NOT LISTED FOR SALE

4317 N Barcelona Ave Ammon, ID 83401

Ammon Area

Estimated Value: $400,000 - $497,000

3 Beds
2 Baths
2,752 Sq Ft
$158/Sq Ft Est. Value

Sale Details

Date Sold: January 2, 2026

Current estimated payment $2,509 / mo

18 Days on Market

Highlights

  • Vaulted Ceiling
  • Soaking Tub
  • 1-Story Property
  • 2 Car Attached Garage
  • Laundry Room
  • Forced Air Heating and Cooling System

About This Home

As of January 2026

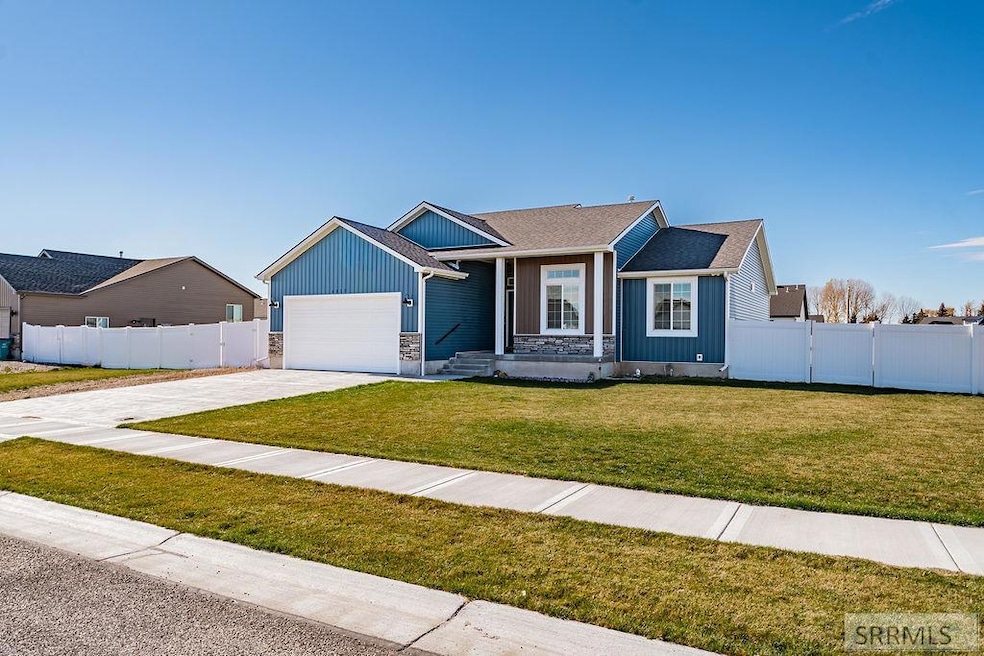
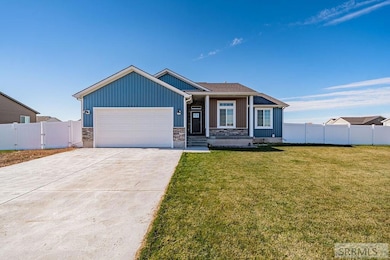
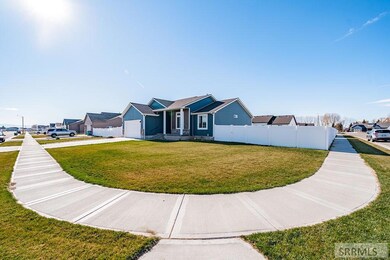
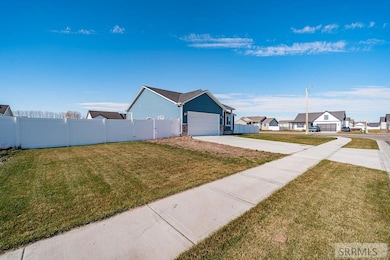
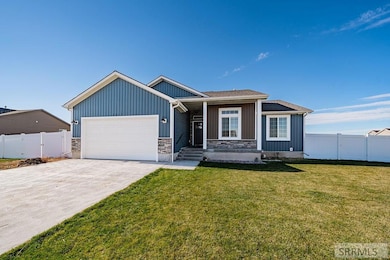
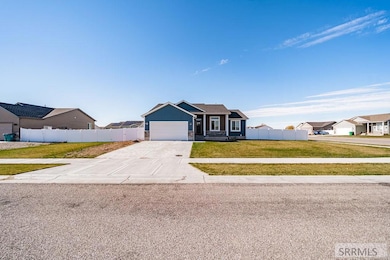
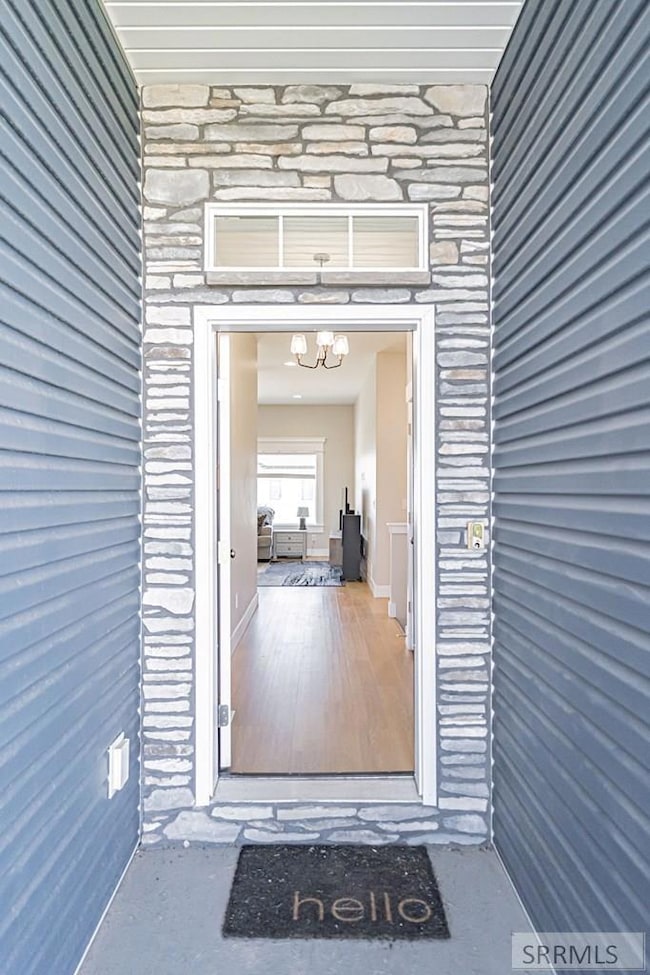
Beautifully designed and thoughtfully laid out, this quality-built home showcases the sought-after Winchester floor plan with 3 bedrooms and 2 full baths. The vaulted ceilings create a bright, open feel throughout the main living areas, including the spacious kitchen, dining, and living rooms. The kitchen offers a corner pantry, stainless steel appliances, and a large island that opens to the dining and living areas—perfect for gatherings and everyday living. A sliding glass door off the dining area fills the space with natural light and provides easy access to the backyard. The primary suite features a relaxing soaking tub, custom cabinetry, and a generous walk-in closet. A convenient laundry room is located just off the garage entry, adding to the home's functional layout. Complete with a 2-car garage and set in a desirable subdivision, this home is a must-see!

Last Agent to Sell the Property

Alisha Hill

Evolv Brokerage Listed on: 11/04/2025

Co-Listed By

LK Realty A Bilingual Real Estate Group

Evolv Brokerage

Last Buyer's Agent

Kojak Granados

Evolv Brokerage

Evolv Brokerage
Create a Home Valuation Report for This Property
The Home Valuation Report is an in-depth analysis detailing your home's value as well as a comparison with similar homes in the area

Home Details

Home Type

  • Single Family

Est. Annual Taxes

  • $1,452

Year Built

  • Built in 2023

Lot Details

  • 13,504 Sq Ft Lot

HOA Fees

  • $8 Monthly HOA Fees

Parking

  • 2 Car Attached Garage

Home Design

  • Frame Construction
  • Architectural Shingle Roof
  • Concrete Perimeter Foundation

Interior Spaces

  • 1-Story Property
  • Vaulted Ceiling
  • Unfinished Basement
  • Basement Fills Entire Space Under The House

Kitchen

  • Electric Range
  • Microwave
  • Dishwasher

Bedrooms and Bathrooms

  • 3 Bedrooms
  • 2 Full Bathrooms
  • Soaking Tub

Laundry

  • Laundry Room
  • Laundry on main level

Schools

  • Falls Valley 93El Elementary School
  • Rocky Mountain 93Jh Middle School
  • Bonneville 93HS High School

Utilities

  • Forced Air Heating and Cooling System
  • Heating System Uses Natural Gas

Community Details

  • Hatch Hollow Subdivision

Listing and Financial Details

  • Exclusions: Seller's Personal Property

Home Details

Home Type

Single Family

Est. Annual Taxes

$1,452

Year Built

Built in 2023

Lot Details

0.31 Acres

HOA Fees

$8 per month

Parking

2

Listing Details

  • Has Basement: Full, Unfinished
  • Prop. Type: Residential
  • Property Sub Type: Single Family Residence
  • Lot Size Acres: 0.31
  • Co List Office Mls Id: 2133
  • Co List Office Phone: 208-510-0551
  • Subdivision Name: Hatch Hollow
  • Directions: From 45h E (Crowley Rd) and Iona Rd, travel N on 45th E, then turn West on 41st N (Hatch Ln), then turn North on Barcelona Ave and continue to address on West side of street.
  • Above Grade Finished Sq Ft: 1376
  • Architectural Style: Ranch
  • Carport Y N: No
  • Garage Yn: Yes
  • Unit Levels: One
  • Year Built: 2023
  • Special Features: None

Interior Features

  • Appliances: Dishwasher, Microwave, Electric Range, Refrigerator
  • Full Bathrooms: 2
  • Total Bedrooms: 3
  • Below Grade Sq Ft: 1376
  • Flooring: Other
  • Living Area: 2752

Exterior Features

  • Exclusions: Seller's Personal Property
  • Roof: Architectural
  • Construction Type: Frame, Vinyl Siding
  • Foundation Details: Concrete Perimeter
  • Property Condition: Other

Garage/Parking

  • Attached Garage: Yes
  • Covered Parking Spaces: 2
  • Garage Spaces: 2
  • Parking Features: 2 Stalls, Attached
  • Total Parking Spaces: 2

Utilities

  • Sewer: Public Sewer
  • Laundry Features: Main Level
  • Cooling: Central Air
  • Cooling Y N: Yes
  • Heating: Natural Gas, Forced Air
  • Heating Yn: Yes
  • Electric: Rocky Mountain Power
  • Water Source: Public
  • Gas Company: Natural Gas

Condo/Co-op/Association

  • Senior Community: No
  • Association Fee: 100
  • Association Fee Frequency: Annually
  • Association: Yes

Schools

  • Middle Or Junior School: Rocky Mountain 93JH

Lot Info

  • Land Lease Amount Frequency: Monthly
  • Development Status: Completed
  • Lot Size Sq Ft: 13503.6
  • Zoning Description: Not Verified

Tax Info

  • Tax Year: 2024
  • Tax Annual Amount: 1452

Multi Family

  • Above Grade Finished Area Units: Square Feet

MLS Schools

  • Elementary School: Falls Valley 93EL
  • HighSchool: Bonneville 93HS

Ownership History

We collect this data history from publicly available records. To have your information removed, we recommend requesting removal directly through your county’s website.

Date Name Owned For Owner Type

Purchase Details

Listed on
Nov 4, 2025
Closed on
Dec 31, 2025
Sold by
Bought by
Seller's Agent
Alisha Hill
Evolv Brokerage
Buyer's Agent
Kojak Granados
Evolv Brokerage
List Price
$415,000
Views
25
Current Estimated Value
$434,378

Home Financials for this Owner

Home Financials are based on the most recent Mortgage that was taken out on this home.
Avg. Annual Appreciation
9.93%
Original Mortgage
$397,700
Outstanding Balance
$395,797
Interest Rate
6.26%
Mortgage Type
New Conventional
Estimated Equity
$38,581

Purchase Details

Closed on
Aug 23, 2023
Sold by
Bought by

Home Financials for this Owner

Home Financials are based on the most recent Mortgage that was taken out on this home.
Original Mortgage
$333,000
Interest Rate
6.81%
Mortgage Type
New Conventional
Source: Public Records

Purchase History

We collect this data history from publicly available records. To have your information removed, we recommend requesting removal directly through your county’s website.

Date Buyer Sale Price Title Company
-- Titleone
-- Titleone
Source: Public Records

Mortgage History

We collect this data history from publicly available records. To have your information removed, we recommend requesting removal directly through your county’s website.

Date Status Borrower Loan Amount
Open $397,700
Previous Owner $333,000
Source: Public Records

Property History

We collect this data history from publicly available records. To have your information removed, we recommend requesting removal directly through your county’s website.

Date Event Price List to Sale Price per Sq Ft
01/02/2026 01/02/26 Sold -- -- --
11/22/2025 11/22/25 Pending -- -- --
11/04/2025 11/04/25 For Sale $415,000 -- $151 / Sq Ft
Source: Snake River Regional MLS

Tax History

We collect this data history from publicly available records. To have your information removed, we recommend requesting removal directly through your county’s website.

Year Tax Paid Tax Assessment Tax Assessment Total Assessment is a certain percentage of the fair market value that is determined by local assessors to be the total taxable value of land and additions on the property. Land Improvement
2025 $1,416 $466,426 $88,023 $378,403
2024 $1,452 $422,522 $57,566 $364,956
2023 -- $77,256 $77,256 $0
Source: Public Records

Agents Affiliated with this Home

  • Section Image
  • Section Image
See All Agents

Map

Source: Snake River Regional MLS

MLS Number: 2180565

Snake River Regional MLS

APN: RPO6101008008O

Your Personal Tour Guide

Ask me questions while you tour the home.