
Jenn Flanders
SERHANT
(941) 421-5228
35 Total Sales
1 in Ridge Wood Heights
$365,000 Price

Estimated Value: $528,000 - $623,000
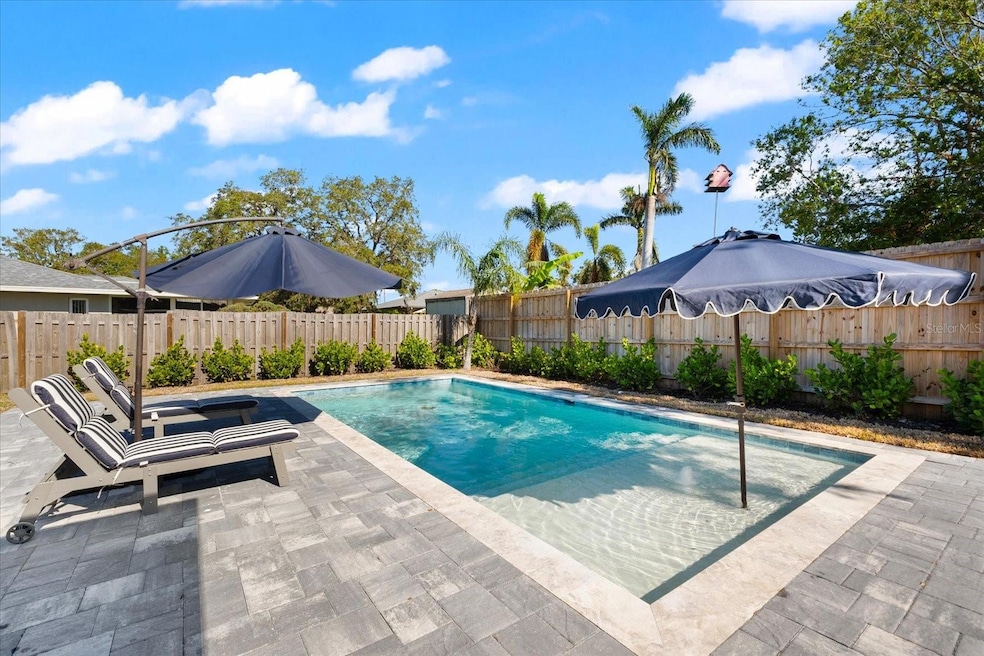
Welcome to your dream home in the heart of Sarasota! This stunning 3-bedroom, 2-bathroom residence boasts over 2,200 sq ft of living space, perfect for entertaining or relaxing. Nestled in a desirable neighborhood with no HOA, you’ll enjoy the freedom and flexibility that comes with it. The location offers easy access to the beautiful Siesta Key beaches, just minutes away, as well as a variety of shopping options and an array of restaurants to satisfy any craving. Recently completed, the BRAND NEW saltwater pool features a fountain, umbrella holder, and remote-controlled blue light, creating a serene outdoor oasis for gatherings or quiet evenings. The expansive backyard is fully fenced, providing privacy and a safe space for family and pets to play. Inside, the home features a spacious open-concept layout. The luxurious master suite has new flooring and baseboard’s, includes dual closets and a beautifully designed feature wall, along with an attached office nook for those who work from home or can be used as a walk in closet. Recent upgrades include a Samsung washing machine (2023), a replumbed sewage lift station (2023), and a drainage system (2024) to ensure peace of mind. Additional enhancements include a side paver patio for RV or boat parking, an upgraded electrical hookup by the pool pump for future heating options, and an oversized shed equipped with electricity for added convenience. The property also features hurricane impact windows for safety, two A/C systems for efficient climate control, and two water heaters, ensuring comfort year-round. With a backyard irrigation system installed in June 2024, your outdoor space will remain lush and inviting. This home truly combines comfort, style, and functionality, making it the perfect place to create lasting memories. Don’t miss the opportunity to make this exceptional property your forever home!
Last Agent to Sell the Property
COLDWELL BANKER REALTY Brokerage Phone: 941-388-3966 License #3492538 Listed on: 12/11/2024
Co-Listed By
COLDWELL BANKER REALTY Brokerage Phone: 941-388-3966 License #3359539
We collect this data history from publicly available records. To have your information removed, we recommend requesting removal directly through your county’s website.
Jenn Flanders
SERHANT
(941) 421-5228
35 Total Sales
1 in Ridge Wood Heights
$365,000 Price
Tom Gaskill
COLDWELL BANKER REALTY
(689) 205-9150
29 Total Sales
1 in Ridge Wood Heights
$260,000 Price
Monika Zalachowski
GANGWAY REALTY
(844) 948-4816
13 Total Sales
1 in Ridge Wood Heights
$349,900 Price
Rodrigo Posada
THE SHORELINE FL REALTY LLC
(941) 770-3588
97 Total Sales
1 in Ridge Wood Heights
$435,000 Price
John Ghanayem, JR
THE AGENCY SARASOTA
(941) 265-2163
38 Total Sales
2 in Ridge Wood Heights
$435K - $650K Price Range
Mandy Navarro
Keller Williams Elite Realty
(239) 420-7471
103 Total Sales
3 in Ridge Wood Heights
$235,000 Price Range
We collect this data history from publicly available records. To have your information removed, we recommend requesting removal directly through your county’s website.
| Date | Buyer | Sale Price | Title Company |
|---|---|---|---|
| $575,000 | None Listed On Document | ||
| Perrell Patrick John | $395,000 | Attorney | |
| Hetzer Daniel | $230,000 | Attorney | |
| Rsjr Real Estate Investment Llc | $155,000 | Allegiance Group Title Llc | |
| Archibald Bruce J | -- | Attorney | |
| Archibald James H | -- | -- | |
| Archibald Bruce J | -- | -- | |
| Archibald James H | $75,000 | -- |
We collect this data history from publicly available records. To have your information removed, we recommend requesting removal directly through your county’s website.
| Date | Status | Borrower | Loan Amount |
|---|---|---|---|
| Open | $431,250 | ||
| Previous Owner | Perrell Patrick John | $316,000 | |
| Previous Owner | Hetzer Daniel James | $230,503 | |
| Previous Owner | Hetzer Daniel | $2,300,000 |
We collect this data history from publicly available records. To have your information removed, we recommend requesting removal directly through your county’s website.
| Date | Event | Price | List to Sale | Price per Sq Ft | Prior Sale |
|---|---|---|---|---|---|
| 05/23/2025 05/23/25 | Sold | $575,000 | -4.2% | $259 / Sq Ft | |
| 04/23/2025 04/23/25 | Pending | -- | -- | -- | |
| 02/28/2025 02/28/25 | Price Changed | $599,999 | -2.4% | $270 / Sq Ft | |
| 01/24/2025 01/24/25 | Price Changed | $615,000 | -3.1% | $277 / Sq Ft | |
| 12/11/2024 12/11/24 | For Sale | $635,000 | +60.8% | $286 / Sq Ft | |
| 02/26/2021 02/26/21 | Sold | $395,000 | 0.0% | $178 / Sq Ft | View Prior Sale |
| 01/07/2021 01/07/21 | Pending | -- | -- | -- | |
| 01/06/2021 01/06/21 | For Sale | $395,000 | +71.7% | $178 / Sq Ft | |
| 06/27/2018 06/27/18 | Sold | $230,000 | -8.0% | $156 / Sq Ft | View Prior Sale |
| 05/25/2018 05/25/18 | Pending | -- | -- | -- | |
| 03/15/2018 03/15/18 | Price Changed | $249,900 | -3.8% | $170 / Sq Ft | |
| 01/29/2018 01/29/18 | Price Changed | $259,900 | -1.9% | $177 / Sq Ft | |
| 01/15/2018 01/15/18 | Price Changed | $264,900 | -2.6% | $180 / Sq Ft | |
| 01/12/2018 01/12/18 | For Sale | $272,000 | +75.5% | $185 / Sq Ft | |
| 08/08/2017 08/08/17 | Off Market | $155,000 | -- | -- | |
| 05/09/2017 05/09/17 | Sold | $155,000 | -22.3% | $105 / Sq Ft | View Prior Sale |
| 04/25/2017 04/25/17 | Pending | -- | -- | -- | |
| 03/03/2017 03/03/17 | For Sale | $199,500 | -- | $136 / Sq Ft |
We collect this data history from publicly available records. To have your information removed, we recommend requesting removal directly through your county’s website.
| Year | Tax Paid | Tax Assessment Tax Assessment Total Assessment is a certain percentage of the fair market value that is determined by local assessors to be the total taxable value of land and additions on the property. | Land | Improvement |
|---|---|---|---|---|
| 2025 | $4,894 | $466,400 | $139,300 | $327,100 |
| 2024 | $5,221 | $395,000 | $169,200 | $225,800 |
| 2023 | $5,221 | $390,000 | $166,300 | $223,700 |
| 2022 | $4,928 | $365,100 | $141,800 | $223,300 |
| 2021 | $3,097 | $242,143 | $0 | $0 |
| 2020 | $3,095 | $238,800 | $70,600 | $168,200 |
| 2019 | $2,579 | $200,697 | $0 | $0 |
| 2018 | $2,845 | $183,000 | $74,400 | $108,600 |
| 2017 | $1,282 | $92,003 | $0 | $0 |
| 2016 | $1,273 | $117,700 | $40,800 | $76,900 |
| 2015 | $1,287 | $108,700 | $34,300 | $74,400 |
| 2014 | $1,230 | $83,699 | $0 | $0 |
AG
Seller's Agent in 2025
Ashley Goldstein
COLDWELL BANKER REALTY
(941) 587-3876
3 in this area
87 Total Sales
JC
Seller Co-Listing Agent in 2025
Jordan Cadavid Jones
COLDWELL BANKER REALTY
(941) 900-5968
3 in this area
69 Total Sales
Buyer's Agent in 2025
Chelsie Mocoroa Gobel
KELLER WILLIAMS ON THE WATER S
(425) 343-2437
6 in this area
98 Total Sales
Seller's Agent in 2021
Linda Scheller
COLDWELL BANKER REALTY
(941) 806-7981
1 in this area
41 Total Sales
Buyer's Agent in 2021
Julia Clark
COMPASS FLORIDA LLC
(941) 706-8188
15 Total Sales
BC
Seller's Agent in 2018
Bobby Cunningham
1ST PREMIER REALTY LLC
Source: Stellar MLS
MLS Number: A4630722
APN: 0074-16-0039
Disclaimer: Certain information contained herein is derived from information provided by parties other than Homes.com. All information provided is deemed reliable, but is not guaranteed to be accurate and should be independently verified.
All data is obtained from various sources and may not have been verified by broker or MLS GRID. Supplied Open House Information is subject to change without notice. All information should be independently reviewed and verified for accuracy. Properties may or may not be listed by the office/agent presenting the information. Some IDX listings have been excluded from this website. IDX information is provided exclusively for personal, non-commercial use, and may not be used for any purpose other than to identify prospective properties consumers may be interested in purchasing. Information is deemed reliable but not guaranteed.
Listings courtesy of Stellar MLS as distributed by MLS GRID.
Based on information submitted to the MLS GRID
Listing Information presented by local MLS brokerage: Ten-X - (888)-952-6393
Ask me questions while you tour the home.