
Pedro Jimeno
Realty of America, LLC
(470) 524-4741
41 Total Sales
4 in Mableton
$300K - $326K Price Range
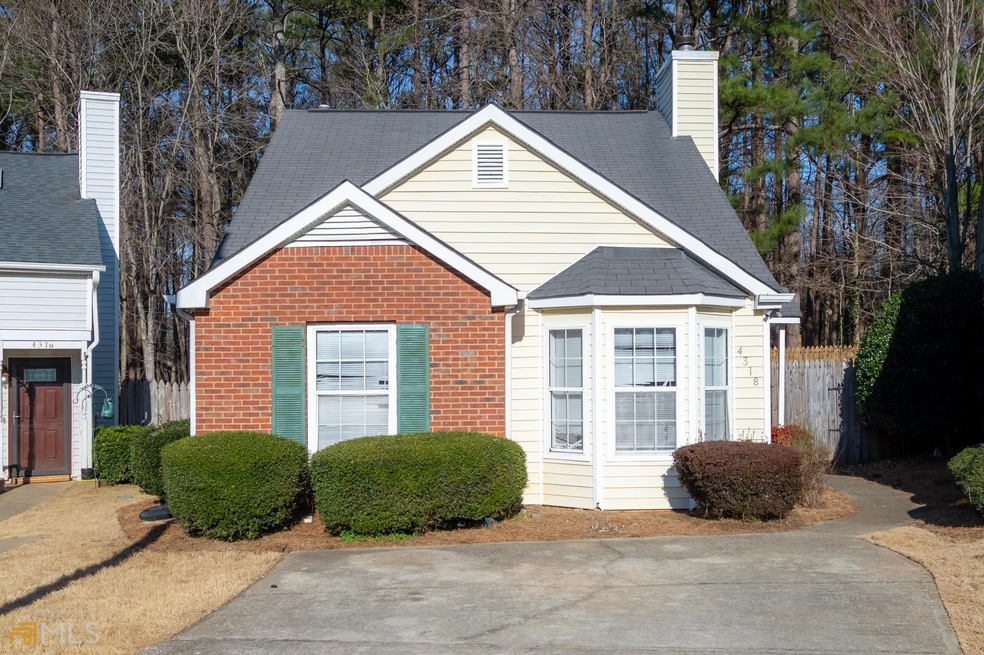
Great one level home in a wonderful community! Open floor plan! Culdesac Lot, 3 bedrooms 2 full baths, really nice yard! Very Close to shopping/Schools This does need some TLC. Homs are selling from 240-250K
Pedro Jimeno
Realty of America, LLC
(470) 524-4741
41 Total Sales
4 in Mableton
$300K - $326K Price Range
Joscar Diaz
Atlanta Communities
(877) 850-5586
14 Total Sales
1 in Mableton
$280,000 Price
Joseph Watkins
Keller Williams Atlanta Classic
(833) 436-2715
10 Total Sales
2 in Mableton
$260,000 Price Range
Jill Littlepage
Keller Williams Realty Cityside
(833) 282-0803
162 Total Sales
6 in Mableton
$225K - $306K Price Range
Indya Curtis
Compass
(833) 539-1393
34 Total Sales
2 in Mableton
$530,250 Price Range
Diane Menard
Atlanta Communities
(470) 691-5965
79 Total Sales
2 in Mableton
$330,000 Price Range
We collect this data history from publicly available records. To have your information removed, we recommend requesting removal directly through your county’s website.
| Date | Event | Price | List to Sale | Price per Sq Ft |
|---|---|---|---|---|
| 02/25/2022 02/25/22 | Sold | $240,000 | +9.1% | -- |
| 02/18/2022 02/18/22 | Pending | -- | -- | -- |
| 02/18/2022 02/18/22 | For Sale | $219,900 | -- | -- |
We collect this data history from publicly available records. To have your information removed, we recommend requesting removal directly through your county’s website.
| Year | Tax Paid | Tax Assessment Tax Assessment Total Assessment is a certain percentage of the fair market value that is determined by local assessors to be the total taxable value of land and additions on the property. | Land | Improvement |
|---|---|---|---|---|
| 2026 | $1,377 | $140,954 | $32,357 | $108,597 |
| 2025 | $1,351 | $138,191 | $31,723 | $106,468 |
| 2023 | $1,351 | $132,827 | $30,492 | $102,335 |
| 2022 | $1,180 | $119,224 | $29,895 | $89,329 |
| 2021 | $1,159 | $116,887 | $29,309 | $87,578 |
| 2020 | $1,142 | $115,689 | $29,009 | $86,680 |
| 2019 | $1,119 | $113,422 | $28,441 | $84,981 |
| 2018 | $1,107 | $111,199 | $27,884 | $83,315 |
| 2017 | $1,081 | $109,020 | $27,338 | $81,682 |
| 2016 | $1,061 | $106,883 | $26,802 | $80,081 |
| 2015 | $1,023 | $105,279 | $26,400 | $78,879 |
| 2014 | $1,023 | $103,217 | $25,883 | $77,334 |
Seller's Agent in 2022
Wendy Bunch
RE/MAX
(770) 528-9655
199 Total Sales
Buyer's Agent in 2022
Trent Dunn
eXp Realty
(404) 382-7697
34 Total Sales
Source: Georgia MLS
MLS Number: 10022426
Disclaimer: Certain information contained herein is derived from information provided by parties other than Homes.com. All information provided is deemed reliable, but is not guaranteed to be accurate and should be independently verified.
The data relating to real estate for sale on this web site comes in part from the Broker Reciprocity Program of Georgia MLS. Real estate listings held by brokerage firms other than Redfin are marked with the Broker Reciprocity logo and detailed information about them includes the name of the listing brokers. Information deemed reliable but not guaranteed. Copyright 2026 Georgia MLS. All rights reserved.
Ask me questions while you tour the home.