NOT LISTED FOR SALE

Estimated Value: $546,872

3 Beds
2.5 Baths
1,701 Sq Ft
$322/Sq Ft Est. Value

Sale Details

Date Sold: January 27, 2021

Last sale price $429,675 $253 Per Sq Ft

Est. 27% increase in value since last sale

Current estimated payment $3,500 / mo

19 Days on Market

Highlights

  • Fitness Center
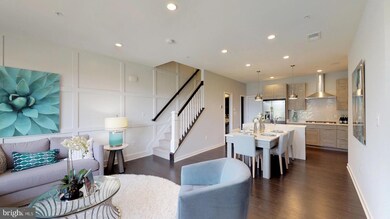
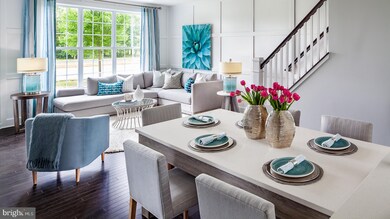
  • Open Floorplan
  • Contemporary Architecture
  • New Construction
  • Clubhouse
  • Wood Flooring

About This Home

As of January 2021

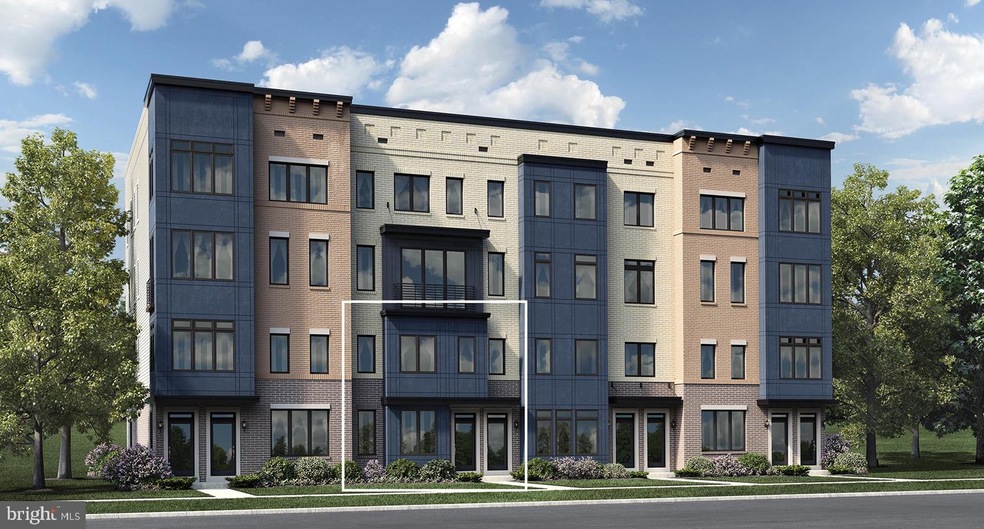
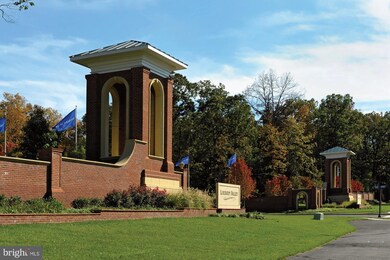
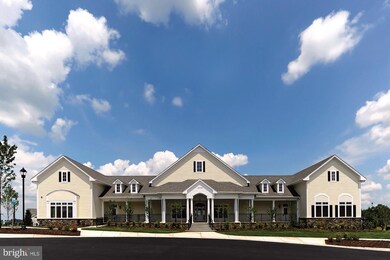
Hayes Contemporary townhome style condo in Ashburn. Early 2021 delivery! Conveniently located near LC parkway, Dulles Greenway and future metro. Clubhouse w/Fitness CTR,3 Pools, walking trails, community parks and more! Limited time to select design studio package call today to schedule an appointment for more details!

Last Agent to Sell the Property

Carla Brown

(855) 298-0316 crbrown_constellationmg@verizon.net Toll Brothers Real Estate Inc. Listed on: 07/10/2020

Toll Brothers Real Estate Inc.

Last Buyer's Agent

kyung kim

(703) 378-8810 donnysamson@samsonproperties.net Samson Properties

Samson Properties
Create a Home Valuation Report for This Property
The Home Valuation Report is an in-depth analysis detailing your home's value as well as a comparison with similar homes in the area

Townhouse Details

Home Type

  • Townhome

Year Built

  • Built in 2021 | New Construction

HOA Fees

Parking

  • 1 Car Attached Garage
  • Rear-Facing Garage
  • Driveway
  • On-Street Parking

Home Design

  • Contemporary Architecture
  • Entry on the 1st floor
  • Spray Foam Insulation
  • Low Volatile Organic Compounds (VOC) Products or Finishes

Interior Spaces

  • 1,701 Sq Ft Home
  • Property has 2 Levels
  • Open Floorplan
  • Crown Molding
  • Tray Ceiling
  • Ceiling height of 9 feet or more
  • Recessed Lighting
  • Entrance Foyer
  • Family Room Off Kitchen
  • Dining Room

Kitchen

  • Built-In Oven
  • Cooktop with Range Hood
  • Microwave
  • Dishwasher
  • Kitchen Island
  • Disposal

Flooring

  • Wood
  • Carpet

Bedrooms and Bathrooms

  • 3 Bedrooms
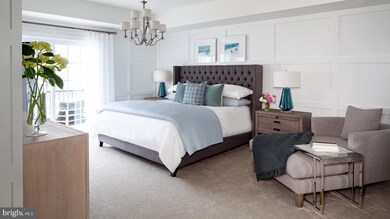
  • Walk-In Closet

Laundry

  • Laundry on upper level
  • Front Loading Dryer
  • Front Loading Washer

Outdoor Features

  • Balcony

Schools

  • Rosa Lee Carter Elementary School
  • Stone Hill Middle School
  • Rock Ridge High School

Utilities

  • 90% Forced Air Heating and Cooling System
  • Heating System Uses Natural Gas
  • Programmable Thermostat
  • Underground Utilities
  • Electric Water Heater

Listing and Financial Details

  • Tax Lot 3503

Community Details

Overview

  • Association fees include lawn care rear, lawn care side, insurance, lawn care front, snow removal, pool(s), recreation facility, trash, exterior building maintenance
  • Built by Toll Brothers
  • Loudoun Valley Carlisle Subdivision, Hayes Contemporary Floorplan

Amenities

  • Common Area
  • Clubhouse
  • Community Center
  • Recreation Room

Recreation

  • Tennis Courts
  • Community Basketball Court
  • Community Playground
  • Fitness Center
  • Community Pool

Townhouse Details

Home Type

Townhome

Year Built

Built in 2021 | New Construction

Lot Details

0 Sq Ft Lot

HOA Fees

$248 per month

Parking

1

Listing Details

  • Property Type: Residential
  • Structure Type: Interior Row/Townhouse
  • Architectural Style: Contemporary
  • Ownership: Condominium
  • New Construction: Yes
  • Story List: Main, Upper 1
  • Year Built: 2021
  • Automatically Close On Close Date: No
  • Special Features: 4098
  • Property Sub Type: Townhouses

Interior Features

  • Appliances: Cooktop, Dishwasher, Disposal, Dryer - Front Loading, Microwave, Oven - Wall, Range Hood, Refrigerator, Washer - Front Loading
  • Entry Floor: 1
  • Flooring Type: Carpet, Hardwood
  • Interior Amenities: Walk-In Closet(s), Recessed Lighting, Family Room Off Kitchen, Floor Plan - Open, Crown Moldings, Kitchen - Island
  • Wall Ceiling Types: 9'+ Ceilings, Tray Ceilings
  • Levels Count: 2
  • Room List: Dining Room, Primary Bedroom, Bedroom 2, Bedroom 3, Kitchen, Family Room, Foyer
  • Basement: No
  • Laundry Type: Upper Floor
  • Total Sq Ft: 1701
  • Living Area Sq Ft: 1701
  • Price Per Sq Ft: 252.79
  • Above Grade Finished Sq Ft: 1701
  • Above Grade Finished Area Units: Square Feet

Beds/Baths

  • Bedrooms: 3
  • Total Bathrooms: 3
  • Full Bathrooms: 2
  • Half Bathrooms: 1
  • Main Level Bathrooms: 1.00
  • Upper Level Bathrooms: 2
  • Upper Level Bathrooms: 2.00
  • Main Level Half Bathrooms: 1

Exterior Features

  • Other Structures: Above Grade
  • Construction Materials: Spray Foam Insulation, Low Voc Products/Finishes
  • Construction Completed: No
  • Water Access: No
  • Waterfront: No
  • Water Oriented: No
  • Pool: Yes - Community
  • Tidal Water: No
  • Water View: No

Garage/Parking

  • Garage Spaces: 1.00
  • Garage: Yes
  • Parking Features: Asphalt Driveway
  • Garage Features: Garage - Rear Entry
  • Attached Garage Spaces: 1
  • Total Garage And Parking Spaces: 1
  • Type Of Parking: Attached Garage, Driveway, On Street

Utilities

  • Central Air Conditioning: Yes
  • Cooling Fuel: Electric
  • Cooling Type: Programmable Thermostat, Central A/C
  • Heating Fuel: Natural Gas
  • Heating Type: 90% Forced Air, Programmable Thermostat
  • Heating: Yes
  • Hot Water: Electric
  • Sewer/Septic System: Public Sewer
  • Utilities: Under Ground
  • Water Source: Public

Condo/Co-op/Association

  • HOA Fees: 98.00
  • HOA Fee Frequency: Monthly
  • Condo Co-Op Association: Yes
  • Condo Co-Op Fee: 150.00
  • Condo Co-Op Fee Frequency: Monthly
  • HOA Condo Co-Op Amenities: Pool - Outdoor, Recreational Center, Exercise Room, Tennis Courts, Tot Lots/Playground, Community Center, Club House, Basketball Courts, Common Grounds
  • HOA Condo Co-Op Fee Includes: Lawn Care Rear, Lawn Care Side, Insurance, Lawn Care Front, Snow Removal, Pool(s), Recreation Facility, Trash, Ext Bldg Maint
  • HOA: Yes
  • Senior Community: No

Schools

  • Elementary School Source: Listing Agent
  • High School Source: Listing Agent
  • Middle School Source: Listing Agent
  • School District Source: Listing Agent
  • Elementary School: ROSA LEE CARTER
  • High School: ROCK RIDGE
  • Middle Or Junior School: STONE HILL

Lot Info

  • Outdoor Living Structures: Balcony
  • In City Limits: No

Building Info

  • Builder Name: Toll Brothers

Rental Info

  • Vacation Rental: No
  • Rent Spree Online Application: No

Tax Info

  • Assessor Parcel Number: 16647735
  • Tax Lot: 3503
  • Tax Year: 2021

MLS Schools

  • School District Name: LOUDOUN COUNTY PUBLIC SCHOOLS

Ownership History

We collect this data history from publicly available records. To have your information removed, we recommend requesting removal directly through your county’s website.

Date Name Owned For Owner Type

Purchase Details

Listed on
Jul 10, 2020
Closed on
Jan 27, 2021
Sold by
Bought by
Seller's Agent
Carla Brown
Toll Brothers Real Estate Inc.
Buyer's Agent
kyung kim
Samson Properties
List Price
$417,995
Sold Price
$429,675
Premium/Discount to List
$11,680
2.79%
Current Estimated Value
$546,872

Home Financials for this Owner

Home Financials are based on the most recent Mortgage that was taken out on this home.
Estimated Appreciation
$117,197
Avg. Annual Appreciation
4.47%
Original Mortgage
$279,675
Outstanding Balance
$244,800
Interest Rate
2.67%
Mortgage Type
New Conventional
Estimated Equity
$302,072
Source: Public Records

Home Values in the Area

Source: Public Records

Average Home Value in this Area


Source: Public Records

Agents Specializing in Ashburn, VA

See All Agents

Purchase History

We collect this data history from publicly available records. To have your information removed, we recommend requesting removal directly through your county’s website.

Date Buyer Sale Price Title Company
$429,675 Westminster Title Agency Inc
Source: Public Records

Mortgage History

We collect this data history from publicly available records. To have your information removed, we recommend requesting removal directly through your county’s website.

Date Status Borrower Loan Amount
Open $279,675
Source: Public Records

Property History

We collect this data history from publicly available records. To have your information removed, we recommend requesting removal directly through your county’s website.

Date Event Price List to Sale Price per Sq Ft
01/27/2021 01/27/21 Sold $429,675 -0.1% $253 / Sq Ft
07/29/2020 07/29/20 Pending -- -- --
07/21/2020 07/21/20 Price Changed $429,995 +2.9% $253 / Sq Ft
07/10/2020 07/10/20 For Sale $417,995 -- $246 / Sq Ft
Source: Bright MLS

Tax History

We collect this data history from publicly available records. To have your information removed, we recommend requesting removal directly through your county’s website.

Year Tax Paid Tax Assessment Tax Assessment Total Assessment is a certain percentage of the fair market value that is determined by local assessors to be the total taxable value of land and additions on the property. Land Improvement
2025 $4,204 $522,230 $185,000 $337,230
2024 $4,563 $527,470 $170,000 $357,470
2023 $4,267 $487,680 $170,000 $317,680
2022 $4,326 $486,040 $160,000 $326,040
2021 $3,929 $400,960 $100,000 $300,960
Source: Public Records

Agents Affiliated with this Home

  • Section Image
  • Section Image
See All Agents

Map

Source: Bright MLS

MLS Number: VALO415856

Bright MLS

APN: 123-16-8627-003

Your Personal Tour Guide

Ask me questions while you tour the home.