
Rita Vermeersch
Berkshire Hathaway HomeServices Kee Realty
(586) 300-2894
63 Total Sales
10 in Sterling Heights
$185K - $500K Price Range
Estimated Value: $218,000 - $249,000
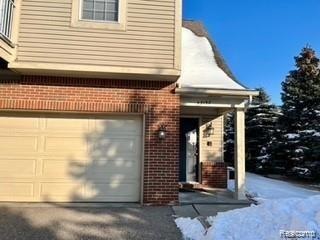
Updated end unit. No neighbors on one side. Nice secluded location in the sub. Entrance with private porch. Hardwood floors throughout. Updated two full baths. Open floor plan. Nice wood cabinets and granite counters. Spacious laundry room behind the kitchen. Electric fireplace. The unit is nice and bright. Large two car garage with space for storage. Low association fee. Close to expressways and major roads. Close to job opportunities. Subject to release of previous offer.
Last Agent to Sell the Property
Anna Korkiewicz
Prinicpal Brokers Network License #6501250741 Listed on: 02/08/2022
Last Buyer's Agent
Anna Korkiewicz
Prinicpal Brokers Network License #6501250741 Listed on: 02/08/2022
We collect this data history from publicly available records. To have your information removed, we recommend requesting removal directly through your county’s website.
Rita Vermeersch
Berkshire Hathaway HomeServices Kee Realty
(586) 300-2894
63 Total Sales
10 in Sterling Heights
$185K - $500K Price Range
Soman Phillip Chacko
Real Estate One-W Blmfld
(586) 600-7296
66 Total Sales
3 in Sterling Heights
$265K - $465K Price Range
Brian Loussia
EXP Realty Main
(248) 617-7374
94 Total Sales
2 in Sterling Heights
$240K - $450K Price Range
Jeffery Alasina
Coldwell Banker Professionals-Birm
(947) 221-4422
91 Total Sales
6 in Sterling Heights
$250K - $502K Price Range
Crystal Halley
RE/MAX Classic
(947) 500-6520
121 Total Sales
3 in Sterling Heights
$295K - $331K Price Range
Mike Blake
Epique Realty
(586) 400-2759
269 Total Sales
15 in Sterling Heights
$196K - $350K Price Range
We collect this data history from publicly available records. To have your information removed, we recommend requesting removal directly through your county’s website.
| Date | Buyer | Sale Price | Title Company |
|---|---|---|---|
| $220,000 | None Listed On Document | ||
| -- | None Listed On Document | ||
| $145,000 | None Available | ||
| $155,195 | Lawyers Title Insurance Co |
We collect this data history from publicly available records. To have your information removed, we recommend requesting removal directly through your county’s website.
| Date | Status | Borrower | Loan Amount |
|---|---|---|---|
| Open | $154,000 | ||
| Previous Owner | $84,000 | ||
| Previous Owner | $147,400 |
We collect this data history from publicly available records. To have your information removed, we recommend requesting removal directly through your county’s website.
| Date | Event | Price | List to Sale | Price per Sq Ft |
|---|---|---|---|---|
| 04/27/2022 04/27/22 | Sold | $220,000 | 0.0% | $166 / Sq Ft |
| 03/23/2022 03/23/22 | Pending | -- | -- | -- |
| 03/19/2022 03/19/22 | For Sale | $220,000 | 0.0% | $166 / Sq Ft |
| 02/18/2022 02/18/22 | Pending | -- | -- | -- |
| 02/08/2022 02/08/22 | For Sale | $220,000 | -- | $166 / Sq Ft |
We collect this data history from publicly available records. To have your information removed, we recommend requesting removal directly through your county’s website.
| Year | Tax Paid | Tax Assessment Tax Assessment Total Assessment is a certain percentage of the fair market value that is determined by local assessors to be the total taxable value of land and additions on the property. | Land | Improvement |
|---|---|---|---|---|
| 2026 | $5,515 | $107,900 | $0 | $0 |
| 2025 | $4,328 | $101,700 | $0 | $0 |
| 2024 | $41 | $94,000 | $0 | $0 |
| 2023 | $3,086 | $88,600 | $0 | $0 |
| 2022 | $1,542 | $82,000 | $0 | $0 |
| 2021 | $1,510 | $78,300 | $0 | $0 |
| 2020 | $1,347 | $75,200 | $0 | $0 |
| 2019 | $1,288 | $73,400 | $0 | $0 |
| 2018 | $1,397 | $65,000 | $0 | $0 |
| 2017 | $1,333 | $61,700 | $6,000 | $55,700 |
| 2016 | $1,288 | $61,700 | $0 | $0 |
| 2015 | -- | $51,100 | $0 | $0 |
| 2014 | -- | $34,700 | $0 | $0 |
A
Seller's Agent in 2022
Anna Korkiewicz
Prinicpal Brokers Network
Source: Realcomp
MLS Number: 2220008555
APN: 10-10-01-354-071
Disclaimer: Certain information contained herein is derived from information provided by parties other than Homes.com. All information provided is deemed reliable, but is not guaranteed to be accurate and should be independently verified.
IDX provided courtesy of Realcomp II Ltd. via Ten-X and MLS
Copyright 2026 Realcomp II Ltd. Shareholders
IDX information is provided exclusively for consumers' personal, noncommercial use and may not be used for any purpose other than to identify prospective properties consumers may be interested in purchasing. The accuracy of all information, regardless of source, is not guaranteed or warranted. All information should be independently verified.
Listing Information presented by local MLS brokerage: Ten-X, local REALTOR®- Arlene Richardson - (888)-952-6393
Ask me questions while you tour the home.