
Lori Martin
Responds Quickly
The Norton Agency
(770) 629-9612
47 Total Sales
4 in Dahlonega
$339K - $825K Price Range
Estimated Value: $612,687
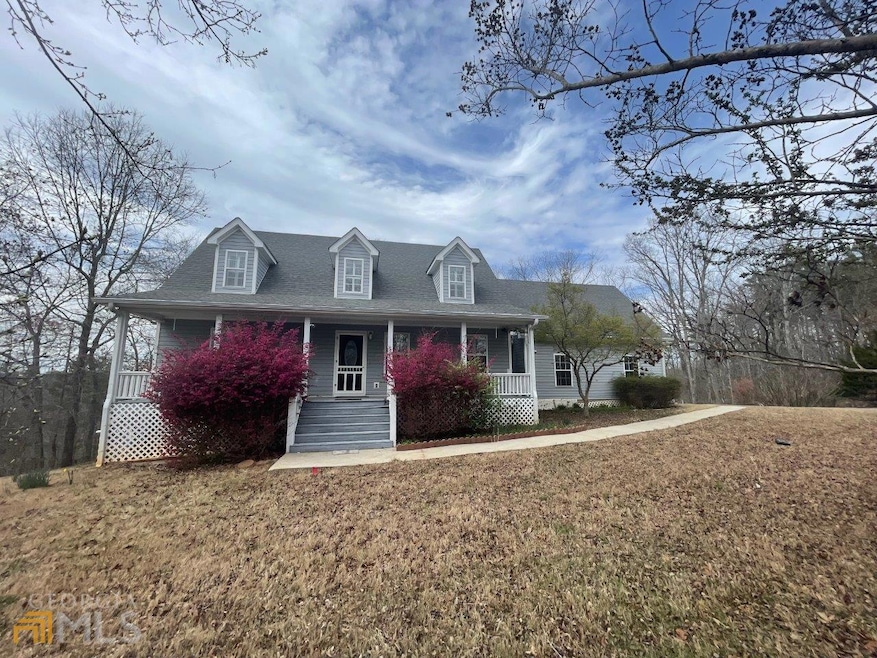
PRICED TO SELL! Great private location, wild life's lover's dream! Home has 2 living quarters-Main Level and Upstairs + Basement Apartment, just perfect for that multi-generational living, or extra rental income. Concrete poured walls, mud room, plenty of storage, plantation shutters throughout, full house water filter. The terrace level has a small kitchen, bedroom, and a bath. Property also has a work shop and a garden shed that has running water and electricity. Huge well-built carport on the property to keep your valuable equipment, boat, RV, ATV covered. This is a gem of a house for the Nature and privacy lover. Besides the absolute privacy and space to roam, you will enjoy fruits from fig trees and blue berry bushes growing right outside of the home. Homesite sits high up on top of the hill for a nice view of the forest. Per listing agreement, if the seller's broker procures buyer and/or shows the home to the buyer, and that buyer hires a different broker, the buyer's broker commission shall be 1%.
Last Agent to Sell the Property
Maximum One Premier Realtors License #331213 Listed on: 08/19/2022
Last Buyer's Agent
Roger Pink
HomeSmart License #247849
We collect this data history from publicly available records. To have your information removed, we recommend requesting removal directly through your county’s website.
Lori Martin
The Norton Agency
(770) 629-9612
47 Total Sales
4 in Dahlonega
$339K - $825K Price Range
Benjamin Gleeson
Coldwell Banker Realty
(877) 589-6336
35 Total Sales
2 in Dahlonega
$345,000 Price Range
Anne Marie Walker
Keller Williams Realty Community Partners
(470) 577-8598
55 Total Sales
47 in Dahlonega
$6K - $1.3M Price Range
Shawn McNeely
UC Premier Properties
(843) 890-2968
96 Total Sales
10 in Dahlonega
$240K - $823K Price Range
Jason Buffington
Keller Williams Lanier Partners
(470) 577-8894
250 Total Sales
32 in Dahlonega
$80K - $740K Price Range
Amy Fuchs
Keller Williams Realty Atlanta Partners
(404) 905-3763
41 Total Sales
2 in Dahlonega
$1,080,000 Price Range
We collect this data history from publicly available records. To have your information removed, we recommend requesting removal directly through your county’s website.
| Date | Buyer | Sale Price | Title Company |
|---|---|---|---|
| $433,500 | -- | ||
| Zembrzuski Steve | $468,750 | -- | |
| Irwin Family Limited Partnersh | $112,050 | -- | |
| Irwin Fam Limited Partnersh | $40,515 | -- | |
| Dennis Holmes Eloise C | -- | -- | |
| Dennis Eloise C | -- | -- |
We collect this data history from publicly available records. To have your information removed, we recommend requesting removal directly through your county’s website.
| Date | Status | Borrower | Loan Amount |
|---|---|---|---|
| Open | $419,000 | ||
| Closed | Jackson Lloyd Tyrone | $411,825 | |
| Previous Owner | Zembrzuski Steve | $275,000 | |
| Previous Owner | Dennis Holmes Eloise C | $255,380 | |
| Previous Owner | Dennis Holmes Eloise C | $247,000 | |
| Previous Owner | Holmes Gary E | $90,000 | |
| Previous Owner | Holmes Gary E | $147,450 | |
| Previous Owner | Dennis Holmes Eloise C | $100,000 | |
| Previous Owner | Dennis Eloise C | $328,390 |
We collect this data history from publicly available records. To have your information removed, we recommend requesting removal directly through your county’s website.
| Date | Event | Price | List to Sale | Price per Sq Ft | Prior Sale |
|---|---|---|---|---|---|
| 04/18/2023 04/18/23 | Sold | $433,500 | -1.5% | $206 / Sq Ft | |
| 03/19/2023 03/19/23 | Pending | -- | -- | -- | |
| 03/07/2023 03/07/23 | Price Changed | $440,000 | -2.2% | $209 / Sq Ft | |
| 02/06/2023 02/06/23 | Price Changed | $450,000 | -2.2% | $214 / Sq Ft | |
| 11/09/2022 11/09/22 | Price Changed | $460,000 | -2.1% | $218 / Sq Ft | |
| 11/06/2022 11/06/22 | Price Changed | $470,000 | -2.1% | $223 / Sq Ft | |
| 08/29/2022 08/29/22 | Price Changed | $480,000 | -4.0% | $228 / Sq Ft | |
| 08/19/2022 08/19/22 | For Sale | $500,000 | -20.0% | $237 / Sq Ft | |
| 06/21/2022 06/21/22 | Sold | $625,000 | -19.9% | $297 / Sq Ft | View Prior Sale |
| 03/11/2022 03/11/22 | Pending | -- | -- | -- | |
| 03/03/2022 03/03/22 | Price Changed | $780,000 | -2.5% | $370 / Sq Ft | |
| 02/16/2022 02/16/22 | For Sale | $800,000 | -- | $380 / Sq Ft |
We collect this data history from publicly available records. To have your information removed, we recommend requesting removal directly through your county’s website.
| Year | Tax Paid | Tax Assessment Tax Assessment Total Assessment is a certain percentage of the fair market value that is determined by local assessors to be the total taxable value of land and additions on the property. | Land | Improvement |
|---|---|---|---|---|
| 2025 | $4,554 | $205,051 | $22,717 | $182,334 |
| 2024 | $4,554 | $191,799 | $20,649 | $171,150 |
| 2023 | $3,043 | $149,221 | $20,649 | $128,572 |
| 2022 | $572 | $126,956 | $17,210 | $109,746 |
| 2021 | $394 | $109,231 | $17,210 | $92,021 |
| 2020 | $368 | $106,061 | $16,490 | $89,571 |
| 2019 | $379 | $106,061 | $16,490 | $89,571 |
| 2018 | $138 | $95,288 | $16,490 | $78,798 |
| 2017 | $91 | $91,802 | $17,484 | $74,318 |
| 2016 | $20 | $103,562 | $35,376 | $68,186 |
| 2015 | $20 | $103,563 | $35,376 | $68,186 |
| 2014 | $20 | $104,337 | $35,376 | $68,960 |
| 2013 | -- | $105,114 | $35,376 | $69,738 |
Seller's Agent in 2023
Mike Garcia
Maximum One Premier Realtors
(770) 530-8530
48 Total Sales
RP
Buyer's Agent in 2023
Roger Pink
HomeSmart
Source: Georgia MLS
MLS Number: 10083759
APN: 050-000-068-000
Disclaimer: Certain information contained herein is derived from information provided by parties other than Homes.com. All information provided is deemed reliable, but is not guaranteed to be accurate and should be independently verified.
The data relating to real estate for sale on this web site comes in part from the Broker Reciprocity Program of Georgia MLS. Real estate listings held by brokerage firms other than Redfin are marked with the Broker Reciprocity logo and detailed information about them includes the name of the listing brokers. Information deemed reliable but not guaranteed. Copyright 2026 Georgia MLS. All rights reserved.
Ask me questions while you tour the home.