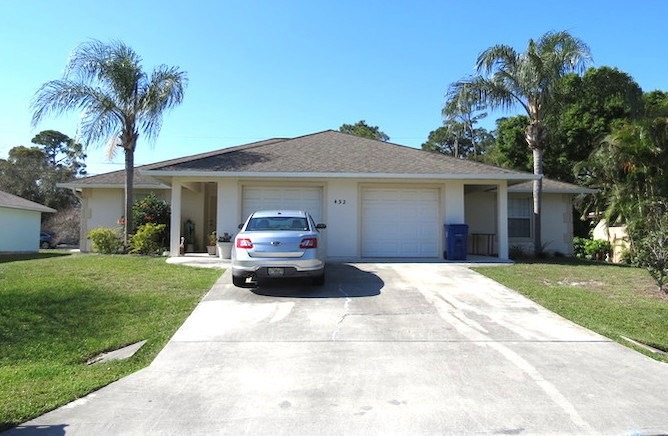
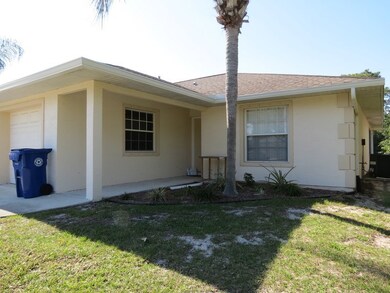
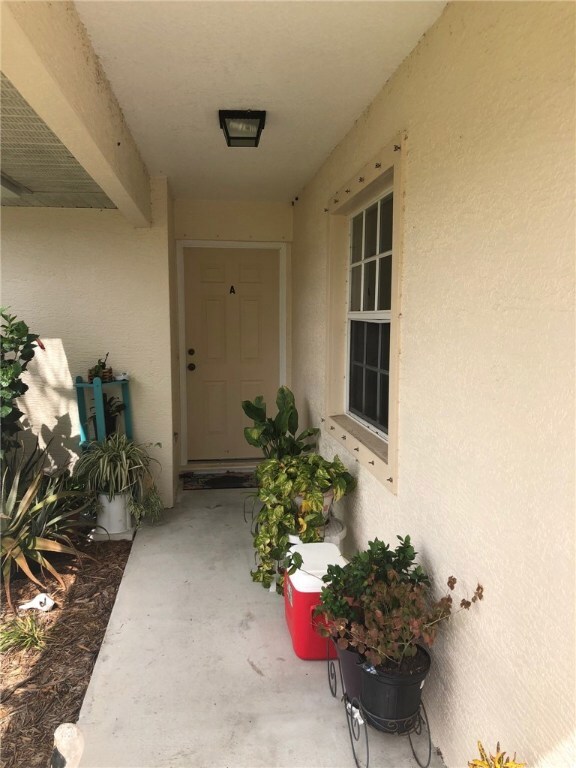
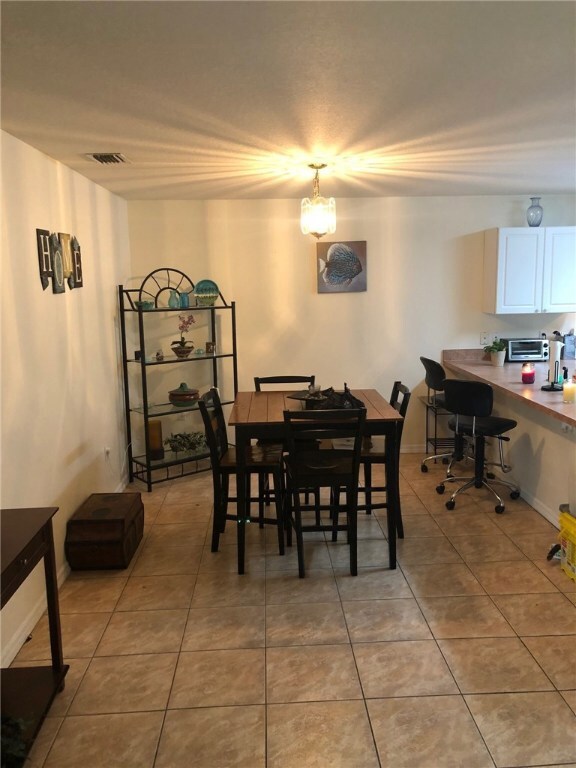
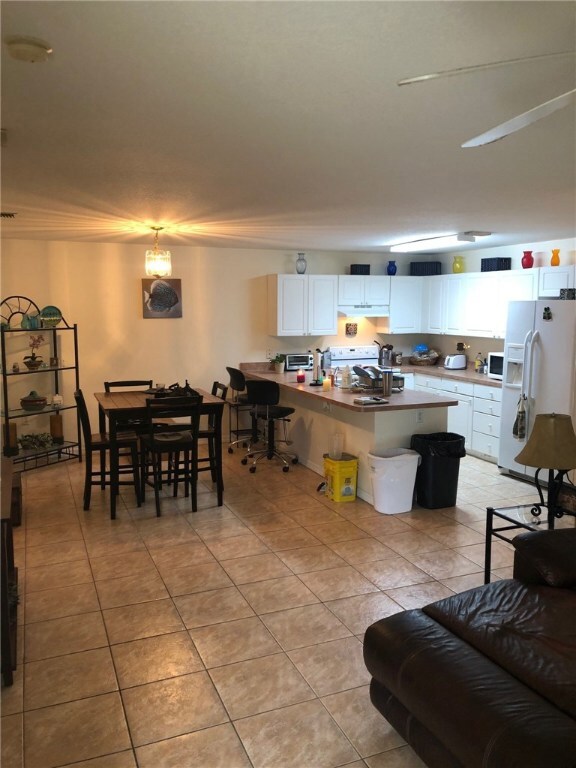
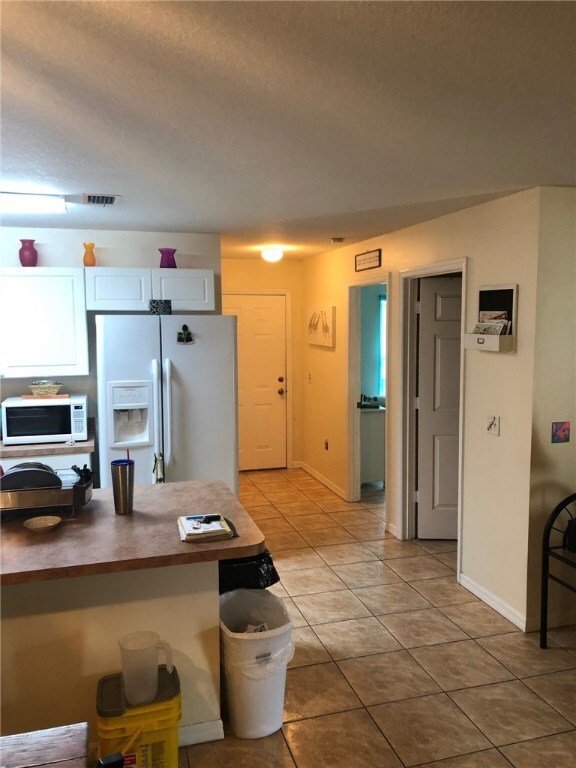
NOT LISTED FOR SALE
2 Beds
2 Baths
2,892 Sq Ft
10,019 Sq Ft Lot

Sale Details

Date Sold: September 30, 2020

Last sale price $260,000 $90 Per Sq Ft

179 Days on Market

Highlights

  • Hurricane or Storm Shutters
  • Tile Flooring
  • 1 Car Garage
  • Patio
  • Central Heating and Cooling System
  • 1-Story Property

About This Home

As of September 2020

Nicely featured units with established tenants. Both tenants are on 1 year leases. Easy to rent with garage and back porch for both units. This is a great income producing investment.

Last Agent to Sell the Property

Dennis Miller

Dale Sorensen Real Estate Inc. License #3290413 Listed on: 03/04/2020

Dale Sorensen Real Estate Inc.

Co-Listed By

Claudia Lindarte

Dale Sorensen Real Estate Inc. License #3167510

Last Buyer's Agent

Ashleigh Lovell

One Sotheby's Int'l Realty License #3333446

One Sotheby's Int'l Realty

Property Details

Home Type

  • Multi-Family

Est. Annual Taxes

  • $3,339

Year Built

  • Built in 2002

Lot Details

  • 10,019 Sq Ft Lot
  • Lot Dimensions are 80x125

Parking

  • 1 Car Garage

Home Design

  • Duplex
  • Shingle Roof
  • Stucco

Interior Spaces

  • 2,892 Sq Ft Home
  • 1-Story Property
  • Tile Flooring
  • Laundry in Garage

Home Security

  • Hurricane or Storm Shutters
  • Fire and Smoke Detector

Outdoor Features

  • Patio

Utilities

  • Central Heating and Cooling System
  • Septic Tank

Listing and Financial Details

  • Tenant pays for cable TV, electricity, water
  • The owner pays for grounds care, insurance
  • Tax Lot 13
  • Assessor Parcel Number 31381200005508000013.0

Community Details

Overview

  • Sebastian Highlands Subdivision

Building Details

  • 2 Separate Electric Meters
  • Insurance Expense $1,164
  • Operating Expense $5,223
  • Gross Income $24,000
  • Net Operating Income $18,777

Property Details

Home Type

Multi-Family

Est. Annual Taxes

$3,339

Year Built

Built in 2002

Lot Details

10,019 Sq Ft Lot

Parking

1

Listing Details

  • Property Sub Type: Duplex
  • Prop. Type: Residential Income
  • Lot Size Acres: 0.23
  • Lot Size: 80x125
  • Co List Office Mls Id: 0074
  • Co List Office Phone: 772-231-4712
  • Subdivision Name: Sebastian Highlands
  • Directions: From US1 west on Sebastian Blvd to South Easy street. First right onto Del Monte and the property is on your left.
  • Garage Yn: Yes
  • Unit Levels: One
  • Building Stories: 1
  • Year Built: 2002
  • Attribution Contact: 772-231-4712
  • Special Features: None
  • Stories: 1

Interior Features

  • Furnished: Unfurnished
  • Possible Use: Residential
  • Owner Pays: Grounds Care, Insurance
  • Fireplace: No
  • Flooring: Tile
  • Living Area: 2892.0
  • Stories: 1
  • Window Features: None

Exterior Features

  • Lot Features: < 1/4 Acre
  • Pool Features: None
  • Waterfront Features: None
  • Waterfront: No
  • Construction Type: Block, Concrete, Stucco
  • Exterior Features: Patio, Storm/Security Shutters
  • Patio And Porch Features: Patio
  • Roof: Shingle

Garage/Parking

  • Garage Spaces: 1.0
  • Parking Features: Garage
  • Total Parking Spaces: 4.0

Utilities

  • Laundry Features: In Garage
  • Security: Smoke Detector(s)
  • Cooling: Central Air
  • Cooling Y N: Yes
  • Heating: Central
  • Heating Yn: Yes
  • Sewer: Septic Tank
  • Water Source: Public

Condo/Co-op/Association

  • Community Features: None, Other
  • Association Name: Self managed

Schools

  • Junior High Dist: Indian River County Schools

Lot Info

  • Current Use: Residential
  • Parcel #: 31381200005508000013.0
  • Zoning Description: Residential
  • ResoLotSizeUnits: Acres

Rental Info

  • Tenant Pays: Cable TV, Electricity, Water

Multi Family

  • Annual Gross Income: 24000.0
  • Insurance Expense: 1164.0
  • Property Net Operating Income: 18777.0
  • Annual Operating Expense: 5223.0
  • Number Of Separate Electric Meters: 2

Tax Info

  • Tax Annual Amount: 3339.0
  • Tax Lot: 13
  • Tax Year: 2019
Create a Home Valuation Report for This Property
The Home Valuation Report is an in-depth analysis detailing your home's value as well as a comparison with similar homes in the area

Home Values in the Area

Source: Public Records

Average Home Value in this Area


Source: Public Records

Property History

We collect this data history from publicly available records. To have your information removed, we recommend requesting removal directly through your county’s website.

Date Event Price List to Sale Price per Sq Ft
09/30/2020 09/30/20 Sold $260,000 -10.3% $90 / Sq Ft
08/31/2020 08/31/20 Pending -- -- --
03/04/2020 03/04/20 For Sale $289,900 0.0% $100 / Sq Ft
12/23/2019 12/23/19 For Rent $950 0.0% --
12/23/2019 12/23/19 Rented $950 -- --
Source: REALTORS® Association of Indian River County

Tax History

We collect this data history from publicly available records. To have your information removed, we recommend requesting removal directly through your county’s website.

Year Tax Paid Tax Assessment Tax Assessment Total Assessment is a certain percentage of the fair market value that is determined by local assessors to be the total taxable value of land and additions on the property. Land Improvement
2025 $6,642 $342,819 $55,250 $287,569
2024 $5,188 $320,798 $42,500 $278,298
2023 $5,188 $279,975 $0 $0
2022 $4,498 $254,522 $36,125 $218,397
2021 $4,365 $238,137 $36,125 $202,012
2020 $3,415 $205,930 $17,850 $188,080
2019 $3,339 $211,455 $23,375 $188,080
2018 $3,166 $194,854 $14,875 $179,979
2017 $2,847 $175,138 $0 $0
2016 $2,316 $109,190 $0 $0
2015 $2,398 $109,190 $0 $0
2014 $2,157 $99,590 $0 $0
Source: Public Records

Agents Affiliated with this Home

  • Section Image
  • Section Image
  • Section Image
See All Agents

Map

Source: REALTORS® Association of Indian River County

MLS Number: 230690

APN: 31-38-12-00005-5080-00013.0

Your Personal Tour Guide

Ask me questions while you tour the home.