
Nancy Kleber
(351) 666-5370
31 Total Sales
1 in Scituate
$649,900 Price
Estimated Value: $928,849
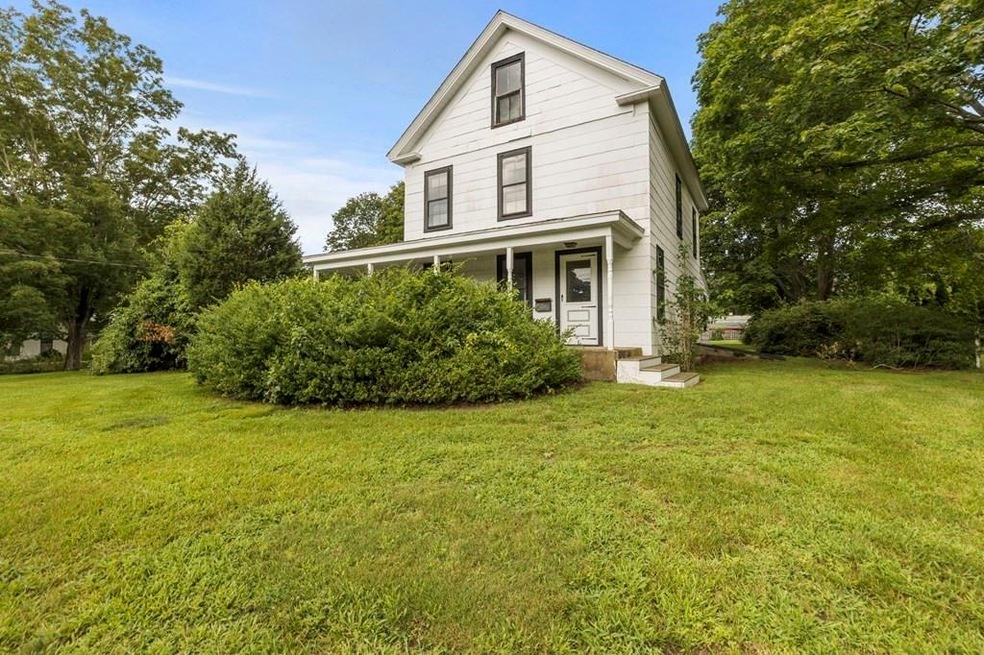

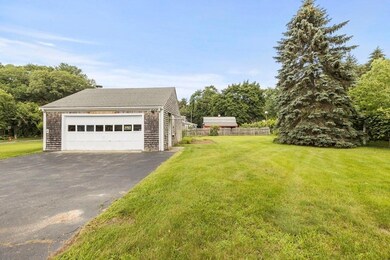
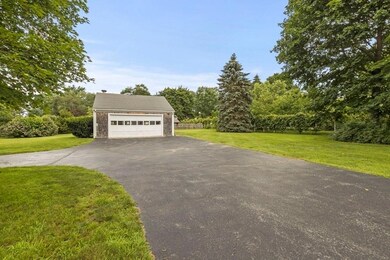
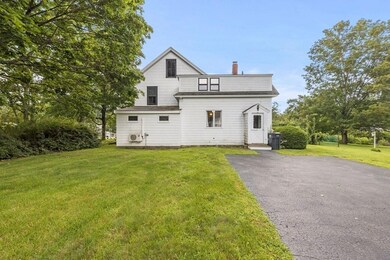
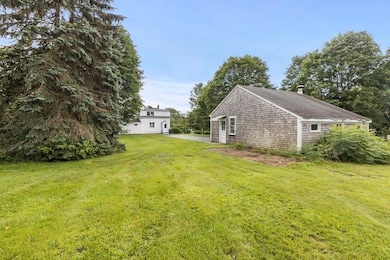
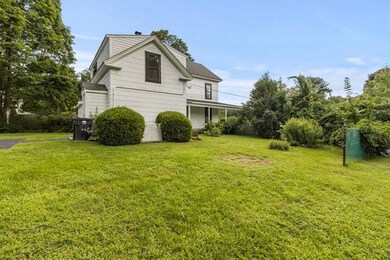
Quintessential New England Farmhouse in the heart of seaside town of Scituate. Conveniently located a stones throw from the High School and new Middle School, and access to route 3A. This home has been long admired and lovingly preserved. The home has four bedrooms, two baths and full accessory apartment on the second floor. The beautiful hardwoods, newel posts, wide stairway, soaring ceilings, oversized windows, formal dining rooms, pantry and charming doors and woodwork complete this timeless beauty. Full wrap around deck to while away the hours watching the world go by, this home will transport you back to the past. The home has detached garage with heat and electricity. Wired for backup generator. Second floor accessory apartment has gas stove fired by propane. This large level lot is a pristine parcel of land.
We collect this data history from publicly available records. To have your information removed, we recommend requesting removal directly through your county’s website.
Nancy Kleber
(351) 666-5370
31 Total Sales
1 in Scituate
$649,900 Price
Tracey Knox
William Raveis R.E. & Home Services
(857) 232-6646
35 Total Sales
8 in Scituate
$810K - $1.4M Price Range
Hans Nagrath
Compass
(888) 604-7140
167 Total Sales
1 in Scituate
$1,100,000 Price
Anne Mehigan
Conway - Hingham
(781) 469-0779
26 Total Sales
2 in Scituate
$740K - $860K Price Range
Fern Langella
The Firm
(339) 229-6959
41 Total Sales
1 in Scituate
$1,499,000 Price
Marni Migliaccio
The Firm - Duxbury
(562) 268-4407
96 Total Sales
1 in Scituate
$3,000,000 Price
We collect this data history from publicly available records. To have your information removed, we recommend requesting removal directly through your county’s website.
| Date | Buyer | Sale Price | Title Company |
|---|---|---|---|
| $575,000 | None Available |
We collect this data history from publicly available records. To have your information removed, we recommend requesting removal directly through your county’s website.
| Date | Status | Borrower | Loan Amount |
|---|---|---|---|
| Open | $546,250 |
We collect this data history from publicly available records. To have your information removed, we recommend requesting removal directly through your county’s website.
| Date | Event | Price | List to Sale | Price per Sq Ft |
|---|---|---|---|---|
| 10/28/2021 10/28/21 | Sold | $575,000 | -11.5% | $275 / Sq Ft |
| 09/13/2021 09/13/21 | Pending | -- | -- | -- |
| 09/03/2021 09/03/21 | For Sale | -- | -- | -- |
| 08/30/2021 08/30/21 | Pending | -- | -- | -- |
| 08/30/2021 08/30/21 | For Sale | -- | -- | -- |
| 08/22/2021 08/22/21 | Pending | -- | -- | -- |
| 08/02/2021 08/02/21 | For Sale | $649,900 | -- | $311 / Sq Ft |
We collect this data history from publicly available records. To have your information removed, we recommend requesting removal directly through your county’s website.
| Year | Tax Paid | Tax Assessment Tax Assessment Total Assessment is a certain percentage of the fair market value that is determined by local assessors to be the total taxable value of land and additions on the property. | Land | Improvement |
|---|---|---|---|---|
| 2025 | $8,624 | $863,300 | $384,900 | $478,400 |
| 2024 | $8,486 | $819,100 | $349,900 | $469,200 |
| 2023 | $5,832 | $558,800 | $335,700 | $223,100 |
| 2022 | $5,832 | $462,100 | $306,800 | $155,300 |
| 2021 | $5,775 | $433,200 | $292,200 | $141,000 |
| 2020 | $5,702 | $422,400 | $280,900 | $141,500 |
| 2019 | $5,717 | $416,100 | $275,400 | $140,700 |
| 2018 | $5,696 | $408,300 | $262,700 | $145,600 |
| 2017 | $5,592 | $396,900 | $251,300 | $145,600 |
| 2016 | $5,220 | $369,200 | $228,400 | $140,800 |
| 2015 | $4,837 | $369,200 | $228,400 | $140,800 |
Seller's Agent in 2021
Tricia Duffey
Conway - Scituate
(781) 589-8366
87 Total Sales
Buyer's Agent in 2021
Darlene Hadfield
Coldwell Banker Realty - Hingham
(781) 690-2926
38 Total Sales
Source: MLS Property Information Network (MLS PIN)
MLS Number: 72874791
APN: SCIT-000037-000003-000008
Disclaimer: Certain information contained herein is derived from information provided by parties other than Homes.com. All information provided is deemed reliable, but is not guaranteed to be accurate and should be independently verified.
The property listing data and information, or the Images, set forth herein were provided to MLS Property Information Network, Inc. from third party sources, including sellers, lessors and public records, and were compiled by MLS Property Information Network, Inc. The property listing data and information, and the Images, are for the personal, non-commercial use of consumers having a good faith interest in purchasing or leasing listed properties of the type displayed to them and may not be used for any purpose other than to identify prospective properties which such consumers may have a good faith interest in purchasing or leasing. MLS Property Information Network, Inc. and its subscribers disclaim any and all representations and warranties as to the accuracy of the property listing data and information, or as to the accuracy of any of the Images, set forth herein.
Ask me questions while you tour the home.