
Seller's Agent in 2021
Jamie Lind
Clinton Real Estate
(501) 253-6909
111 Total Sales
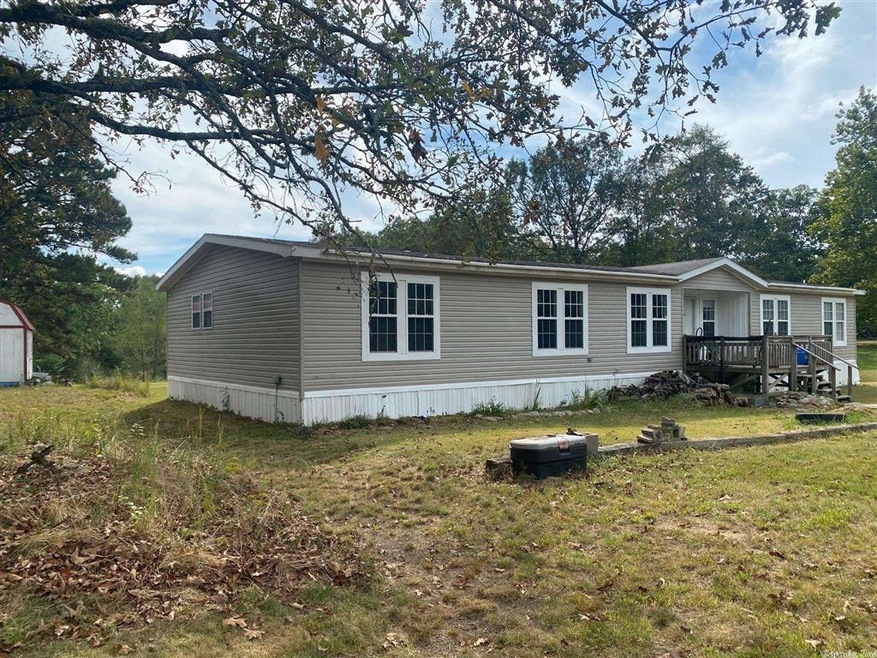
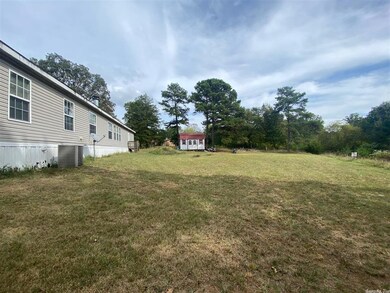
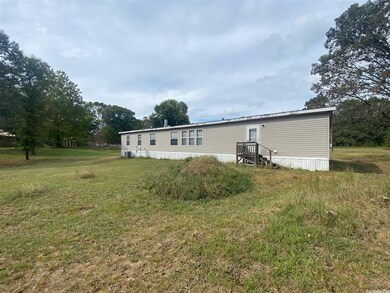
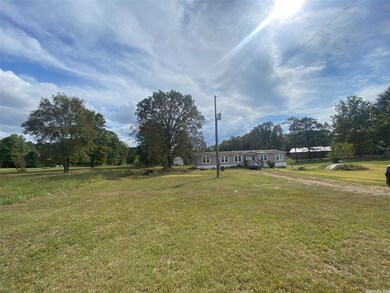
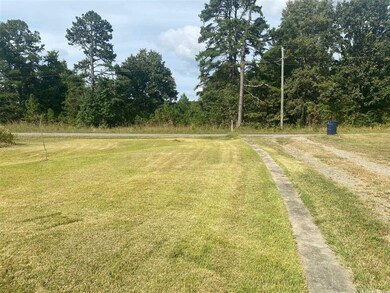

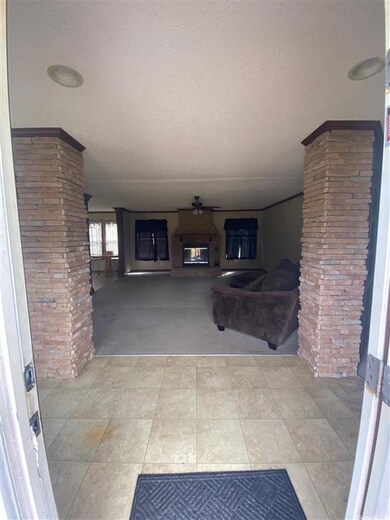
Peaceful country setting within close proximity to area amenities. Less than 15 minutes to Greers Ferry Lake. This spacious mobile offers a big kitchen perfect for cooking family meals to enjoy in the open dining area. There is a space for everyone with 4 bedrooms, an office, a living area and a dining area. This home has beautiful built ins, a fireplace and a storm shelter. With a little TLC this could be your forever home. Property acreage is approximate based on subdivision plat. Agents see remarks.
Last Buyer's Agent
Nicole Coats
RE/MAX Realty Group
We collect this data history from publicly available records. To have your information removed, we recommend requesting removal directly through your county’s website.
We collect this data history from publicly available records. To have your information removed, we recommend requesting removal directly through your county’s website.
| Date | Buyer | Sale Price | Title Company |
|---|---|---|---|
| $120,000 | None Available | ||
| -- | None Available | ||
| -- | None Available | ||
| $48,500 | None Available | ||
| $147,092 | None Available | ||
| -- | None Available | ||
| -- | Commerce Title & Closing Ser | ||
| -- | -- | ||
| $63,900 | -- | ||
| -- | -- |
We collect this data history from publicly available records. To have your information removed, we recommend requesting removal directly through your county’s website.
| Date | Status | Borrower | Loan Amount |
|---|---|---|---|
| Open | $115,473 | ||
| Previous Owner | $130,120 |
We collect this data history from publicly available records. To have your information removed, we recommend requesting removal directly through your county’s website.
| Date | Event | Price | List to Sale | Price per Sq Ft | Prior Sale |
|---|---|---|---|---|---|
| 11/24/2021 11/24/21 | Sold | $120,000 | +4.3% | $53 / Sq Ft | |
| 09/28/2021 09/28/21 | For Sale | $115,000 | +137.1% | $50 / Sq Ft | |
| 10/01/2014 10/01/14 | Sold | $48,500 | -19.2% | $20 / Sq Ft | View Prior Sale |
| 09/01/2014 09/01/14 | Pending | -- | -- | -- | |
| 06/28/2014 06/28/14 | For Sale | $60,000 | -- | $25 / Sq Ft |
We collect this data history from publicly available records. To have your information removed, we recommend requesting removal directly through your county’s website.
| Year | Tax Paid | Tax Assessment Tax Assessment Total Assessment is a certain percentage of the fair market value that is determined by local assessors to be the total taxable value of land and additions on the property. | Land | Improvement |
|---|---|---|---|---|
| 2025 | $441 | $13,410 | $1,000 | $12,410 |
| 2024 | $420 | $9,150 | $1,000 | $8,150 |
| 2023 | $50 | $9,150 | $1,000 | $8,150 |
| 2022 | $95 | $9,150 | $1,000 | $8,150 |
| 2021 | $471 | $9,150 | $1,000 | $8,150 |
| 2020 | $95 | $9,150 | $1,000 | $8,150 |
| 2019 | $100 | $9,250 | $1,000 | $8,250 |
| 2018 | $125 | $9,250 | $1,000 | $8,250 |
| 2017 | $421 | $9,250 | $1,000 | $8,250 |
| 2015 | -- | $9,150 | $1,000 | $8,150 |
| 2014 | -- | $9,150 | $1,000 | $8,150 |
| 2013 | -- | $9,150 | $1,000 | $8,150 |
Seller's Agent in 2021
Jamie Lind
Clinton Real Estate
(501) 253-6909
111 Total Sales
N
Buyer's Agent in 2021
Nicole Coats
RE/MAX
J
Seller's Agent in 2014
John Mason
Mason and Company
(501) 982-1722
185 Total Sales
Source: Cooperative Arkansas REALTORS® MLS
MLS Number: 21032136
Disclaimer: Certain information contained herein is derived from information provided by parties other than Homes.com. All information provided is deemed reliable, but is not guaranteed to be accurate and should be independently verified.
IDX information is provided exclusively for personal, non-commercial use, and may not be used for any purpose other than to identify prospective properties consumers may be interested in purchasing.
Ask me questions while you tour the home.