
Leanne Provost
Berkshire Hathaway HomeServices Speckman Realty
(815) 923-3758
186 Total Sales
4 in Peotone
$152K - $255K Price Range


Estimated Value: $320,033 - $365,000
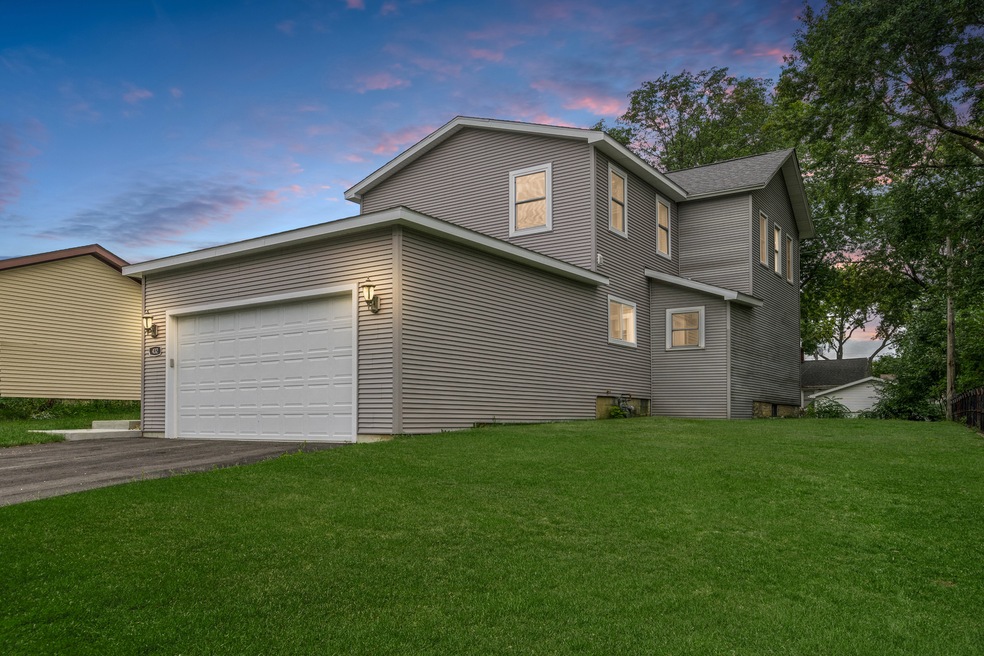
COMPLETE REHAB WITH ADDITION & NEW GARAGE - 3 Bed, 2.5 Bath. Seller is offering $5,000 Credit for Buyer's Choice - Rate Buy Down or Towards Down Payment. History Reimagined! Farm House dating back to the Late 1800's, is Now a Completely Remodeled, Modern Home with All The Amenities and Finishes. Completed by a Local Contractor, No Detail Overlooked **INCLUDING ALL NEW Electric, Plumbing, Furnace, A/C, Water Heater, Flooring, Drywall, Windows, Doors, Trim, Hardware and Fixtures Throughout the Home!** GENEROUS SIZED KITCHEN with UPGRADED Stainless Steel Appliances, White Cabinets, Granite Counters, Large Gathering Island with Seating Space and One of the Biggest Pantries in Town! HUGE Family Room, More like a GREAT ROOM with loads of Natural Light, Can Lighting, Entertainment Wall Ready and Glass Slider leading to the New Deck for Grilling and Entertaining. Main level also includes Laundry/Mud Room, 1/2 Bath, Foyer and Access to NEW Attached Garage. Brand New Master Suite Addition with Walk-In Closet and Full Bath with Tile Shower. 2 more Spacious Bedrooms and the 2nd Full Bath Completes the 2nd Floor. Keeping the historical charm, the basement includes some of the original stone structure and root cellar. New Drain tile and sump pump installed in basement. Come be a part of History and Small Town Charm. Close to Shopping, Restaurants and Transportation. Schedule a Showing Today! Home Warranty Included!
Last Agent to Sell the Property
Baird & Warner License #475183322 Listed on: 06/21/2024
Leanne Provost
Berkshire Hathaway HomeServices Speckman Realty
(815) 923-3758
186 Total Sales
4 in Peotone
$152K - $255K Price Range
Dawn Olson
McColly Real Estate
(815) 620-5017
165 Total Sales
5 in Peotone
$136K - $340K Price Range
Gina LaMore
LaMore Realty
(779) 252-7513
200 Total Sales
5 in Peotone
$185K - $340K Price Range
Joyce Sears
Village Realty of Indiana, Inc
(708) 350-6080
82 Total Sales
1 in Peotone
$125,000 Price
Kroll Brothers Real Estate Team
KRG Real Estate
(708) 719-9632
50 Total Sales
1 in Peotone
$343,000 Price
Marge Cahill
@properties Christie's International Real Estate
(708) 928-8593
120 Total Sales
1 in Peotone
$354,900 Price
We collect this data history from publicly available records. To have your information removed, we recommend requesting removal directly through your county’s website.
| Date | Event | Price | List to Sale | Price per Sq Ft |
|---|---|---|---|---|
| 07/24/2024 07/24/24 | Sold | $347,900 | 0.0% | $158 / Sq Ft |
| 06/28/2024 06/28/24 | Pending | -- | -- | -- |
| 06/21/2024 06/21/24 | For Sale | $347,900 | -- | $158 / Sq Ft |
We collect this data history from publicly available records. To have your information removed, we recommend requesting removal directly through your county’s website.
| Year | Tax Paid | Tax Assessment Tax Assessment Total Assessment is a certain percentage of the fair market value that is determined by local assessors to be the total taxable value of land and additions on the property. | Land | Improvement |
|---|---|---|---|---|
| 2025 | $4,436 | $75,098 | $10,281 | $64,817 |
| 2024 | $4,436 | $69,761 | $9,550 | $60,211 |
| 2023 | $4,272 | $68,210 | $12,588 | $55,622 |
| 2022 | $4,432 | $61,534 | $11,356 | $50,178 |
| 2021 | $3,528 | $56,865 | $10,494 | $46,371 |
| 2020 | $3,419 | $54,003 | $9,966 | $44,037 |
| 2019 | $3,571 | $54,003 | $9,966 | $44,037 |
| 2018 | $3,816 | $54,003 | $9,966 | $44,037 |
| 2017 | $3,728 | $52,583 | $9,704 | $42,879 |
| 2016 | $3,671 | $51,552 | $9,514 | $42,038 |
| 2015 | $3,790 | $49,857 | $9,201 | $40,656 |
| 2014 | $3,790 | $49,857 | $9,201 | $40,656 |
| 2013 | $3,790 | $50,214 | $9,267 | $40,947 |
Seller's Agent in 2024
Jared Gordon
Baird Warner
(708) 927-8460
116 Total Sales
SD
Buyer's Agent in 2024
Stephanie Duran
Coldwell Banker Real Estate Group
(773) 575-9709
11 Total Sales
Source: Midwest Real Estate Data (MRED)
MLS Number: 12090545
APN: 17-20-24-414-025
Disclaimer: Certain information contained herein is derived from information provided by parties other than Homes.com. All information provided is deemed reliable, but is not guaranteed to be accurate and should be independently verified.
All data is obtained from various sources and may not have been verified by broker or MLS GRID. Supplied Open House Information is subject to change without notice. All information should be independently reviewed and verified for accuracy. Properties may or may not be listed by the office/agent presenting the information. Some IDX listings have been excluded from this website.
Listings courtesy of Midwest Real Estate Data (MRED) as distributed by MLS GRID.
Based on information submitted to the MLS GRID
Ask me questions while you tour the home.