
Steven Shulaw
Responds Quickly
KW Greater Columbus Realty
(567) 888-1506
102 Total Sales
12 in Fort Shawnee
$225K - $530K Price Range
Estimated Value: $208,009
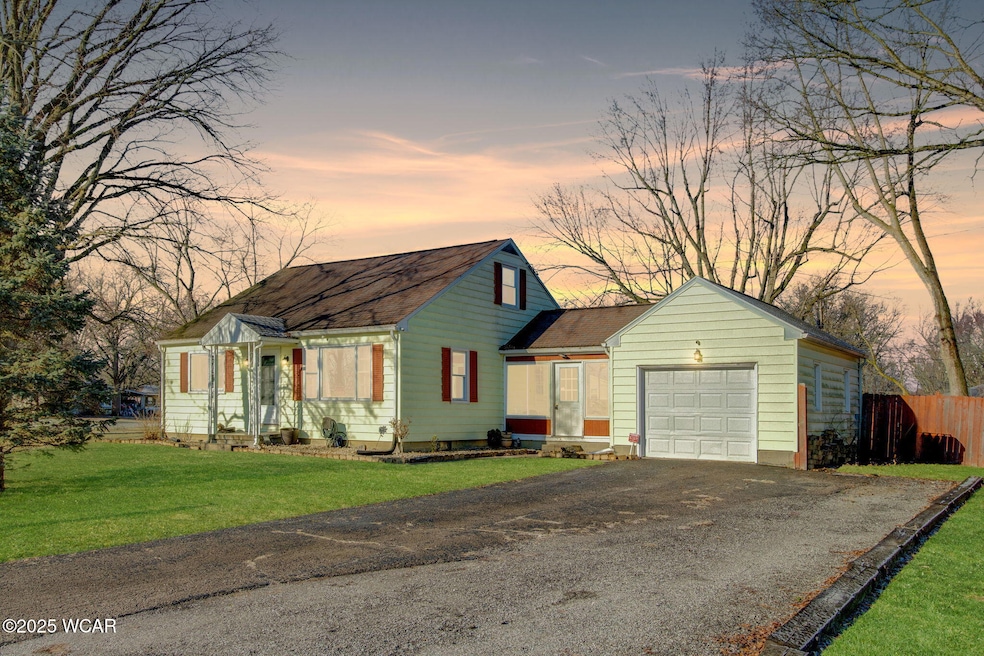
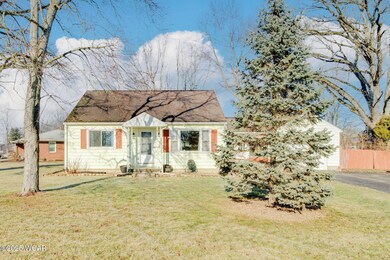
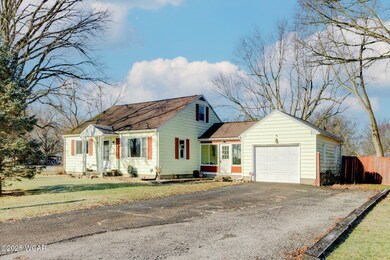
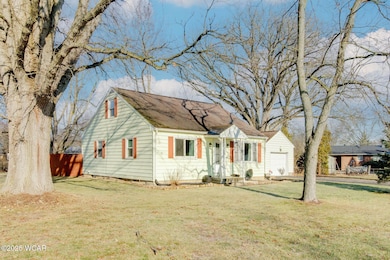
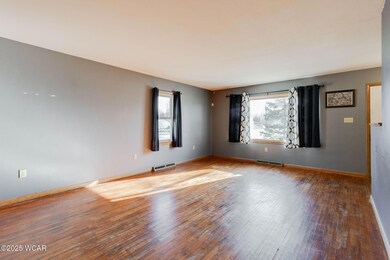
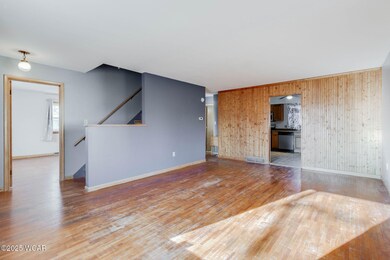
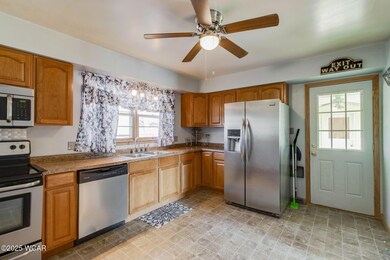
Welcome to 4320 Southgate Blvd. This charming home offers 4 beds, 2 baths, a basement, attached garage, fenced yard and the above ground pool can stay. This home is in a desirable location and ready to move in. Pics to come and listing as coming soon. Available on 02/11/2024.
We collect this data history from publicly available records. To have your information removed, we recommend requesting removal directly through your county’s website.
Steven Shulaw
KW Greater Columbus Realty
(567) 888-1506
102 Total Sales
12 in Fort Shawnee
$225K - $530K Price Range
Kody LaPoint
LPT Realty
(567) 371-6678
66 Total Sales
8 in Fort Shawnee
$137K - $265K Price Range
Connie Thompson
Superior Plus Realtors
(567) 371-7904
276 Total Sales
17 in Fort Shawnee
$158K - $393K Price Range
Seth Ciminillo
Dye Real Estate & Land Company
(567) 371-4689
208 Total Sales
12 in Fort Shawnee
$5K - $427K Price Range
HEATHER GAUS
Cowan, Realtors
(567) 888-3786
116 Total Sales
11 in Fort Shawnee
$8K - $363K Price Range
Dawn Glaze
CCR Realtors
(419) 910-3583
23 Total Sales
1 in Fort Shawnee
$370,000 Price
We collect this data history from publicly available records. To have your information removed, we recommend requesting removal directly through your county’s website.
| Date | Buyer | Sale Price | Title Company |
|---|---|---|---|
| -- | None Listed On Document | ||
| Westley Justun | $195,000 | None Listed On Document | |
| Zimmerly Joshua Q | $105,000 | None Available | |
| Wagner Joseph A | $49,500 | Attorney | |
| Newman Joseph | $59,000 | -- | |
| Sonntag Marilyn W | -- | -- |
We collect this data history from publicly available records. To have your information removed, we recommend requesting removal directly through your county’s website.
| Date | Status | Borrower | Loan Amount |
|---|---|---|---|
| Open | $191,468 | ||
| Previous Owner | Zimmerly Joshua Q | $103,098 | |
| Previous Owner | Newman Joseph D | $41,000 |
We collect this data history from publicly available records. To have your information removed, we recommend requesting removal directly through your county’s website.
| Date | Event | Price | List to Sale | Price per Sq Ft | Prior Sale |
|---|---|---|---|---|---|
| 07/25/2025 07/25/25 | Sold | $195,000 | +2.6% | $106 / Sq Ft | |
| 04/22/2025 04/22/25 | Pending | -- | -- | -- | |
| 03/02/2025 03/02/25 | Price Changed | $190,000 | -9.5% | $103 / Sq Ft | |
| 02/20/2025 02/20/25 | Price Changed | $210,000 | -4.5% | $114 / Sq Ft | |
| 02/11/2025 02/11/25 | For Sale | $220,000 | +109.5% | $119 / Sq Ft | |
| 08/23/2013 08/23/13 | Sold | $105,000 | 0.0% | $57 / Sq Ft | View Prior Sale |
| 07/24/2013 07/24/13 | Pending | -- | -- | -- | |
| 04/29/2013 04/29/13 | For Sale | $105,000 | -- | $57 / Sq Ft |
We collect this data history from publicly available records. To have your information removed, we recommend requesting removal directly through your county’s website.
| Year | Tax Paid | Tax Assessment Tax Assessment Total Assessment is a certain percentage of the fair market value that is determined by local assessors to be the total taxable value of land and additions on the property. | Land | Improvement |
|---|---|---|---|---|
| 2025 | $2,913 | $57,620 | $9,560 | $48,060 |
| 2024 | $2,903 | $57,620 | $9,560 | $48,060 |
| 2023 | $2,534 | $43,650 | $7,250 | $36,400 |
| 2022 | $2,524 | $43,650 | $7,250 | $36,400 |
| 2021 | $2,530 | $43,650 | $7,250 | $36,400 |
| 2020 | $1,851 | $38,150 | $6,930 | $31,220 |
| 2019 | $1,851 | $38,150 | $6,930 | $31,220 |
| 2018 | $1,742 | $38,150 | $6,930 | $31,220 |
| 2017 | $1,642 | $32,940 | $6,930 | $26,010 |
| 2016 | $1,623 | $32,940 | $6,930 | $26,010 |
| 2015 | $1,434 | $32,940 | $6,930 | $26,010 |
| 2014 | $1,434 | $28,770 | $6,860 | $21,910 |
| 2013 | $1,448 | $28,770 | $6,860 | $21,910 |
Seller's Agent in 2025
Lisa Cummins
LPT Realty
(419) 236-4665
125 Total Sales
Buyer's Agent in 2025
ASHLEIGH MANGINI
Superior Plus Realtors
(419) 371-3579
100 Total Sales
NM
Seller's Agent in 2013
Non Member
Non-member Office
Buyer's Agent in 2013
Randy Faulder
Ron Spencer Real Estate
(419) 648-4403
52 Total Sales
Source: West Central Association of REALTORS® (OH)
MLS Number: 306205
APN: 46-23-06-06-006.000
Ask me questions while you tour the home.