NOT LISTED FOR SALE

4321 N 183rd Dr Goodyear, AZ 85395

Goodyear Area

Estimated Value: $1,196,000 - $1,283,000

7 Beds
5.5 Baths
5,321 Sq Ft
$234/Sq Ft Est. Value

Sale Details

Date Sold: July 31, 2024

Last sale price $1,440,000 $271 Per Sq Ft

Est. 10% decrease in value since last sale

Current estimated payment $7,715 / mo

85 Days on Market

Highlights

  • Heated Spa
  • Solar Power System
  • Main Floor Primary Bedroom
  • Canyon View High School Rated A
  • Gated Community
  • Granite Countertops

About This Home

As of July 2024

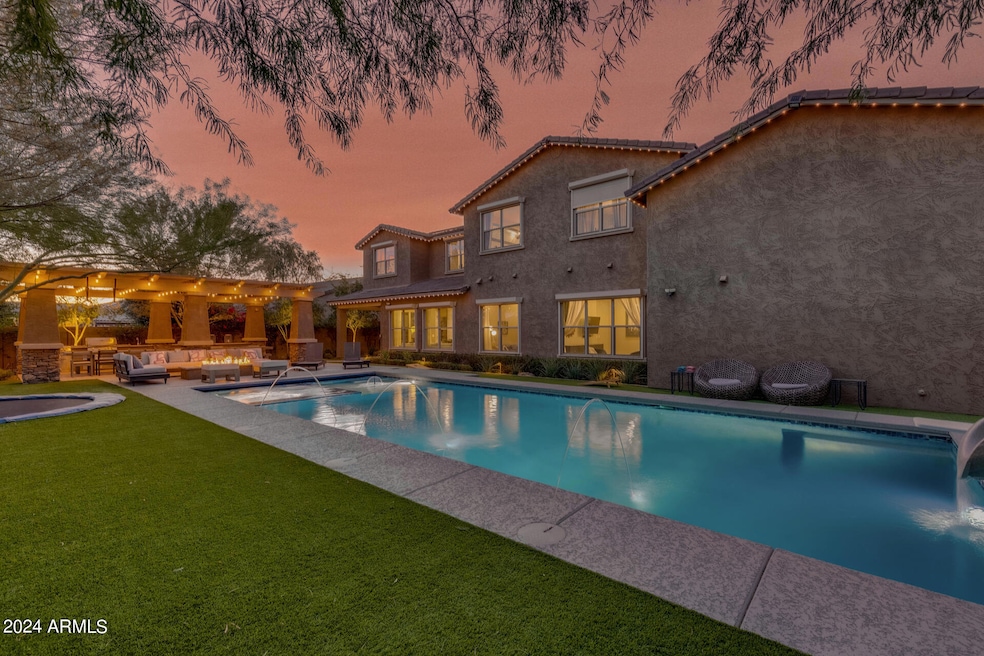
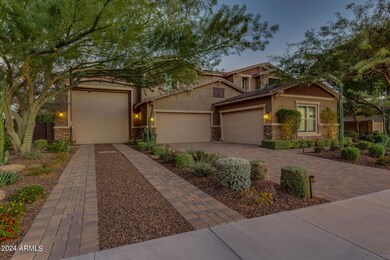
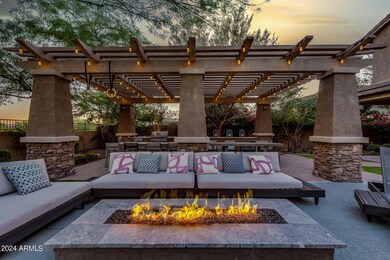
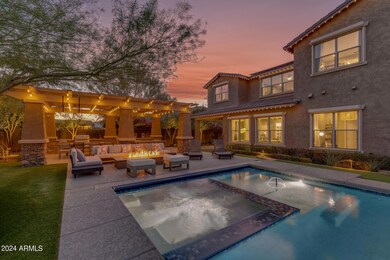
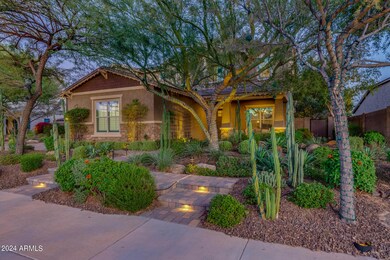
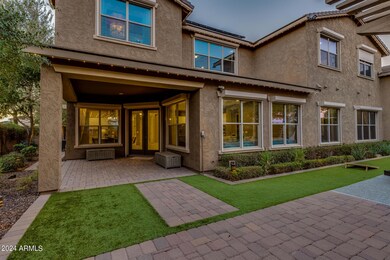
This incredible gem features a 5321sf main home + 1054sf clubhouse. It was curated to be a forever home and is truly one of a kind! The 7 bd 5.5 ba former model is thoughtfully laid out & functional. Design choices are exquisite & timeless. Downstairs features bright and airy living spaces, a gourmet kitchen w/ double ovens & dishwashers and an enormous island counter/bar & a primary suite with a spa like bathroom. Upstairs features a large loft +6 add'l bedrooms. Other key features are: laundry rooms on each floor & an expansive & unique RV garage sized clubhouse w/ kitchen & full bath. The wow factor extends to the sleek backyard entertainment space with an expansive outdoor kitchen & gazebo, heated diving poo/spa & slide. Fully paid solar, steel security shutters

Last Agent to Sell the Property

Andrea Courtney

Millennium Real Estate Group License #BR525779000 Listed on: 03/15/2024

Last Buyer's Agent

Celina Acosta

Real Broker License #SA572341000

Real Broker
Create a Home Valuation Report for This Property
The Home Valuation Report is an in-depth analysis detailing your home's value as well as a comparison with similar homes in the area

Home Details

Home Type

  • Single Family

Est. Annual Taxes

  • $4,649

Year Built

  • Built in 2014

Lot Details

  • 15,698 Sq Ft Lot
  • Desert faces the front of the property
  • Block Wall Fence

HOA Fees

  • $141 Monthly HOA Fees

Parking

  • 4 Car Direct Access Garage
  • 1 Open Parking Space
  • Electric Vehicle Home Charger
  • Garage Door Opener

Home Design

  • Wood Frame Construction
  • Tile Roof
  • Stucco

Interior Spaces

  • 5,321 Sq Ft Home
  • 2-Story Property
  • Double Pane Windows
  • ENERGY STAR Qualified Windows with Low Emissivity
  • Mechanical Sun Shade
  • Solar Screens

Kitchen

  • Eat-In Kitchen
  • Breakfast Bar
  • Gas Cooktop
  • Built-In Microwave
  • Kitchen Island
  • Granite Countertops

Flooring

  • Carpet
  • Tile

Bedrooms and Bathrooms

  • 7 Bedrooms
  • Primary Bedroom on Main
  • Primary Bathroom is a Full Bathroom
  • 5.5 Bathrooms
  • Dual Vanity Sinks in Primary Bathroom
  • Bathtub With Separate Shower Stall

Eco-Friendly Details

  • Solar Power System

Pool

  • Heated Spa
  • Heated Pool
  • Diving Board

Outdoor Features

  • Covered Patio or Porch
  • Built-In Barbecue

Schools

  • Belen Soto Elementary School
  • Verrado High School

Utilities

  • Cooling Available
  • Heating Available
  • High Speed Internet
  • Cable TV Available

Listing and Financial Details

  • Tax Lot 1110
  • Assessor Parcel Number 502-30-377

Community Details

Overview

  • Association fees include (see remarks)
  • Trestle Mgmt Association, Phone Number (480) 422-0888
  • Built by Meritage
  • Sedella Parcel 4C Subdivision

Recreation

  • Bike Trail

Security

  • Gated Community

Home Details

Home Type

Single Family

Est. Annual Taxes

$4,649

Year Built

Built in 2014

Lot Details

0.36 Acres

HOA Fees

$141 per month

Parking

4

Listing Details

  • Cross Street: Indian School / Citrus
  • Legal Info Range: 2W
  • Property Type: Residential
  • Ownership: Fee Simple
  • HOA #2: N
  • Association Fees Land Lease Fee: N
  • Recreation Center Fee: N
  • Total Monthly Fee Equivalent: 141.0
  • Basement: N
  • Cooling HVAC SEER Rating: 12
  • Parking Spaces Slab Parking Spaces: 1.0
  • Parking Spaces Total Covered Spaces: 4.0
  • Separate Den Office Sep Den Office: Y
  • Year Built: 2014
  • Spa Private: Yes
  • Tax Year: 2023
  • Property Sub Type: Single Family Residence
  • Horses: No
  • Lot Size Acres: 0.36
  • Subdivision Name: SEDELLA PARCEL 4C
  • Efficiency: Solar Panels
  • Property Attached Yn: No
  • General Property Description:PriceSqFt: 270.62
  • Association Fees:HOA Fee2: 141.0
  • Dining Area:Breakfast Bar: Yes
  • Windows:Dual Pane: Yes
  • Technology:Cable TV Avail: Yes
  • Windows:Low-E: Yes
  • Windows:Solar Screens: Yes
  • Water Source City Water: Yes
  • Kitchen Features:Gas Cooktop: Yes
  • Technology:High Speed Internet: Yes
  • Special Features: None

Interior Features

  • Flooring: Carpet, Tile
  • Basement YN: No
  • Spa Features: Heated, Private
  • Appliances: Gas Cooktop
  • Total Bedrooms: 7
  • Fireplace Features: None
  • Fireplace: No
  • Interior Amenities: High Speed Internet, Granite Counters, Double Vanity, Master Downstairs, Eat-in Kitchen, Breakfast Bar, Kitchen Island, Pantry, Full Bth Master Bdrm, Separate Shwr & Tub
  • Living Area: 5321.0
  • Stories: 2
  • Window Features: Low-Emissivity Windows, Solar Screens, Dual Pane, ENERGY STAR Qualified Windows, Mechanical Sun Shds
  • Kitchen Features:Built-in Microwave: Yes
  • Kitchen Features:Kitchen Island: Yes
  • Master Bathroom:Double Sinks: Yes
  • Community Features:BikingWalking Path: Yes
  • Kitchen Features Pantry: Yes
  • Kitchen Features:Wall Oven(s): Yes
  • Kitchen Features:Walk-in Pantry: Yes
  • Other Rooms:BonusGame Room: Yes
  • Other Rooms:Loft: Yes
  • Kitchen Features:Multiple Ovens: Yes
  • KitchenFeatures:Refrigerator: Yes
  • Community Features:Gated: Yes
  • Kitchen Features:Granite Counters: Yes

Exterior Features

  • Fencing: Block
  • Exterior Features: Built-in Barbecue
  • Lot Features: Desert Front
  • Pool Features: Diving Pool, Heated, Private
  • Disclosures: Agency Discl Req, Seller Discl Avail, Vicinity of an Airport
  • Construction Type: Stucco, Wood Frame
  • Other Structures: Gazebo
  • Patio And Porch Features: Covered Patio(s)
  • Roof: Tile
  • Construction:Frame - Wood: Yes
  • Exterior Features:Covered Patio(s): Yes
  • Exterior Features:Built-in BBQ: Yes
  • Exterior Features:GazeboRamada: Yes
  • General Property Description:Community Pool YN2: No
  • General Property Description:Private Pool YN2: Yes

Garage/Parking

  • Total Covered Spaces: 4.0
  • Parking Features: Garage Door Opener, Direct Access, Electric Vehicle Charging Station(s)
  • Attached Garage: No
  • Garage Spaces: 4.0
  • Open Parking Spaces: 1.0
  • Parking Features:Electric Vehicle Charging Station(s): Yes
  • Parking Features:Garage Door Opener: Yes
  • Parking Features:Direct Access: Yes

Utilities

  • Heating: Electric
  • Laundry Features: See Remarks
  • Cooling Y N: Yes
  • Heating Yn: Yes
  • Water Source: City Water
  • Heating:Electric: Yes

Condo/Co-op/Association

  • Community Features: Gated, Biking/Walking Path
  • Association Fee: 141.0
  • Association Fee Frequency: Monthly
  • Association Name: Trestle Mgmt
  • Phone: 480-422-0888
  • Association: Yes

Association/Amenities

  • Association Fees:HOA YN2: Y
  • Association Fees:HOA DisclosureAddendum Affirmation: Yes
  • Association Fees:HOA Transfer Fee2: 516.0
  • Association Fees:HOA Paid Frequency: Monthly
  • Association Fees:HOA Name4: Trestle Mgmt
  • Association Fees:Special Assessment HOA: No
  • Association Fees:PAD Fee YN2: N
  • Association Fees:Cap ImprovementImpact Fee _percent_: $
  • Association Fees:Prepaid Association Fees HOA: 282.0
  • Association Fees:Disclosure Fees HOA: 400.0
  • Association Fee Incl:Other (See Remarks)5: Yes

Fee Information

  • Association Fee Includes: Other (See Remarks)

Schools

  • Elementary School: Belen Soto Elementary School
  • High School: Verrado High School
  • Junior High Dist: Agua Fria Union High School District
  • Middle Or Junior School: Belen Soto Elementary School

Lot Info

  • Land Lease: No
  • Lot Size Sq Ft: 15698.0
  • Parcel #: 502-30-377

Building Info

  • Builder Name: Meritage

Tax Info

  • Tax Annual Amount: 4649.0
  • Tax Book Number: 502.00
  • Tax Lot: 1110
  • Tax Map Number: 30.00

Ownership History

We collect this data history from publicly available records. To have your information removed, we recommend requesting removal directly through your county’s website.

Date Name Owned For Owner Type

Purchase Details

Listed on
Mar 15, 2024
Closed on
Jul 31, 2024
Sold by
Buhanan Joseph and Buhanan Diana
Bought by
Seller's Agent
Andrea Courtney
Millennium Real Estate Group
Buyer's Agent
Celina Acosta
Real Broker
List Price
$1,499,995
Sold Price
$1,440,000
Premium/Discount to List
-$59,995
-4%
Views
83
Current Estimated Value
$1,298,750

Home Financials for this Owner

Home Financials are based on the most recent Mortgage that was taken out on this home.
Estimated Appreciation
-$141,250
Avg. Annual Appreciation
-6.60%

Purchase Details

Listed on
May 16, 2017
Closed on
Sep 18, 2017
Sold by
Meritage Homes Of Arizona Inc
Bought by
Buhanan Joseph B and Buhanan Diana Joy
Seller's Agent
Joseph Elberts
Meritage Homes of Arizona, Inc
Buyer's Agent
Andrea Courtney
Millennium Real Estate Group
List Price
$759,995
Sold Price
$720,000
Premium/Discount to List
-$39,995
-5.26%

Home Financials for this Owner

Home Financials are based on the most recent Mortgage that was taken out on this home.
Avg. Annual Appreciation
10.63%
Source: Public Records

Purchase History

We collect this data history from publicly available records. To have your information removed, we recommend requesting removal directly through your county’s website.

Date Buyer Sale Price Title Company
$1,440,000 Pioneer Title Agency
Buhanan Joseph B $720,000 Carefree Title Agency Inc
Source: Public Records

Property History

We collect this data history from publicly available records. To have your information removed, we recommend requesting removal directly through your county’s website.

Date Event Price List to Sale Price per Sq Ft Prior Sale
07/31/2024 07/31/24 Sold $1,440,000 -4.0% $271 / Sq Ft
06/09/2024 06/09/24 Pending -- -- --
03/15/2024 03/15/24 For Sale $1,499,995 +108.3% $282 / Sq Ft
09/22/2017 09/22/17 Sold $720,000 -5.3% $135 / Sq Ft View Prior Sale
09/01/2017 09/01/17 Pending -- -- --
05/16/2017 05/16/17 For Sale $759,995 -- $143 / Sq Ft
Source: Arizona Regional Multiple Listing Service (ARMLS)

Tax History

We collect this data history from publicly available records. To have your information removed, we recommend requesting removal directly through your county’s website.

Year Tax Paid Tax Assessment Tax Assessment Total Assessment is a certain percentage of the fair market value that is determined by local assessors to be the total taxable value of land and additions on the property. Land Improvement
2025 $4,901 $49,519
2024 $4,649 $47,161
2023 $4,649 $75,730 $15,140 $60,590
2022 $4,464 $59,780 $11,950 $47,830
2021 $4,640 $56,530 $11,300 $45,230
2020 $4,535 $55,270 $11,050 $44,220
2019 $4,290 $49,720 $9,940 $39,780
2018 $4,109 $45,220 $9,040 $36,180
2017 $4,453 $43,280 $8,650 $34,630
2016 $4,216 $42,000 $8,400 $33,600
2015 $440 $4,016 $4,016 $0
Source: Public Records

Agents Affiliated with this Home

  • Section Image
  • Section Image
  • Section Image
See All Agents

Map

Source: Arizona Regional Multiple Listing Service (ARMLS)

MLS Number: 6677912

Arizona Regional Multiple Listing Service (ARMLS)

APN: 502-30-377

Your Personal Tour Guide

Ask me questions while you tour the home.