
Seller's Agent in 2026
Sam Steele
Jack White Commercial
(907) 563-5500
3 in this area
23 Total Sales

Estimated Value: $645,000
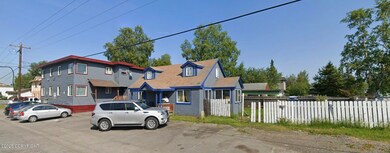
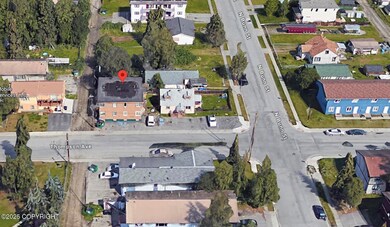
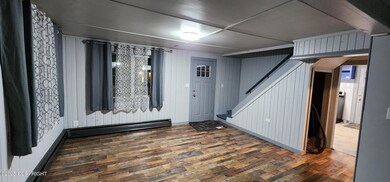
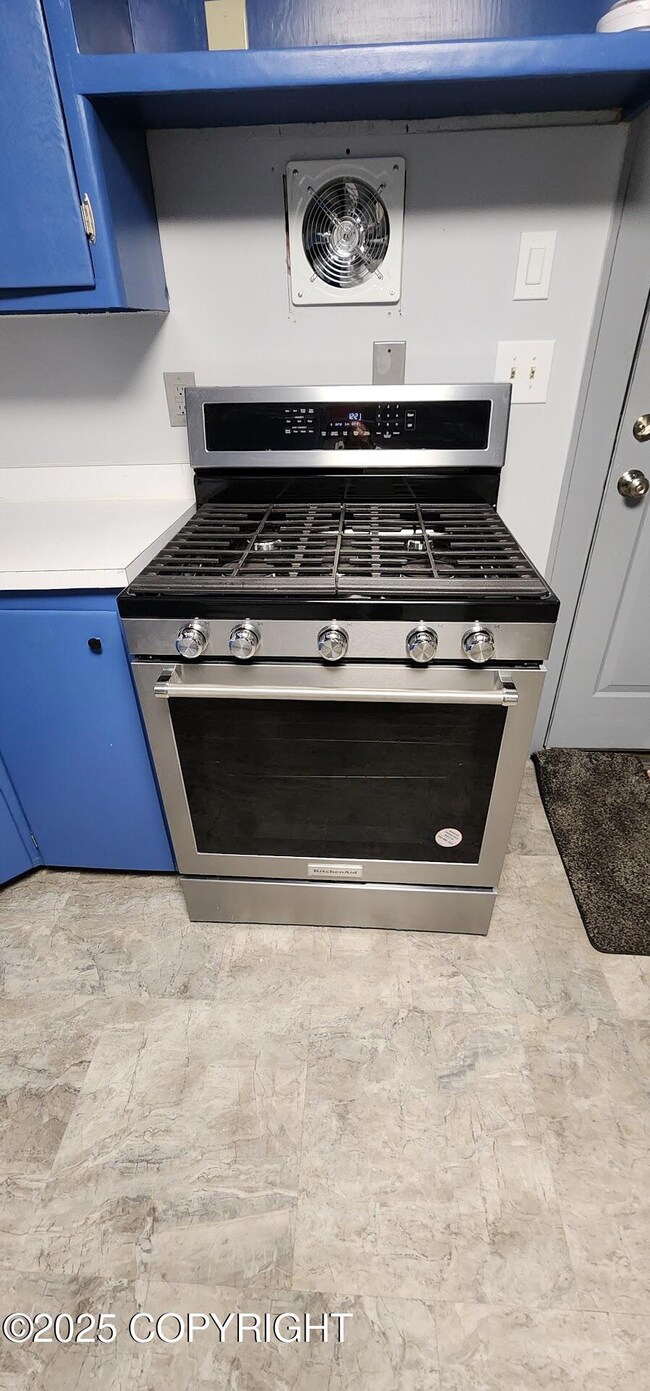
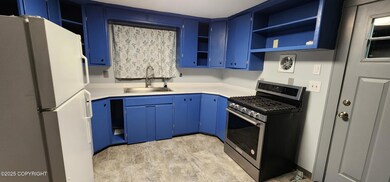
12% cap rate on this - 8 plex consisting of 2 - 1 bed/1 bath and 6 efficiency units plus a 3 bedroom 1 bath house all on one lot. Both the 8 plex and the house exteriors have been recently repainted, ('24), with new cold and hot water supply piping in entire 8 plex, hydronic system new, new tubs and surrounds in all 8 units as well. Many upgrades easily totalling over $90,000 has been performed. in the last year. Rents range from 950 to 1075/month. House is $2000/month. Building is compliant with guidelines and qualifications for with AK Housing Finance Corporation or similar programs. 3 tenants currently housed under the Alaska Housing voucher. Additional rental income possible with solving basement egress issue if desired. 4 units have gas stoves with 4 units plumbed for gas stoves but not currently installed. New Burnham Series 2 205E hydronic system (9 zones, full piping replacement, all baseboards elements and enclosures) and a brand new AO Smith hot water heater.
Last Agent to Sell the Property
Jack White Commercial License #15685 Listed on: 12/29/2025
Co-Listed By
Alison Lane
RE/MAX Dynamic Properties
Last Buyer's Agent
Non-Member Non-Member
Non-Member Office License #4999
We collect this data history from publicly available records. To have your information removed, we recommend requesting removal directly through your county’s website.
We collect this data history from publicly available records. To have your information removed, we recommend requesting removal directly through your county’s website.
| Date | Buyer | Sale Price | Title Company |
|---|---|---|---|
| -- | Fidelity Title Agency Ak Llc | ||
| -- | None Available | ||
| $100,000 | None Available | ||
| -- | None Available |
We collect this data history from publicly available records. To have your information removed, we recommend requesting removal directly through your county’s website.
| Date | Status | Borrower | Loan Amount |
|---|---|---|---|
| Previous Owner | $350,500 |
We collect this data history from publicly available records. To have your information removed, we recommend requesting removal directly through your county’s website.
| Date | Event | Price | List to Sale | Price per Sq Ft |
|---|---|---|---|---|
| 03/25/2026 03/25/26 | Sold | -- | -- | -- |
| 01/07/2026 01/07/26 | Pending | -- | -- | -- |
| 12/30/2025 12/30/25 | For Sale | $645,000 | 0.0% | $98 / Sq Ft |
| 12/13/2025 12/13/25 | Pending | -- | -- | -- |
| 11/26/2025 11/26/25 | For Sale | $645,000 | 0.0% | $98 / Sq Ft |
| 10/22/2025 10/22/25 | Pending | -- | -- | -- |
| 10/16/2025 10/16/25 | Price Changed | $645,000 | -5.8% | $98 / Sq Ft |
| 10/09/2025 10/09/25 | Price Changed | $685,000 | -1.4% | $105 / Sq Ft |
| 09/24/2025 09/24/25 | Price Changed | $695,000 | -4.1% | $106 / Sq Ft |
| 09/08/2025 09/08/25 | For Sale | $725,000 | -- | $111 / Sq Ft |
We collect this data history from publicly available records. To have your information removed, we recommend requesting removal directly through your county’s website.
| Year | Tax Paid | Tax Assessment Tax Assessment Total Assessment is a certain percentage of the fair market value that is determined by local assessors to be the total taxable value of land and additions on the property. | Land | Improvement |
|---|---|---|---|---|
| 2025 | $8,784 | $556,300 | $45,600 | $510,700 |
| 2024 | $8,457 | $523,800 | $45,600 | $478,200 |
| 2023 | $8,512 | $499,800 | $45,600 | $454,200 |
| 2022 | $7,394 | $439,100 | $45,600 | $393,500 |
| 2021 | $7,841 | $435,100 | $45,600 | $389,500 |
| 2020 | $7,915 | $465,600 | $60,300 | $405,300 |
| 2019 | $7,678 | $469,300 | $60,300 | $409,000 |
| 2018 | $7,657 | $466,900 | $60,300 | $406,600 |
| 2017 | $7,290 | $465,500 | $60,300 | $405,200 |
| 2016 | $6,223 | $466,900 | $60,300 | $406,600 |
| 2015 | $6,223 | $453,500 | $60,300 | $393,200 |
| 2014 | $6,223 | $433,500 | $60,300 | $373,200 |
Seller's Agent in 2026
Sam Steele
Jack White Commercial
(907) 563-5500
3 in this area
23 Total Sales
A
Seller Co-Listing Agent in 2026
Alison Lane
RE/MAX
N
Buyer's Agent in 2026
Non-Member Non-Member
Non-Member Office
Source: Alaska Multiple Listing Service
MLS Number: 25-11654
Disclaimer: Certain information contained herein is derived from information provided by parties other than Homes.com. All information provided is deemed reliable, but is not guaranteed to be accurate and should be independently verified.
The listing content relating to real estate for sale on this web site comes in part from the IDX Program of Alaska Multiple Listing Service, Inc. (AK MLS). Real estate listings held by brokerage firms other than Ten-X are marked with either the listing brokerage’s logo or the AK MLS logo and information about them includes the name of the listing brokerage. All information is deemed reliable but is not guaranteed and should be independently verified for accuracy. Copyright 2026 Alaska Multiple Listing Service, Inc. All rights reserved.
Ask me questions while you tour the home.