
Jennifer Hernandez
CENTURY 21 New Millennium
(240) 221-5511
153 Total Sales
1 in South Riding
$985,000 Price
Estimated Value: $970,194
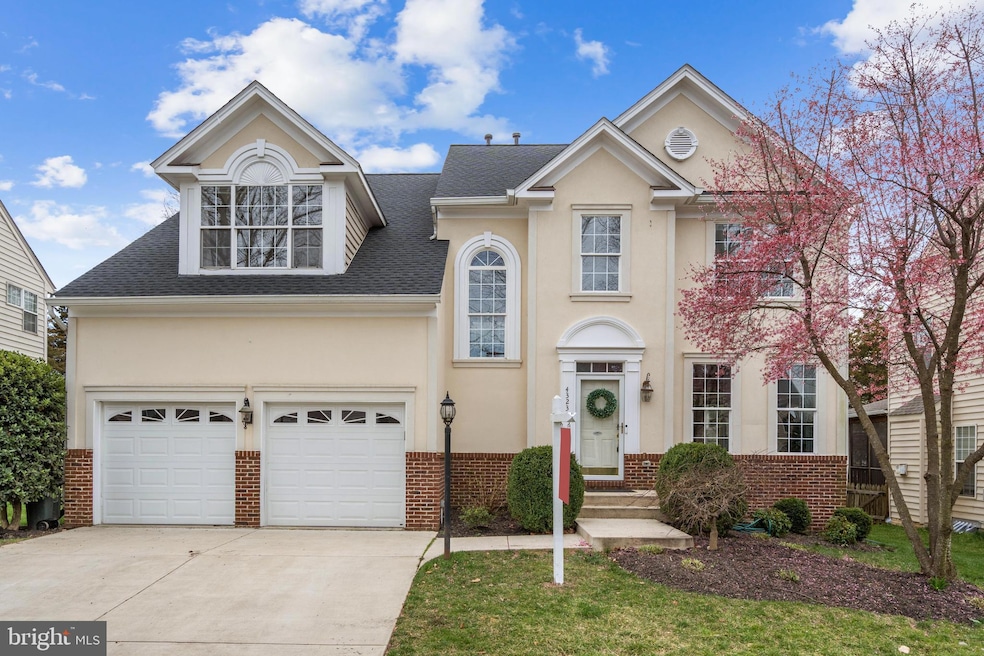
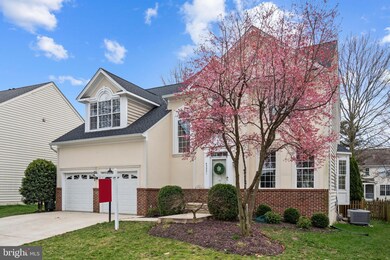
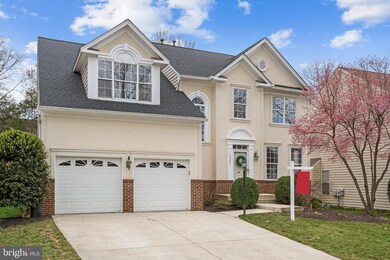
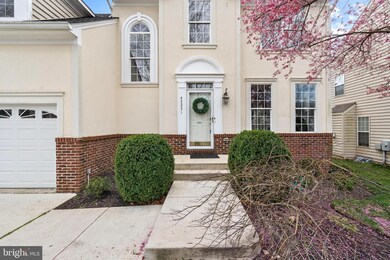
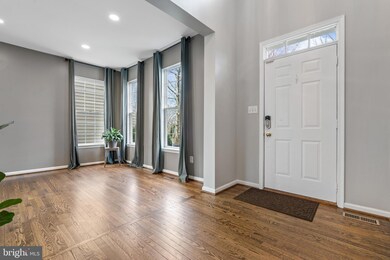
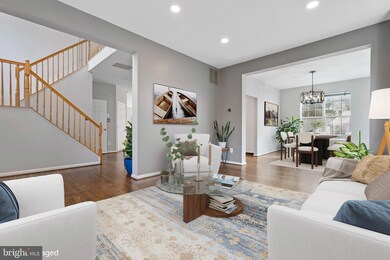
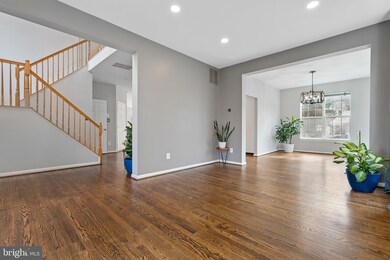
Welcome to 43231 Chase St, an exceptional residence situated in the highly sought-after South Riding neighborhood. This low-traffic street is lined with beautiful trees that provide ample shade in the summer heat. This spacious and thoughtfully designed home is a perfect blend of comfort and convenience, offering a lifestyle tailored to modern living. Nestled in a great location, this property provides easy access to local amenities, parks, and commuter routes.
The welcoming atmosphere begins with an open floor plan that seamlessly connects the living spaces, creating an inviting environment for both daily living and entertaining. Discover the versatility of the spacious basement, which features a 5th (NTC) bedroom that can be customized to suit your needs. Whether you envision a home office, gym, or guest room, this area provides ample space and flexibility. As an added bonus, there is a spacious full bathroom on this level as well. Upstairs you will find 4 spacious bedrooms, and 2 full bathrooms - the ideal layout for your next home.
The large garage with high ceilings is a standout feature, offering not only practical storage solutions but also potential for creative use – perhaps a workshop or additional recreational space. Step outside to a generous backyard, providing a perfect setting for outdoor activities, gardening, and relaxation.
Key Features & Updates: Quartz Kitchen Countertops & Second Island, Powder Room Updated, Updated A/C Unit (2018) New Roof (2024) Water Heater (2016) Deck Updated (2024)
Don't miss the opportunity to make 43231 Chase St your new home. Schedule a showing today and don't miss out on this gem!
Last Agent to Sell the Property
Rebecca Haughian
(703) 665-6665 rebecca.haughian@redfin.com Redfin Corporation License #5011569 Listed on: 03/15/2024
Co-Listed By
Allison Taylor
(703) 665-6665 allison.taylor@redfin.com Redfin Corporation License #0225196423
We collect this data history from publicly available records. To have your information removed, we recommend requesting removal directly through your county’s website.
Jennifer Hernandez
CENTURY 21 New Millennium
(240) 221-5511
153 Total Sales
1 in South Riding
$985,000 Price
Sreedhar Maram
Maram Realty, LLC
(703) 498-2566
192 Total Sales
6 in South Riding
$399K - $2.8M Price Range
Kathleen Farrar
Compass
(980) 446-8958
65 Total Sales
1 in South Riding
$525,000 Price
Steve Michaels
KW Metro Center
(202) 883-3658
68 Total Sales
1 in South Riding
$1,075,500 Price
Mona Banes
TTR Sotheby's International Realty
(240) 312-3208
207 Total Sales
1 in South Riding
$1,300,000 Price
Monika Kumar
Pearson Smith Realty, LLC
(571) 475-9598
40 Total Sales
1 in South Riding
$515,000 Price
We collect this data history from publicly available records. To have your information removed, we recommend requesting removal directly through your county’s website.
| Date | Event | Price | List to Sale | Price per Sq Ft | Prior Sale |
|---|---|---|---|---|---|
| 04/12/2024 04/12/24 | Sold | $931,000 | +1.7% | $259 / Sq Ft | |
| 03/17/2024 03/17/24 | Pending | -- | -- | -- | |
| 03/15/2024 03/15/24 | For Sale | $915,000 | +74.3% | $254 / Sq Ft | |
| 10/06/2016 10/06/16 | Sold | $525,000 | 0.0% | $146 / Sq Ft | View Prior Sale |
| 09/14/2016 09/14/16 | Pending | -- | -- | -- | |
| 09/07/2016 09/07/16 | Price Changed | $525,000 | -10.3% | $146 / Sq Ft | |
| 03/22/2016 03/22/16 | For Sale | $585,000 | -- | $163 / Sq Ft |
We collect this data history from publicly available records. To have your information removed, we recommend requesting removal directly through your county’s website.
| Year | Tax Paid | Tax Assessment Tax Assessment Total Assessment is a certain percentage of the fair market value that is determined by local assessors to be the total taxable value of land and additions on the property. | Land | Improvement |
|---|---|---|---|---|
| 2026 | $7,186 | $892,720 | $298,200 | $594,520 |
| 2025 | $7,275 | $903,780 | $298,200 | $605,580 |
| 2024 | $7,509 | $868,140 | $298,200 | $569,940 |
| 2023 | $7,064 | $807,340 | $273,200 | $534,140 |
| 2022 | $6,873 | $772,240 | $243,200 | $529,040 |
| 2021 | $6,576 | $670,970 | $213,200 | $457,770 |
| 2020 | $6,266 | $605,400 | $198,200 | $407,200 |
| 2019 | $6,245 | $597,600 | $198,200 | $399,400 |
| 2018 | $6,388 | $588,770 | $178,200 | $410,570 |
| 2017 | $6,082 | $540,620 | $178,200 | $362,420 |
| 2016 | $6,243 | $545,200 | $0 | $0 |
| 2015 | $6,145 | $363,230 | $0 | $363,230 |
| 2014 | $6,195 | $358,120 | $0 | $358,120 |
RH
Seller's Agent in 2024
Rebecca Haughian
Redfin Corporation
AT
Seller Co-Listing Agent in 2024
Allison Taylor
Redfin Corporation
Buyer's Agent in 2024
Vijay Verma
Prince William Realty Inc.
(703) 507-2598
54 Total Sales
KG
Seller's Agent in 2016
Kimberly Garrett
Compass West Realty, LLC
(571) 216-7277
18 Total Sales
Buyer's Agent in 2016
Will Gaskins
KW United
(703) 963-4216
220 Total Sales
Source: Bright MLS
MLS Number: VALO2065154
APN: 128-47-3552
Disclaimer: Certain information contained herein is derived from information provided by parties other than Homes.com. All information provided is deemed reliable, but is not guaranteed to be accurate and should be independently verified.
The data relating to real estate for sale on this website appears in part through the BRIGHT Internet Data Exchange program, a voluntary cooperative exchange of property listing data between licensed real estate brokerage firms, and is provided by BRIGHT through a licensing agreement.
Listing information is from various brokers who participate in the Bright MLS IDX program and not all listings may be visible on the site.
The property information being provided on or through the website is for the personal, non-commercial use of consumers and such information may not be used for any purpose other than to identify prospective properties consumers may be interested in purchasing.
Some properties which appear for sale on the website may no longer be available because they are for instance, under contract, sold or are no longer being offered for sale.
Property information displayed is deemed reliable but is not guaranteed.
Copyright 2026 Bright MLS, Inc.
Ask me questions while you tour the home.