
Linda Gerrie
Fitzgerald Realty & Auctioneers
(240) 213-7555
33 Total Sales
1 in Leonardtown
$665,000 Price


Estimated Value: $647,576
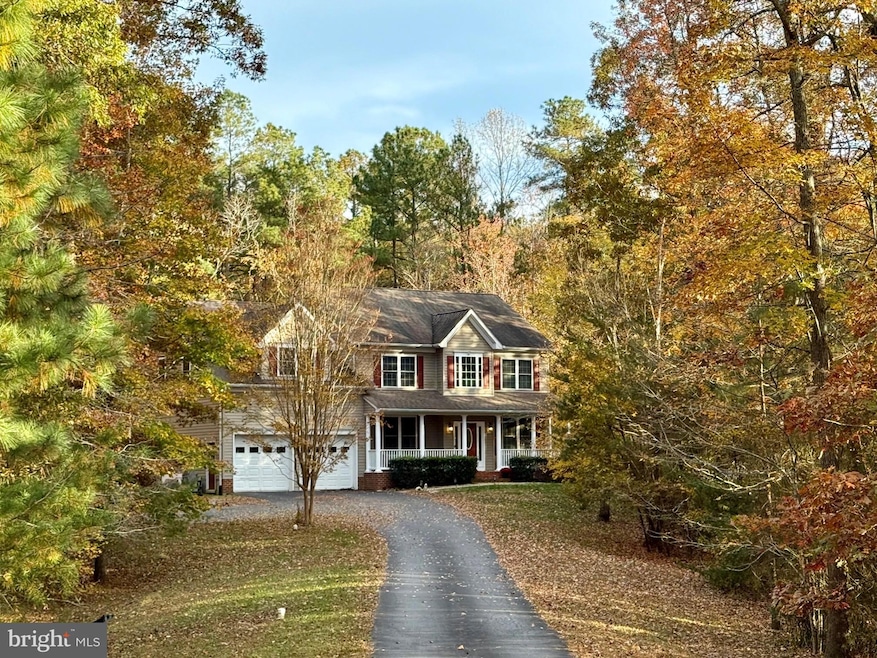
Welcome to this large colonial set on a private 2.3-acre lot in the desirable Forest Farms community. The main level features a dedicated office, a formal living room, a full bath, a bright sunroom, and a generous dining area perfect for entertaining. The family room has a two-story ceiling and open connection to the upper level, while the eat-in kitchen provides plenty of space for casual dining. Upstairs, you’ll find four spacious bedrooms and two full baths, The finished basement offers excellent flexibility with an in-law suite and a large unfinished storage room. Two laundry areas provide added convenience.
Enjoy outdoor living on the welcoming front porch or the expansive back deck overlooking the private yard. A 50’ x 16’ parking area with an electric hook-up is ideal for an RV. Seller will replace roof with acceptable contract.
Last Agent to Sell the Property
(301) 208-2288 carol.choporis@c21nm.com Century 21 Redwood Realty Brokerage Phone: 3018622169 License #97024 Listed on: 11/13/2025
Co-Listed By
(301) 208-2288 cindy.crispell@c21nm.com Century 21 Redwood Realty Brokerage Phone: 3018622169
We collect this data history from publicly available records. To have your information removed, we recommend requesting removal directly through your county’s website.
Linda Gerrie
Fitzgerald Realty & Auctioneers
(240) 213-7555
33 Total Sales
1 in Leonardtown
$665,000 Price
Patrick Deighan
CENTURY 21 New Millennium
(667) 230-5196
104 Total Sales
15 in Leonardtown
$270K - $695K Price Range
Vicki Alvey
RE/MAX One
(240) 434-0684
53 Total Sales
2 in Leonardtown
$365K - $402K Price Range
Ali Haghgoo
EXP Realty, LLC
(410) 999-0791
406 Total Sales
1 in Leonardtown
$740,500 Price
Ruth Mudd
RE/MAX One
(240) 523-4128
58 Total Sales
1 in Leonardtown
$690,000 Price
Gail Nyman
RE/MAX United Real Estate
(240) 624-9222
272 Total Sales
5 in Leonardtown
$385K - $700K Price Range
We collect this data history from publicly available records. To have your information removed, we recommend requesting removal directly through your county’s website.
| Date | Buyer | Sale Price | Title Company |
|---|---|---|---|
| $615,000 | Old Republic National Title | ||
| $510,000 | None Available | ||
| $419,900 | Brennan Title Company | ||
| $492,514 | -- |
We collect this data history from publicly available records. To have your information removed, we recommend requesting removal directly through your county’s website.
| Date | Status | Borrower | Loan Amount |
|---|---|---|---|
| Closed | $497,250 | ||
| Previous Owner | $85,000 | ||
| Previous Owner | $37,700 | ||
| Previous Owner | $335,900 | ||
| Previous Owner | $126,875 | ||
| Previous Owner | $125,000 |
We collect this data history from publicly available records. To have your information removed, we recommend requesting removal directly through your county’s website.
| Date | Event | Price | List to Sale | Price per Sq Ft | Prior Sale |
|---|---|---|---|---|---|
| 02/09/2026 02/09/26 | Sold | $615,000 | -1.6% | $137 / Sq Ft | |
| 01/02/2026 01/02/26 | Pending | -- | -- | -- | |
| 12/03/2025 12/03/25 | Price Changed | $625,000 | -5.3% | $139 / Sq Ft | |
| 11/13/2025 11/13/25 | For Sale | $659,900 | +57.2% | $147 / Sq Ft | |
| 04/15/2015 04/15/15 | Sold | $419,900 | 0.0% | $111 / Sq Ft | View Prior Sale |
| 02/16/2015 02/16/15 | Pending | -- | -- | -- | |
| 12/03/2014 12/03/14 | Price Changed | $419,900 | -2.3% | $111 / Sq Ft | |
| 10/14/2014 10/14/14 | Price Changed | $429,900 | -4.5% | $113 / Sq Ft | |
| 08/11/2014 08/11/14 | For Sale | $450,000 | -- | $119 / Sq Ft |
We collect this data history from publicly available records. To have your information removed, we recommend requesting removal directly through your county’s website.
| Year | Tax Paid | Tax Assessment Tax Assessment Total Assessment is a certain percentage of the fair market value that is determined by local assessors to be the total taxable value of land and additions on the property. | Land | Improvement |
|---|---|---|---|---|
| 2026 | $5,475 | $613,267 | $0 | $0 |
| 2025 | $5,475 | $562,200 | $126,700 | $435,500 |
| 2024 | $5,194 | $525,800 | $0 | $0 |
| 2023 | $4,870 | $489,400 | $0 | $0 |
| 2022 | $4,705 | $453,000 | $126,700 | $326,300 |
| 2021 | $4,637 | $446,567 | $0 | $0 |
| 2020 | $4,570 | $440,133 | $0 | $0 |
| 2019 | $4,503 | $433,700 | $126,700 | $307,000 |
| 2018 | $4,501 | $433,700 | $126,700 | $307,000 |
| 2017 | $4,482 | $433,700 | $0 | $0 |
| 2016 | $4,634 | $442,000 | $0 | $0 |
| 2015 | $4,634 | $442,000 | $0 | $0 |
| 2014 | $4,634 | $442,000 | $0 | $0 |
Seller's Agent in 2026
Carol Kalmus-Choporis
Century 21 Redwood Realty
(301) 904-6242
314 Total Sales
Seller Co-Listing Agent in 2026
Cynthia Crispell
Century 21 Redwood Realty
(240) 925-3300
255 Total Sales
Buyer's Agent in 2026
Jesieryl Hartzer
Century 21 New Millennium
(240) 431-7914
117 Total Sales
Buyer's Agent in 2015
Mark Laubach
Long & Foster
(240) 925-6664
3 Total Sales
Source: Bright MLS
MLS Number: MDSM2027874
APN: 03-074927
Disclaimer: Certain information contained herein is derived from information provided by parties other than Homes.com. All information provided is deemed reliable, but is not guaranteed to be accurate and should be independently verified.
The data relating to real estate for sale on this website appears in part through the BRIGHT Internet Data Exchange program, a voluntary cooperative exchange of property listing data between licensed real estate brokerage firms, and is provided by BRIGHT through a licensing agreement.
Listing information is from various brokers who participate in the Bright MLS IDX program and not all listings may be visible on the site.
The property information being provided on or through the website is for the personal, non-commercial use of consumers and such information may not be used for any purpose other than to identify prospective properties consumers may be interested in purchasing.
Some properties which appear for sale on the website may no longer be available because they are for instance, under contract, sold or are no longer being offered for sale.
Property information displayed is deemed reliable but is not guaranteed.
Copyright 2026 Bright MLS, Inc.
Ask me questions while you tour the home.