NOT LISTED FOR SALE

4325 Cambridge Ln Anniston, AL 36207

Anniston Area

Estimated Value: $211,000 - $222,804

3 Beds
2 Baths
1,534 Sq Ft
$141/Sq Ft Est. Value

Sale Details

Date Sold: March 31, 2025

Last sale price $200,000 $130 Per Sq Ft

Est. 8% increase in value since last sale

Current estimated payment $1,312 / mo

4 Days on Market

Highlights

  • Hydromassage or Jetted Bathtub
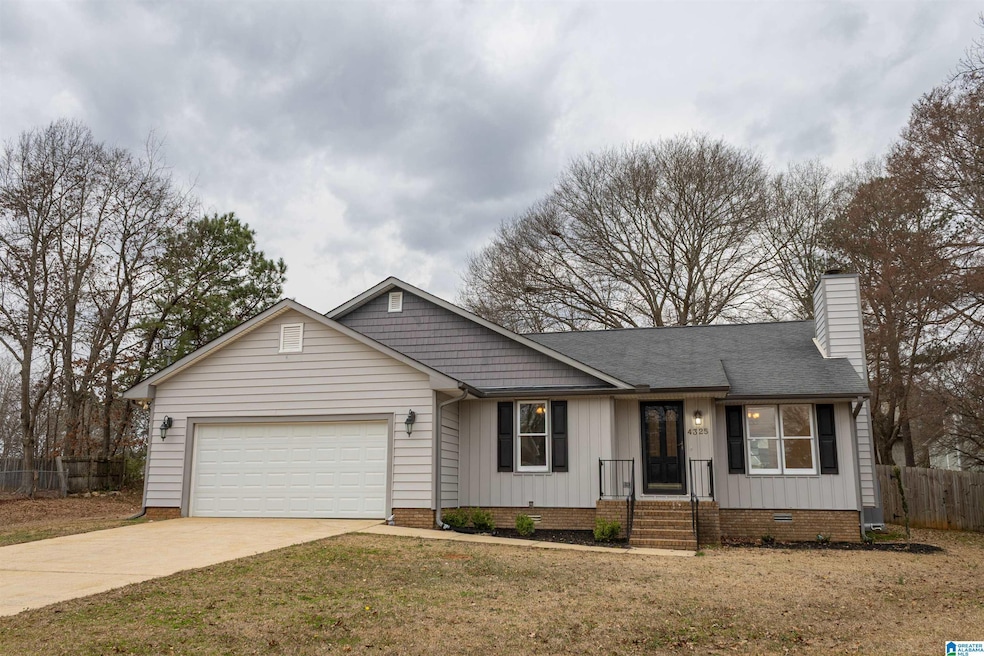
  • Fenced Yard
  • Patio
  • Attic
  • 2 Car Attached Garage
  • Recessed Lighting

About This Home

As of March 2025

Discover this inviting 3-bedroom, 2-bath home in the heart of Golden Springs! Boasting vaulted ceilings, a cozy fireplace, and a spacious open floor plan, this home is perfect for modern living. Enjoy a large backyard ideal for entertaining, and a prime location near local amenities. Move-in ready and full of potential! *** Property owner is a licensed Realtor***

Last Agent to Sell the Property

Ricardo Ortiz

Gold Star Gallery Homes, Inc License #117316 Listed on: 03/17/2025

Last Buyer's Agent

Gary Gaines

eXp Realty, LLC Central

eXp Realty, LLC Central

Home Details

Home Type

  • Single Family

Year Built

  • Built in 1991

Lot Details

  • 15,682 Sq Ft Lot
  • Fenced Yard

Parking

  • 2 Car Attached Garage
  • Front Facing Garage

Home Design

  • Vinyl Siding

Interior Spaces

  • 1,534 Sq Ft Home
  • 1-Story Property
  • Ceiling height of 9 feet or more
  • Recessed Lighting
  • Gas Log Fireplace
  • Brick Fireplace
  • Living Room with Fireplace
  • Laminate Flooring
  • Crawl Space
  • Pull Down Stairs to Attic

Kitchen

  • Stove
  • Dishwasher
  • Laminate Countertops

Bedrooms and Bathrooms

  • 3 Bedrooms
  • 2 Full Bathrooms
  • Hydromassage or Jetted Bathtub
  • Separate Shower

Laundry

  • Laundry Room
  • Laundry on main level
  • Washer and Electric Dryer Hookup

Outdoor Features

  • Patio

Schools

  • Golden Springs Elementary School
  • Anniston Middle School
  • Anniston High School

Utilities

  • Central Heating and Cooling System
  • Underground Utilities
  • Electric Water Heater

Listing and Financial Details

Home Details

Home Type

Single Family

Year Built

Built in 1991

Lot Details

0.36 Acres

Parking

2

Listing Details

  • Class: RESIDENTIAL
  • Down Payment Assistance: Yes
  • Down Payment Assistance URL: https://www.workforce-resource.com/dpr/listing/GALMLS/21412682?w=PubMLS
  • Living Area: 1534
  • Legal Description: SEC 14 TSP 16S RNG 08E BERKSHIRE WOODS 2ND SECTOR BLK 3 LOT 26 ANNISTON AL
  • Number Levels: 1-Story
  • Property Type: Single Family
  • Year Built Description: Existing
  • Year Built: 1991
  • Special Features: None
  • Property Sub Type: Detached
  • Year Built: 1991

Interior Features

  • Interior Amenities: Recess Lighting, Textured Walls
  • Fireplace Details: Brick (FIREPL), Gas Logs
  • Fireplace Location: Living Room (FIREPL)
  • Fireplace Type: Gas (FIREPL)
  • Floors: Hardwood Laminate
  • Number Fireplaces: 1
  • Bedroom/Bathroom Features: Jetted Tub, Separate Shower
  • Bedrooms: 3
  • Full Bathrooms: 2
  • Total Bathrooms: 2
  • Concatenated Rooms: |Bedroom1|Bedroom1|MasterBR1|MasterBath1|Laundry1|FullBath1|Kitchen1|Living1|
  • Room 1: Bedroom, On Level: 1
  • Room 2: Bedroom, On Level: 1
  • Room 3: Master Bedroom, On Level: 1
  • Room 4: Master Bath, On Level: 1
  • Room 5: Laundry, On Level: 1
  • Room 6: Full Bath, On Level: 1
  • Room 7: Kitchen, On Level: 1
  • Room 8: Living, On Level: 1
  • Rooms Level 1: Bedroom (LVL 1), Full Bath (LVL 1), Kitchen (LVL 1), Laundry (LVL 1), Living (LVL 1), Master Bath (LVL 1), Master Bedroom (LVL 1)
  • Kitchen Countertops: Laminate
  • Kitchen Equipment: Dishwasher Built-In, Stove-Electric
  • Laundry: Yes
  • Laundry Dryer Hookup: Dryer-Electric
  • Laundry Features: Washer Hookup
  • Laundry Location: Laundry (MLVL)
  • Laundry Space: Closet
  • Attic: Yes
  • Attic Type: Pull-Down
  • Main Level Sq Ft: 1534

Exterior Features

  • Patio: Yes
  • Construction: Siding-Vinyl
  • Exterior Features: Fenced Yard
  • Foundation: Crawl Space
  • Patio Type: Open (PATIO)
  • Water Heater: Electric (WTRHTR)

Garage/Parking

  • Garage Entry Location: Front
  • Number Total Garage Spaces: 2
  • Parking Features: Attached

Utilities

  • Heating: Central (HEAT)
  • Cooling: Central (COOL)
  • Sewer/Septic System: Connected
  • Underground Utils: Yes
  • Water: Public Water
  • HVAC Area: 1534
  • Internet Service Availability: Yes

Lot Info

  • Assessor Parcel Number: 2106140005089000
  • Number Acres: 0.36

Tax Info

  • Tax District: ANNISTON

MLS Schools

  • Elementary School: GOLDEN SPRINGS
  • High School: ANNISTON
  • Jr Middle School: ANNISTON

Ownership History

We collect this data history from publicly available records. To have your information removed, we recommend requesting removal directly through your county’s website.

Date Name Owned For Owner Type

Purchase Details

Closed on
Jun 12, 2012
Sold by
Bought by
Current Estimated Value
$216,201

Purchase Details

Closed on
Jun 5, 2012
Sold by
Bought by
Source: Public Records
Create a Home Valuation Report for This Property
The Home Valuation Report is an in-depth analysis detailing your home's value as well as a comparison with similar homes in the area

Purchase History

We collect this data history from publicly available records. To have your information removed, we recommend requesting removal directly through your county’s website.

Date Buyer Sale Price Title Company
-- --
$6,500,000 --
Source: Public Records

Property History

We collect this data history from publicly available records. To have your information removed, we recommend requesting removal directly through your county’s website.

Date Event Price List to Sale Price per Sq Ft Prior Sale
03/31/2025 03/31/25 Sold $200,000 -11.1% $130 / Sq Ft
03/21/2025 03/21/25 Pending -- -- --
03/17/2025 03/17/25 For Sale $224,900 +79.9% $147 / Sq Ft
10/05/2015 10/05/15 Sold $125,000 -10.7% $81 / Sq Ft View Prior Sale
08/21/2015 08/21/15 Pending -- -- --
07/08/2015 07/08/15 For Sale $139,900 -- $91 / Sq Ft
Source: Greater Alabama MLS

Tax History

We collect this data history from publicly available records. To have your information removed, we recommend requesting removal directly through your county’s website.

Year Tax Paid Tax Assessment Tax Assessment Total Assessment is a certain percentage of the fair market value that is determined by local assessors to be the total taxable value of land and additions on the property. Land Improvement
2025 $1,612 $31,300 $0 $0
2024 $789 $16,314 $2,300 $14,014
2023 $799 $16,482 $2,300 $14,182
2022 $798 $16,482 $2,300 $14,182
2021 $668 $13,966 $2,300 $11,666
2020 $644 $13,306 $2,300 $11,006
2019 $617 $12,780 $1,128 $11,652
2018 $617 $12,780 $0 $0
2017 $637 $11,900 $0 $0
2016 $1,128 $21,700 $0 $0
2013 -- $10,840 $0 $0
Source: Public Records

Agents Affiliated with this Home

  • Section Image
  • Section Image
  • Section Image
  • Section Image
See All Agents

Map

Source: Greater Alabama MLS

MLS Number: 21412682

Greater Alabama MLS

APN: 21-06-14-0-005-089.000

Your Personal Tour Guide

Ask me questions while you tour the home.