NOT LISTED FOR SALE

43258 Clearnight Terrace Ashburn, VA 20147

Ashburn Area

Estimated Value: $598,000 - $629,000

3 Beds
2.5 Baths
2,016 Sq Ft
$306/Sq Ft Est. Value

Sale Details

Date Sold: April 30, 2024

Last sale price $600,000 $298 Per Sq Ft

Est. 3% increase in value since last sale

Current estimated payment $3,896 / mo

15 Days on Market

Highlights

  • Eat-In Gourmet Kitchen
  • Lake Privileges
  • Traditional Floor Plan
  • Sanders Corner Elementary School Rated A-
  • Clubhouse
  • Traditional Architecture

About This Home

As of April 2024

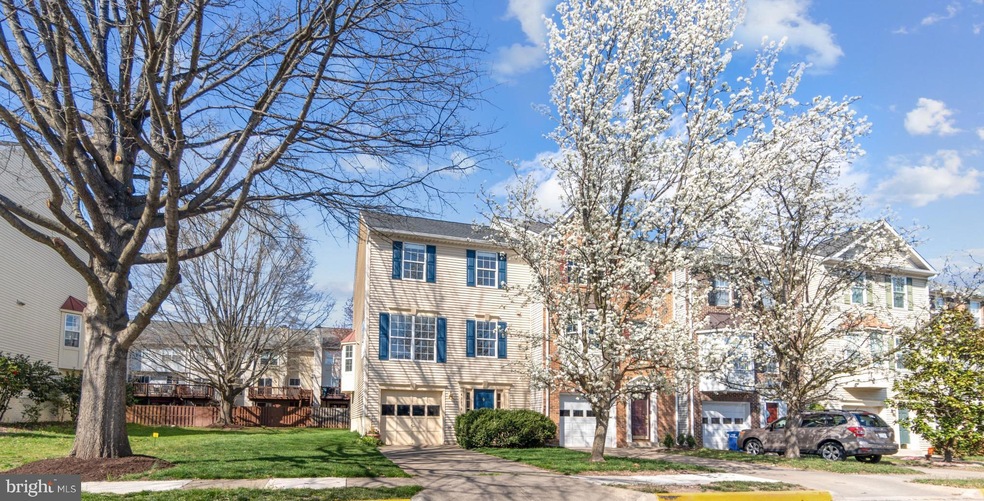
Welcome to this stunning End-of-Row townhome located in the sought-after Ashburn Farm community situated on a premium lot, in a quiet cul-de-sac, this 3-bed, 2.5-bath townhome boasts numerous updates and features that make it an ideal choice for comfortable living. Upon entering, the unfinished lower level has new LVP flooring and provides flexibility for additional living space or customization according to your needs, with rough ins for a 3rd bathroom, and plenty of room for a 4th bedroom, or office. The French doors in the home lead to an open space where you can install a fence for more privacy which can surround the back and 10’ from the building. Walk up the stairs and you’ll be greeted by a spacious living and dining area, filled with natural light and the beautiful views of the mature and grand trees, with newer windows replaced (2018), perfect for entertaining guests or relaxing with family. A gas fireplace and the second French doors that lead to a beautiful outdoor space where you can envision installing a deck to then enjoy the serene views of trees and nature and to enhance your outdoor living experience. The kitchen is a chef's dream, featuring new granite countertops, new dishwasher, and fridge, ample cabinet space, original hardwood floors, a built-in desk where you can do your work while cooking, stove range is now electric but has gas line provision for optional gas oven installation, a spacious dining area with a great big kitchen pantry! Lastly, 3rd floor holds the bedrooms and 2 full baths. The primary bedroom has vaulted ceilings, large walking closet, and an attached bathroom that has skylights, a ceiling fan, double sink, a large soaking tub, and a stall shower. This home offers convenience and comfort with new (2023) 3⁄4 vinyl sidings, paint, basement flooring, carpet throughout the main and upper floors, washer and dryer, brand new built to last 50 years water line, as well as recent updates such as a forever roof in (2016), HVAC (2018). Located in the heart of Ashburn Farm, residents can enjoy a plethora of amenities including three outdoor pools, tennis courts, basketball courts, soccer fields, and miles of bike and exercise trails. With its ideal location near major commuter routes and shopping and dining at One Loudoun and more, this townhome offers the perfect combination of convenience and luxury living. Don't miss out on the opportunity to make this your new home!

Last Agent to Sell the Property

souri johnson

(703) 471-7220 debi.hughes@cbmove.com Coldwell Banker Realty License #SP200202040 Listed on: 03/22/2024

Coldwell Banker Realty

Last Buyer's Agent

Veronica Aramburu

(703) 777-1170 dhowell@mcenearney.com Corcoran McEnearney License #022531208

Corcoran McEnearney

Townhouse Details

Home Type

  • Townhome

Est. Annual Taxes

  • $4,566

Year Built

  • Built in 1993 | Remodeled in 2023

Lot Details

  • 2,614 Sq Ft Lot
  • Backs To Open Common Area
  • Level Lot
  • Open Lot
  • Property is in excellent condition

HOA Fees

  • $119 Monthly HOA Fees

Parking

  • 1 Car Direct Access Garage
  • 1 Driveway Space
  • Basement Garage
  • Parking Storage or Cabinetry
  • Front Facing Garage
  • Garage Door Opener
  • Assigned Parking

Home Design

  • Traditional Architecture
  • Entry on the 1st floor
  • Shingle Roof
  • Vinyl Siding
  • Concrete Perimeter Foundation
  • Copper Plumbing

Interior Spaces

  • 2,016 Sq Ft Home
  • Property has 3 Levels
  • Traditional Floor Plan
  • Ceiling Fan
  • Fireplace With Glass Doors
  • Screen For Fireplace
  • Fireplace Mantel
  • Gas Fireplace
  • Double Pane Windows
  • Double Hung Windows
  • French Doors
  • Combination Dining and Living Room
  • Garden Views
  • Home Security System

Kitchen

  • Eat-In Gourmet Kitchen
  • Breakfast Area or Nook
  • Built-In Range
  • Built-In Microwave
  • Dishwasher
  • Upgraded Countertops
  • Disposal

Flooring

  • Engineered Wood
  • Carpet
  • Ceramic Tile

Bedrooms and Bathrooms

  • 3 Bedrooms
  • En-Suite Bathroom
  • Walk-In Closet
  • Soaking Tub
  • Bathtub with Shower
  • Walk-in Shower

Laundry

  • Dryer
  • Washer

Basement

  • Walk-Out Basement
  • Garage Access
  • Exterior Basement Entry
  • Space For Rooms
  • Laundry in Basement
  • Rough-In Basement Bathroom
  • Basement Windows

Outdoor Features

  • Lake Privileges
  • Exterior Lighting

Schools

  • Sanders Corner Elementary School
  • Trailside Middle School
  • Stone Bridge High School

Utilities

  • Forced Air Heating and Cooling System
  • Heating System Uses Natural Gas
  • Vented Exhaust Fan
  • Natural Gas Water Heater
  • Phone Available
  • Cable TV Available

Listing and Financial Details

  • Assessor Parcel Number 117475697000

Community Details

Overview

  • Association fees include common area maintenance, road maintenance, reserve funds, recreation facility, pool(s), snow removal, trash
  • Ashburn Farm Association
  • Ashburn Farm Subdivision, Kent Floorplan
  • Property Manager

Amenities

  • Clubhouse
  • Community Center
  • Party Room

Recreation

  • Tennis Courts
  • Community Basketball Court
  • Community Pool
  • Jogging Path
  • Bike Trail

Pet Policy

  • Pets Allowed

Security

  • Fire and Smoke Detector

Townhouse Details

Home Type

Townhome

Est. Annual Taxes

$4,566

Year Built

Built in 1993 | Remodeled in 2023

Lot Details

2,614 Sq Ft Lot

HOA Fees

$119 per month

Parking

1

Listing Details

  • Property Type: Residential
  • Structure Type: End Of Row/Townhouse
  • Architectural Style: Traditional
  • Ownership: Fee Simple
  • Historic: No
  • New Construction: No
  • Story List: Lower 1, Main, Upper 1
  • Year Built: 1993
  • Year Renovated: 2023
  • Automatically Close On Close Date: No
  • Special Features: NewHome
  • Property Sub Type: Townhouses

Interior Features

  • Appliances: Built-In Microwave, Built-In Range, Dishwasher, Disposal, Dryer, Exhaust Fan, Refrigerator, Washer, Water Heater
  • Entry Floor: 1
  • Flooring Type: Carpet, Ceramic Tile, Engineered Wood, Hardwood
  • Interior Amenities: Breakfast Area, Carpet, Ceiling Fan(s), Combination Dining/Living, Dining Area, Floor Plan - Traditional, Kitchen - Eat-In, Kitchen - Gourmet, Kitchen - Table Space, Pantry, Primary Bath(s), Bathroom - Soaking Tub, Bathroom - Stall Shower, Bathroom - Tub Shower, Upgraded Countertops, Walk-In Closet(s), Window Treatments, Wood Floors
  • Window Features: Double Hung, Double Pane
  • Fireplace Features: Fireplace - Glass Doors, Gas/Propane, Mantel(s), Screen
  • Fireplaces Count: 1
  • Fireplace: Yes
  • Door Features: French
  • Foundation Details: Concrete Perimeter
  • Levels Count: 3
  • Room List: Living Room, Bedroom 2, Bedroom 3, Kitchen, Basement, Bedroom 1, Bathroom 1, Bathroom 2, Half Bath
  • Basement: Yes
  • Basement Type: Windows, Garage Access, Outside Entrance, Rough Bath Plumb, Space For Rooms, Walkout Level
  • Laundry Type: Basement, Dryer In Unit, Washer In Unit
  • Total Sq Ft: 2016
  • Living Area Sq Ft: 2016
  • Price Per Sq Ft: 297.12
  • Above Grade Finished Sq Ft: 2016
  • Above Grade Finished Area Units: Square Feet

Beds/Baths

  • Bedrooms: 3
  • Total Bathrooms: 3
  • Full Bathrooms: 2
  • Half Bathrooms: 1
  • Main Level Bathrooms: 1.00
  • Upper Level Bathrooms: 2
  • Upper Level Bathrooms: 2.00
  • Main Level Half Bathrooms: 1

Exterior Features

  • Other Structures: Above Grade, Below Grade
  • Construction Materials: Vinyl Siding, Copper Plumbing, Combination
  • Exterior Features: Exterior Lighting
  • Roof: Shingle
  • View: Garden/Lawn
  • Water Access: No
  • Waterfront: No
  • Water Oriented: No
  • Pool: No Pool
  • Tidal Water: No
  • Water View: No

Garage/Parking

  • Garage Spaces: 1.00
  • Garage: Yes
  • Garage Features: Additional Storage Area, Basement Garage, Garage - Front Entry, Garage Door Opener, Inside Access
  • Attached Garage Spaces: 1
  • Total Garage And Parking Spaces: 2
  • Type Of Parking: Attached Garage, Driveway
  • Number of Spaces in Driveway: 1

Utilities

  • Central Air Conditioning: Yes
  • Cooling Fuel: Electric
  • Cooling Type: Central A/C
  • Heating Fuel: Natural Gas
  • Heating Type: Forced Air
  • Heating: Yes
  • Hot Water: Natural Gas
  • Security: Security System, Smoke Detector
  • Sewer/Septic System: Public Sewer
  • Utilities: Cable Tv Available, Electric Available, Natural Gas Available, Phone Available, Sewer Available, Water Available
  • Water Source: Public
  • Internet Services: Cable, Fiber Optic, Broadband

Condo/Co-op/Association

  • HOA Fees: 118.58
  • HOA Fee Frequency: Monthly
  • Condo Co-Op Association: No
  • HOA Condo Co-Op Amenities: Bike Trail, Club House, Community Center, Jog/Walk Path, Basketball Courts, Party Room, Pool - Outdoor, Reserved/Assigned Parking, Swimming Pool, Tennis Courts, Water/Lake Privileges
  • HOA Condo Co-Op Fee Includes: Common Area Maintenance, Road Maintenance, Reserve Funds, Recreation Facility, Pool(s), Snow Removal, Trash
  • HOA Name: ASHBURN FARM ASSOCIATION
  • HOA: Yes
  • Senior Community: No
  • Association Recreation Fee: No

Schools

  • Elementary School Source: 3rd Party
  • High School Source: 3rd Party
  • Middle School Source: 3rd Party
  • School District Source: 3rd Party
  • Elementary School: SANDERS CORNER
  • High School: STONE BRIDGE
  • Middle Or Junior School: TRAILSIDE

Lot Info

  • Additional Parcels: No
  • Lot Features: Corner, Backs - Open Common Area, Open, Level
  • Lot Size Acres: 0.06
  • Lot Size Units: Square Feet
  • Lot Sq Ft: 2614.00
  • Property Condition: Excellent
  • Zoning: PDH4
  • Zoning Description: PLANNED DEVELOPMENT HOUSING 4
  • In City Limits: No

Rental Info

  • Ground Rent Exists: No
  • Lease Considered: No
  • Pets: No Pet Restrictions
  • Pets Allowed: Yes
  • Vacation Rental: No
  • Property Manager: Yes

Tax Info

  • Tax Annual Amount: 4566.00
  • Assessor Parcel Number: 117475697000
  • County Tax Payment Frequency: Annually
  • Tax Year: 2023

MLS Schools

  • School District Name: LOUDOUN COUNTY PUBLIC SCHOOLS

Ownership History

We collect this data history from publicly available records. To have your information removed, we recommend requesting removal directly through your county’s website.

Date Name Owned For Owner Type

Purchase Details

Listed on
Mar 22, 2024
Closed on
Apr 25, 2024
Sold by
Bought by
Seller's Agent
souri johnson
Coldwell Banker Realty
Buyer's Agent
Veronica Aramburu
Corcoran McEnearney
List Price
$628,000
Sold Price
$600,000
Premium/Discount to List
-$28,000
-4.46%
Views
340
Current Estimated Value
$617,067

Home Financials for this Owner

Home Financials are based on the most recent Mortgage that was taken out on this home.
Estimated Appreciation
$17,067
Avg. Annual Appreciation
1.26%
Original Mortgage
$582,000
Interest Rate
0.0687%
Mortgage Type
New Conventional

Purchase Details

Closed on
Nov 1, 1993
Sold by
Bought by
Source: Public Records

Range of Values:

--
Value Increase
--
Percent Increase
--
Adjusted for Inflation
Collateral Analytics

Collateral Analytics Collateral Analytics AVMs (Automated Valuation Model) employ a number of statistical approaches combined with neighborhood-specific comparable selection guarantees the most up-to-date and precise valuations.

Not Available

Collateral Analytics does not have data for the current month. Please view the chart for historical values.

ICE

ICE Mortgage Technology ICE Mortgage Technology’s AVM (Automated Valuation Model) is a state-of-the-art online residential property valuation tool that provides a quick and accurate estimate of the value of almost any home in the U.S.

Not Available

ICE Mortgage Technology does not have data for the current month. Please view the chart for historical values.

First American

First American First American Data & Analytics’ next-generation AVM combines unrivaled data assets with a blended ensemble of valuation models to produce highly accurate, reliable valuations you can trust.

Not Available

First American does not have data for the current month. Please view the chart for historical values.

Quantarium

Quantarium Quantarium’s valuation service, repeatedly proven the industry’s most accurate and comprehensive, is supercharged with a self-learning and auto-tuning AI engine that continually becomes smarter and more accurate as it processes daily inputs from the industry’s leading RE data lake.

Not Available

Quantarium does not have data for the current month. Please view the chart for historical values.

Average Value
Not Available
List Price
Sold Price
Create a Home Valuation Report for This Property
The Home Valuation Report is an in-depth analysis detailing your home's value as well as a comparison with similar homes in the area

Home Values in the Area

Source: Public Records

Average Home Value in this Area


Source: Public Records

Purchase History

We collect this data history from publicly available records. To have your information removed, we recommend requesting removal directly through your county’s website.

Date Buyer Sale Price Title Company
$600,000 First American Title
$153,900 --
Source: Public Records

Mortgage History

We collect this data history from publicly available records. To have your information removed, we recommend requesting removal directly through your county’s website.

Date Status Borrower Loan Amount
Open $582,000
Source: Public Records

Property History

We collect this data history from publicly available records. To have your information removed, we recommend requesting removal directly through your county’s website.

Date Event Price List to Sale Price per Sq Ft
04/30/2024 04/30/24 Sold $600,000 +0.2% $298 / Sq Ft
04/06/2024 04/06/24 Pending -- -- --
04/04/2024 04/04/24 Price Changed $599,000 -4.6% $297 / Sq Ft
03/22/2024 03/22/24 For Sale $628,000 -- $312 / Sq Ft
Source: Bright MLS

Tax History

We collect this data history from publicly available records. To have your information removed, we recommend requesting removal directly through your county’s website.

Year Tax Paid Tax Assessment Tax Assessment Total Assessment is a certain percentage of the fair market value that is determined by local assessors to be the total taxable value of land and additions on the property. Land Improvement
2025 $4,672 $580,370 $198,500 $381,870
2024 $4,610 $532,980 $188,500 $344,480
2023 $4,566 $521,810 $188,500 $333,310
2022 $4,175 $469,150 $168,500 $300,650
2021 $4,239 $432,560 $158,500 $274,060
2020 $4,195 $405,290 $128,500 $276,790
2019 $3,940 $377,030 $128,500 $248,530
2018 $3,977 $366,500 $128,500 $238,000
2017 $3,910 $347,540 $128,500 $219,040
2016 $3,833 $334,720 $0 $0
2015 $3,746 $201,540 $0 $201,540
2014 $3,715 $193,130 $0 $193,130
Source: Public Records

Agents Affiliated with this Home

  • Section Image
  • Section Image
See All Agents

Map

Source: Bright MLS

MLS Number: VALO2065414

Bright MLS

APN: 117-47-5697

Your Personal Tour Guide

Ask me questions while you tour the home.