
Tony Ray Baker
RE/MAX Fine Properties
(520) 214-8701
218 Total Sales
3 in Toumey Park
$239K - $400K Price Range
Estimated Value: $268,955
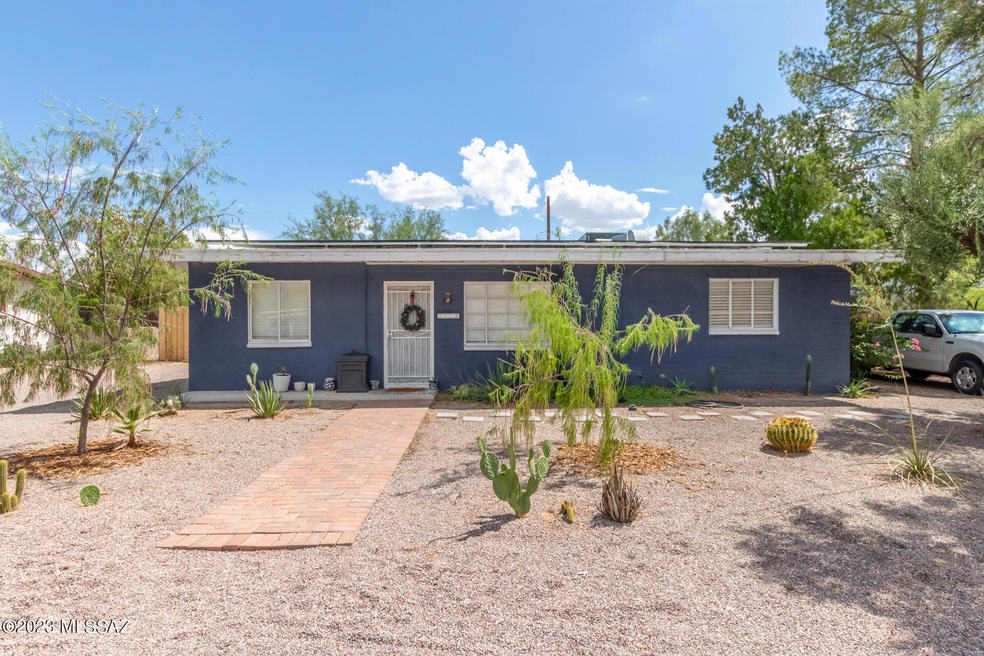
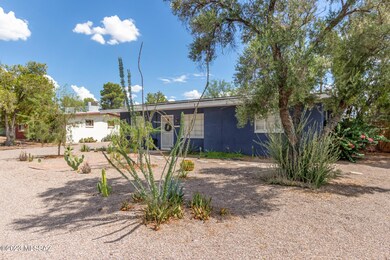
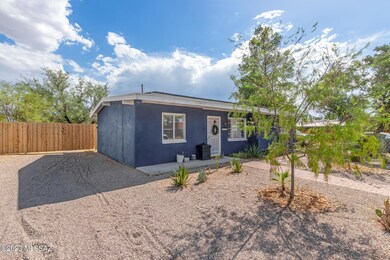
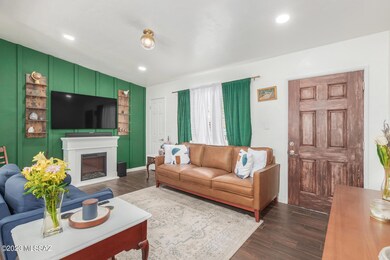
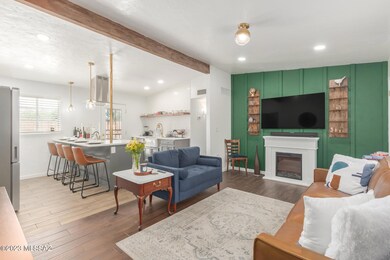
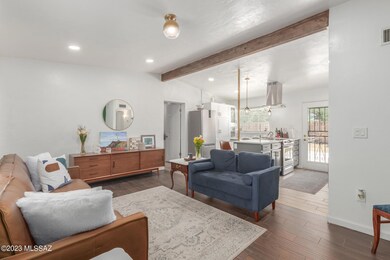
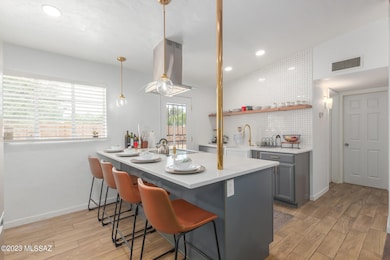
Discover the perfect blend of modern luxury and energy efficiency in this 3-bedroom, 2-bathroom home. Freshly painted inside and out, the open-concept design welcomes natural light. The kitchen features quartz countertops, a marble wall, and new appliances. Enjoy the benefits of financed solar panels, along with new lighting and fixtures throughout. Step outside to a spacious back yard with new wood fence, adding privacy to your outdoor space. Experience comfort, style, and sustainability all in one place. Don't miss out on this masterpiece!
Last Agent to Sell the Property
Maritza Santacruz
Realty Executives Arizona Territory Listed on: 08/16/2023
Co-Listed By
Melody Contreras
Realty Executives Arizona Territory
Last Buyer's Agent
Charlie Spaulding III
Long Realty
We collect this data history from publicly available records. To have your information removed, we recommend requesting removal directly through your county’s website.
Tony Ray Baker
RE/MAX Fine Properties
(520) 214-8701
218 Total Sales
3 in Toumey Park
$239K - $400K Price Range
Kokou Gniningan
EXP Realty LLC
(520) 600-0681
20 Total Sales
1 in Toumey Park
$380,000 Price
Jose Miranda
PAK Home Realty
(520) 636-8344
30 Total Sales
1 in Toumey Park
$185,000 Price
Thomas Krieger
Realty Executives Arizona Territory
(520) 900-1838
296 Total Sales
1 in Toumey Park
$273,500 Price
Michael Rhodes
Realty Executives Arizona Territory
(520) 441-8475
1,515 Total Sales
4 in Toumey Park
$290K - $357K Price Range
Santiago Ortiz
Realty One Group Integrity
(520) 214-5011
40 Total Sales
1 in Toumey Park
$285,000 Price
We collect this data history from publicly available records. To have your information removed, we recommend requesting removal directly through your county’s website.
| Date | Event | Price | List to Sale | Price per Sq Ft | Prior Sale |
|---|---|---|---|---|---|
| 10/16/2023 10/16/23 | Sold | $290,000 | 0.0% | $276 / Sq Ft | |
| 10/05/2023 10/05/23 | Pending | -- | -- | -- | |
| 08/23/2023 08/23/23 | Price Changed | $290,000 | -3.3% | $276 / Sq Ft | |
| 08/16/2023 08/16/23 | For Sale | $300,000 | +135.3% | $286 / Sq Ft | |
| 05/30/2018 05/30/18 | Sold | $127,500 | 0.0% | $121 / Sq Ft | View Prior Sale |
| 04/30/2018 04/30/18 | Pending | -- | -- | -- | |
| 11/27/2017 11/27/17 | For Sale | $127,500 | -- | $121 / Sq Ft |
We collect this data history from publicly available records. To have your information removed, we recommend requesting removal directly through your county’s website.
| Year | Tax Paid | Tax Assessment Tax Assessment Total Assessment is a certain percentage of the fair market value that is determined by local assessors to be the total taxable value of land and additions on the property. | Land | Improvement |
|---|---|---|---|---|
| 2026 | $1,591 | $14,317 | ||
| 2025 | $1,591 | $13,635 | ||
| 2024 | $1,523 | $12,986 | ||
| 2023 | $1,428 | $12,368 | $0 | $0 |
| 2022 | $1,439 | $11,779 | $0 | $0 |
| 2021 | $1,444 | $10,684 | $0 | $0 |
| 2020 | $1,386 | $10,684 | $0 | $0 |
| 2019 | $1,346 | $11,604 | $0 | $0 |
| 2018 | $1,526 | $9,229 | $0 | $0 |
| 2017 | $1,518 | $9,229 | $0 | $0 |
| 2016 | $1,465 | $8,789 | $0 | $0 |
| 2015 | $1,420 | $8,371 | $0 | $0 |
MS
Seller's Agent in 2023
Maritza Santacruz
Realty Executives Arizona Territory
MC
Seller Co-Listing Agent in 2023
Melody Contreras
Realty Executives Arizona Territory
CS
Buyer's Agent in 2023
Charlie Spaulding III
Long Realty
Buyer's Agent in 2023
Charles Spaulding III
Tierra Antigua Realty
(520) 488-9091
1 in this area
63 Total Sales
T
Buyer's Agent in 2023
tar.rets.15511
tar.rets.RETS_OFFICE
MB
Seller's Agent in 2018
Matthew Bollinger
Long Realty
Source: MLS of Southern Arizona
MLS Number: 22317654
APN: 126-19-0230
Disclaimer: Certain information contained herein is derived from information provided by parties other than Homes.com. All information provided is deemed reliable, but is not guaranteed to be accurate and should be independently verified.
The data relating to real estate listings on this website comes in part from the Internet Data Exchange (IDX) program of Multiple Listing Service of Southern Arizona. IDX information is provided exclusively for consumers' personal, non-commercial use and may not be used for any purpose other than to identify prospective properties consumers may be interested in purchasing. Listings provided by brokerages other than Ten-X are identified with the MLSSAZ IDX Logo. All Information Is Deemed Reliable But Is Not Guaranteed Accurate. Listing information Copyright 2026 MLS of Southern Arizona. All Rights Reserved.
Ask me questions while you tour the home.