NOT LISTED FOR SALE

Estimated Value: $282,000 - $300,560

2 Beds
2 Baths
1,860 Sq Ft
$155/Sq Ft Est. Value

Sale Details

Date Sold: February 17, 2026

Last sale price $285,000 $153 Per Sq Ft

Est. 1% increase in value since last sale

Current estimated payment $2,001 / mo

241 Days on Market

Highlights

  • 60 Feet of Pond Waterfront
  • Sailboat Water Access
  • Active Adult
  • Golf Course Community
  • Fitness Center
  • Gated Community

About This Home

As of February 2026

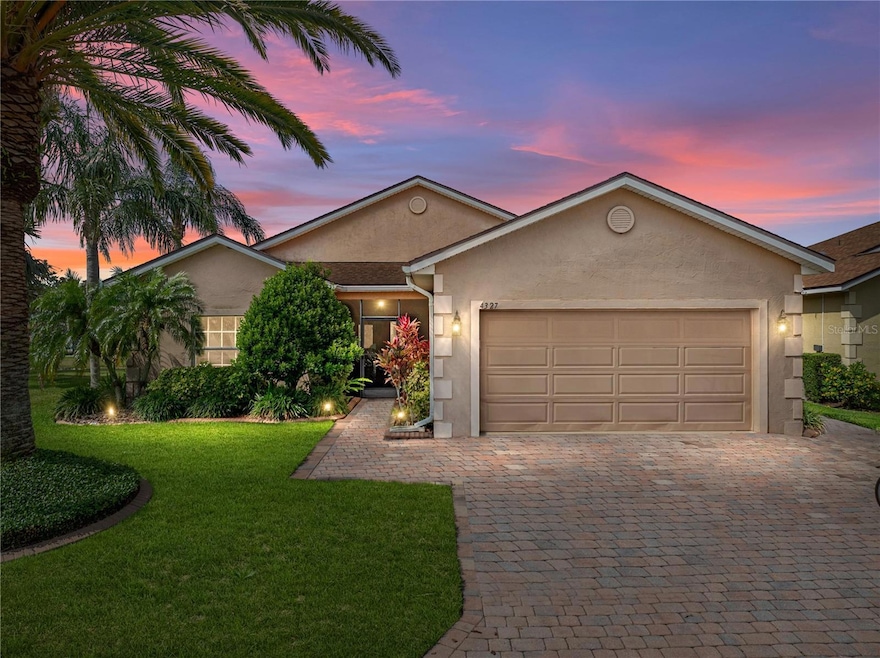
You don't want to miss out on acquiring this expanded BALI floor plan home with two bedrooms, two bathrooms, a den/home office, and a special craft room. This highly upgraded and move-in-ready home is located on a pond-frontage lot close to many of the amenities Lake Ashton Golf Club offers its residents. As you arrive, the outstanding curb appeal grabs your attention. The paver walks and drive, the quality planting, and the stately palms enhance the beauty of this home. Decorative concrete edging defines the landscape beds. The widened paver drive leads to an expanded front walk and a separate paver walk extending to the home's rear. The screened front entrance adds security and makes cross ventilation a breeze. The beautiful leaded glass double front doors provide natural light to the welcoming foyer. Upon entering, the openness of this home's floor plan comes into view. The large great room is the central focus with the other spaces as complements. The living room features a ceiling fan and a triple slider that opens to the expanded covered and birdcage screened lanai. The west wing holds the kitchen, den, dining area, and attached 2-car garage. The kitchen has granite counters, glass backsplashes, white appliances including a newer French door refrigerator with ice/water in the door, solar tube for natural light, and upgraded wood cabinetry with 42" uppers and crown, quiet close doors and drawers, designer pulls, deep double sink, and faucet with pullout sprayer. The kitchen also has a closet pantry and the laundry closet with additional cabinetry. The washer and dryer stay with the new owners. The kitchen's handy snack bar offers a place for those casual meals. Adjacent to the kitchen is the dining area. Behind the dining room is the den/home office with its double window and ceiling fan. The attached 2-car garage is accessed from the kitchen. The garage has built-in storage closets, a pull-down attic ladder, a service door, an insulated garage door, a window, and a garage door opener. The east wing holds the guest and primary bedroom suites. The guest suite is at the front of the home, with a ceiling fan, light, and a reach-in closet. The adjacent guest bath has a combination tub/shower with custom ceramic tile surround, elevated wood vanity with cultured marble top, solar tube for natural light, and a linen closet. The guest suite can be isolated from the rest of the home by the handy pocket door. The primary suite has a large bedroom, two walk-in closets, and a ceiling fan. The primary bath has an elevated wood vanity with two sinks in a cultured marble top, a window, a designer ceramic tile stall shower, and a linen closet. Upgraded lighting and plumbing fixtures are in both baths. But what separates this home is the hobby/craft room accessed from the lanai. This well-lit craft room has cabinetry and counterspace and is a great place to just "craft and hobby" to your heart's delight. The covered and birdcage areas of the lanai have paver flooring. The lanai area is perfect for enjoying the pond view directly behind. A partially covered open outside patio is adjacent. This home has many special features throughout. All the interior floors are ceramic tile or ceramic faux wood planking. Designer touches are everywhere. The furnishing of this ready to move in home are available. With an appropriate offer, this could be a turnkey transaction. Lake Ashton is Central Florida's premier 55+ active adult gated and guarded community.

Last Agent to Sell the Property

Michael Krigelski

A+ REALTY LLC Brokerage Phone: 863-293-1141 License #3104584 Listed on: 05/09/2025

Last Buyer's Agent

Candra Alston

DALTON WADE INC License #3357090

DALTON WADE INC

Home Details

Home Type

  • Single Family

Est. Annual Taxes

  • $4,801

Year Built

  • Built in 2003

Lot Details

  • 6,011 Sq Ft Lot
  • 60 Feet of Pond Waterfront
  • Northeast Facing Home
  • Mature Landscaping
  • Level Lot
  • Metered Sprinkler System
  • Landscaped with Trees

HOA Fees

  • $5 Monthly HOA Fees

Parking

  • 2 Car Attached Garage
  • Ground Level Parking
  • Garage Door Opener

Home Design

  • Contemporary Architecture
  • Slab Foundation
  • Shingle Roof
  • Block Exterior
  • Stucco

Interior Spaces

  • 1,860 Sq Ft Home
  • 1-Story Property
  • Open Floorplan
  • Crown Molding
  • Ceiling Fan
  • Double Pane Windows
  • Insulated Windows
  • Shades
  • Blinds
  • Rods
  • Aluminum Window Frames
  • Sliding Doors
  • Entrance Foyer
  • Great Room
  • Combination Dining and Living Room
  • Den
  • Bonus Room
  • Inside Utility
  • Pond Views
  • Security System Owned

Kitchen

  • Eat-In Kitchen
  • Breakfast Bar
  • Range
  • Recirculated Exhaust Fan
  • Microwave
  • Dishwasher
  • Granite Countertops
  • Solid Wood Cabinet
  • Disposal

Flooring

  • Brick
  • Ceramic Tile
  • Vinyl

Bedrooms and Bathrooms

  • 2 Bedrooms
  • Walk-In Closet
  • 2 Full Bathrooms
  • Tall Countertops In Bathroom
  • Single Vanity
  • Bathtub with Shower
  • Shower
  • Window or Skylight in Bathroom

Laundry

  • Laundry in Kitchen
  • Dryer
  • Washer

Outdoor Features

  • Sailboat Water Access
  • Access To Lake
  • Water Skiing Allowed
  • Covered Patio or Porch
  • Exterior Lighting
  • Rain Gutters
  • Private Mailbox

Location

  • Property is near golf course

Utilities

  • Central Heating and Cooling System
  • Heat Pump System
  • Vented Exhaust Fan
  • Thermostat
  • Underground Utilities
  • Electric Water Heater
  • High Speed Internet
  • Phone Available
  • Cable TV Available

Listing and Financial Details

Community Details

Overview

  • Active Adult
  • Optional Additional Fees
  • Association fees include 24-Hour Guard, common area taxes, pool, escrow reserves fund, management, recreational facilities, security
  • $57 Other Monthly Fees
  • Lake Ashton HOA, Phone Number (863) 325-0065
  • Visit Association Website
  • Lake Ashton Golf Club Ph 01 Subdivision
  • Association Owns Recreation Facilities
  • The community has rules related to building or community restrictions, deed restrictions, fencing, allowable golf cart usage in the community

Amenities

  • Restaurant
  • Sauna
  • Clubhouse
  • Community Storage Space

Recreation

  • Golf Course Community
  • Tennis Courts
  • Community Basketball Court
  • Pickleball Courts
  • Racquetball
  • Recreation Facilities
  • Shuffleboard Court
  • Fitness Center
  • Community Pool
  • Community Spa
  • Park
  • Dog Park
  • Trails

Security

  • Security Guard
  • Gated Community

Home Details

Home Type

Single Family

Est. Annual Taxes

$4,801

Year Built

Built in 2003

Lot Details

6,011 Sq Ft Lot

HOA Fees

$5 per month

Parking

2

Listing Details

  • HOA Fee Includes: Guard - 24 Hour, Common Area Taxes, Pool, Escrow Reserves Fund, Management, Recreational Facilities, Security
  • Property Type: Residential
  • Property Condition: Completed
  • Property Sub Type: Single Family Residence
  • Architectural Style: Contemporary
  • Construction Materials: Block, Stucco
  • Fireplace: No
  • Living Area: 1860
  • Lot Size Acres: 0.14
  • New Construction: No
  • Year Built: 2003
  • Building Area Total: 2487
  • Lot Size Sq Ft: 6011
  • Status: Sold
  • Ownership: Fee Simple
  • Building Area Total Srch Sq M: 231.05
  • Escrow City: Lake Wales
  • Escrow State: FL
  • Escrow Street Name: E Stuart
  • Minimum Lease: 1 Month
  • Number Of Pets: 2
  • RATIO Current Price By Calculate: 153.23
  • Total Acreage: 0 to less than 1/4
  • Water Access YN: 1
  • Other Fees Amount: 686
  • Amenities Additional Fees: Golf fees vary depending on the type of membership. On-site open and covered RV, boat, and trailer storage space can be rented. Enclosed and climate-controlled storage units are also available for rent.
  • MFR_InLawSuiteYN: 0
  • MFR_CommunityAssociationWaterFeatures: Community Boat Ramp,Fishing,Lake,Private Boat Ramp,Water Access
  • Attribution Contact: 863-293-1141
  • Tax Year: 2024
  • Special Features: VirtualTour

Interior Features

  • Living Area Units: Square Feet
  • Flooring: Brick, Ceramic Tile
  • Full Bathrooms: 2
  • Interior Amenities: Ceiling Fans(s), Crown Molding, Eat-in Kitchen, Living Room/Dining Room Combo, Open Floorplan, Primary Bedroom Main Floor, Solid Wood Cabinets, Stone Counters, Thermostat, Walk-In Closet(s), Window Treatments
  • Appliances Included: Dishwasher, Disposal, Dryer, Electric Water Heater, Exhaust Fan, Microwave, Range, Refrigerator, Washer
  • Foundation Details: Slab
  • Total Bedrooms: 2
  • Levels: One
  • Other Equipment: Irrigation Equipment
  • Spa Yn: No
  • Stories: 1
  • Window Features: Skylight(s), Aluminum Frames, Blinds, Double Pane Windows, Insulated Windows, Rods, Shades, Window Treatments
  • Additional Rooms: Bonus Room,Den/Library/Office,Great Room,Inside Utility
  • Living Area Meters: 172.80

Exterior Features

  • Direction Faces: Northeast
  • Exterior Features: Lighting, Private Mailbox, Rain Gutters, Sliding Doors, Sprinkler Metered
  • Roof: Shingle
  • Home Warranty: No
  • Pool Private: No
  • View: Water
  • Water Body Name: LAKE ASHTON
  • Waterfront: Yes
  • Patio and Porch Features: Covered, Front Porch, Patio, Porch, Rear Porch, Screened
  • Road Surface Type: Asphalt
  • Water Access: Lake
  • Water Extras: Sailboat Water,Skiing Allowed
  • Water View: Pond
  • Water View YN: 1
  • Waterfront Feet Total: 60
  • Water Frontage Feet Pond: 60

Garage/Parking

  • Attached Garage: Yes
  • Carport Y N: No
  • Garage Spaces: 2
  • Garage Yn: Yes
  • Parking Features: Garage Door Opener, Ground Level

Utilities

  • Utilities: BB/HS Internet Available, Cable Available, Electricity Connected, Fiber Optics, Phone Available, Public, Sewer Connected, Sprinkler Meter, Underground Utilities, Water Connected
  • Cooling: Central Air
  • Heating: Central, Electric, Exhaust Fan, Heat Pump
  • Laundry Features: Electric Dryer Hookup, In Kitchen, Laundry Closet, Washer Hookup
  • Sewer: Public Sewer
  • Water Source: Public

Condo/Co-op/Association

  • Community Features: Association Recreation - Owned, Clubhouse, Deed Restrictions, Dog Park, Fitness Center, Gated Community - Guard, Golf Carts OK, Golf, Park, Pool, Racquetball, Restaurant, Special Community Restrictions, Tennis Court(s)
  • Association Amenities: Basketball Court, Clubhouse, Fence Restrictions, Fitness Center, Gated, Golf Course, Optional Additional Fees, Park, Pickleball Court(s), Pool, Racquetball, Recreation Facilities, Sauna, Security, Shuffleboard Court, Spa/Hot Tub, Storage, Tennis Court(s), Trail(s)
  • Association Fee: 55
  • Association Fee Frequency: Annually
  • Association Name: Lake Ashton HOA
  • Phone: 863-325-0065
  • Association: Yes
  • Security: Gated Community, Security System, Security System Owned
  • Senior Community: Yes
  • Association 2 YN: 0
  • Association Approval Required YN: 0
  • Pet Restrictions: 2 traditional pets per household. Leash required. Lake Ashton has three pet parks.
  • Association Fee Requirement: Required
  • Association Email: directors@lakeashtonHOA.org
  • Association URL: lakeashtonHOA.org

Fee Information

  • Total Annual Fees: 741.00
  • Total Monthly Fees: 61.75
  • Other Fees Term: Annual
  • Monthly HOA Amount: 4.58

Lot Info

  • Parcel Number: 27-29-18-865152-000720
  • Additional Parcels: No
  • Lot Features: City Limits, Landscaped, Level, Near Golf Course, Paved
  • Flood Zone Code: x

Rental Info

  • Furnished: Negotiable
  • Pets Allowed: Cats OK, Dogs OK, Number Limit
  • Lease Restrictions YN: 1
  • Additional Lease Restrictions: No short-term leases are allowed in Lake Ashton. Renters are required to meet the terms of the covenants and restrictions of the HOA and CDD. Lake Ashton is a 55+ community. One occupant must be 55 and no occupants may be under 40.

Tax Info

  • Tax Annual Amount: 4801.12
  • Tax Book Number: 117-19-27
  • Tax Lot: 72
  • Tax Other Annual Assessment Amount: 2569

Multi Family

  • Waterfront Features: Pond

Matterport 3D Tour

Floorplan

Ownership History

We collect this data history from publicly available records. To have your information removed, we recommend requesting removal directly through your county’s website.

Date Name Owned For Owner Type

Purchase Details

Listed on
May 9, 2025
Closed on
Feb 17, 2026
Sold by
Bought by
Seller's Agent
Michael Krigelski
A+ REALTY LLC
Buyer's Agent
Candra Alston
DALTON WADE INC
List Price
$349,900
Sold Price
$285,000
Premium/Discount to List
-$64,900
-18.55%
Views
1524
Current Estimated Value
$288,890

Home Financials for this Owner

Home Financials are based on the most recent Mortgage that was taken out on this home.
Estimated Appreciation
$3,890
Avg. Annual Appreciation
3.36%

Purchase Details

Closed on
Oct 21, 2014
Sold by
Bought by

Purchase Details

Closed on
Apr 8, 2003
Sold by
Bought by
Source: Public Records
Create a Home Valuation Report for This Property
The Home Valuation Report is an in-depth analysis detailing your home's value as well as a comparison with similar homes in the area

Home Values in the Area

Source: Public Records

Average Home Value in this Area


Source: Public Records

Purchase History

We collect this data history from publicly available records. To have your information removed, we recommend requesting removal directly through your county’s website.

Date Buyer Sale Price Title Company
$285,000 Real Estate Title
$205,000 Integrity First Title Llc
$153,300 --
Source: Public Records

Property History

We collect this data history from publicly available records. To have your information removed, we recommend requesting removal directly through your county’s website.

Date Event Price List to Sale Price per Sq Ft
02/17/2026 02/17/26 Sold $285,000 -5.0% $153 / Sq Ft
01/05/2026 01/05/26 Pending -- -- --
11/25/2025 11/25/25 Price Changed $299,900 -9.1% $161 / Sq Ft
11/05/2025 11/05/25 Price Changed $329,900 -1.5% $177 / Sq Ft
10/08/2025 10/08/25 Price Changed $334,900 -1.5% $180 / Sq Ft
09/11/2025 09/11/25 Price Changed $339,900 -1.7% $183 / Sq Ft
07/01/2025 07/01/25 Price Changed $345,900 -1.1% $186 / Sq Ft
05/09/2025 05/09/25 For Sale $349,900 -- $188 / Sq Ft
Source: Stellar MLS

Tax History

We collect this data history from publicly available records. To have your information removed, we recommend requesting removal directly through your county’s website.

Year Tax Paid Tax Assessment Tax Assessment Total Assessment is a certain percentage of the fair market value that is determined by local assessors to be the total taxable value of land and additions on the property. Land Improvement
2025 $5,121 $254,097 $50,000 $204,097
2024 $7,552 $245,923
2023 $7,552 $223,566
2022 $6,874 $203,242 $0 $0
2021 $6,304 $184,765 $42,000 $142,765
2020 $6,144 $180,066 $40,000 $140,066
2018 $5,766 $162,248 $40,000 $122,248
2017 $5,616 $155,719 $0 $0
2016 $5,650 $153,026 $0 $0
2015 $3,279 $151,506 $0 $0
2014 $4,282 $136,482 $0 $0
Source: Public Records

Agents Affiliated with this Home

  • Section Image
  • Section Image
See All Agents

Map

Source: Stellar MLS

MLS Number: P4934731

Stellar MLS

APN: 27-29-18-865152-000720

Your Personal Tour Guide

Ask me questions while you tour the home.