
Greg Martin
Responds Quickly
MartinGroup Properties Inc
(980) 600-2597
554 Total Sales
1 in Northlake
$268,000 Price
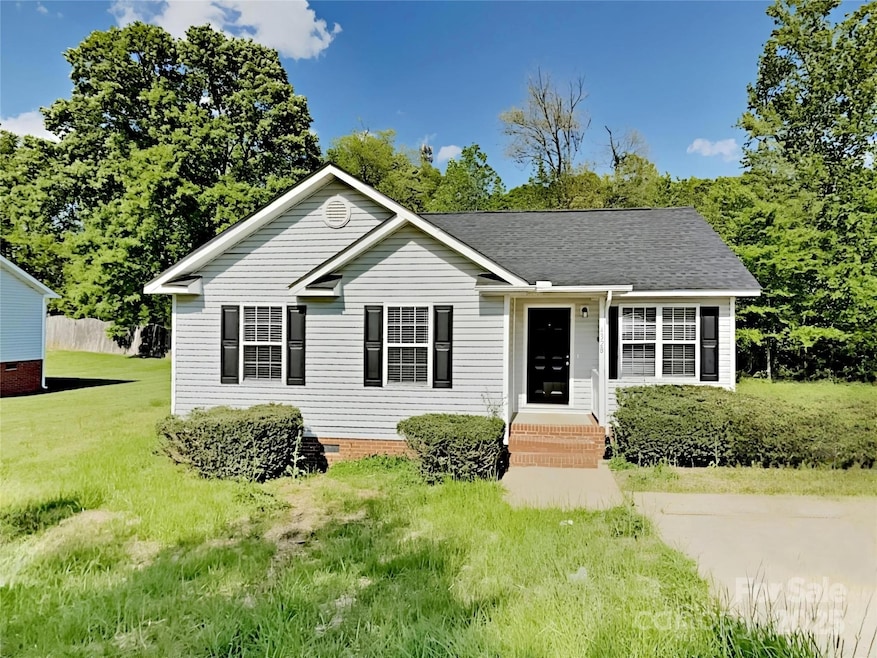


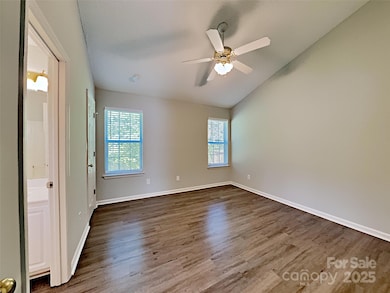
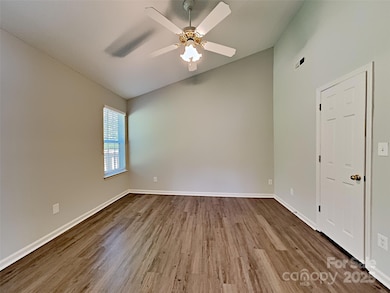
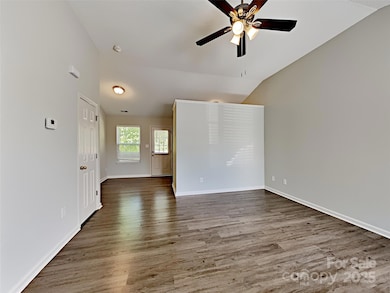
Estimated Value: $260,082
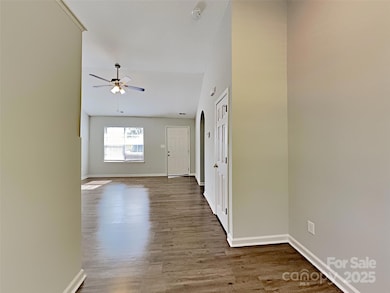
Welcome to this charming 3-bedroom, 2-bathroom home perfectly situated in the desirable Lakeview Village neighborhood of Charlotte, NC. Nestled on a peaceful cul-de-sac street, this residence offers a serene retreat with a private, wooded backyard, ideal for outdoor relaxation and entertaining. Enjoy the peaceful views from the deck overlooking the lush wooded backyard, creating the perfect spot for morning coffee or evening gatherings. Inside, you'll find bright and stylish vinyl plank flooring throughout, combining comfort with easy maintenance. The kitchen is equipped with modern appliances and ample cabinetry for all your storage needs. Conveniently located near I-485, this home provides quick access to major highways, shopping, dining, and entertainment options. Schedule your showings today!
Last Agent to Sell the Property
Showcase Realty LLC Brokerage Email: nancy@showcaserealty.net License #183393 Listed on: 06/06/2025
We collect this data history from publicly available records. To have your information removed, we recommend requesting removal directly through your county’s website.
Greg Martin
MartinGroup Properties Inc
(980) 600-2597
554 Total Sales
1 in Northlake
$268,000 Price
David Proicou
My Townhome
(980) 321-0976
52 Total Sales
1 in Northlake
$352,000 Price
Connie Ward
inCREDIBLE Realty Group
(844) 699-1608
38 Total Sales
1 in Northlake
$305,000 Price
Jill Galliher
Keller Williams Unified
(980) 600-3481
298 Total Sales
1 in Northlake
$286,000 Price
Kelly Meyer
Vessel Realty
(980) 326-2536
61 Total Sales
1 in Northlake
$240,000 Price
Joslyn Blackburn
Keller Williams Unlimited
(704) 686-8429
64 Total Sales
1 in Northlake
$315,000 Price
We collect this data history from publicly available records. To have your information removed, we recommend requesting removal directly through your county’s website.
| Date | Buyer | Sale Price | Title Company |
|---|---|---|---|
| $252,000 | None Listed On Document | ||
| $155,500 | None Available | ||
| $148,500 | Investors Title Insurance Co | ||
| $84,000 | -- |
We collect this data history from publicly available records. To have your information removed, we recommend requesting removal directly through your county’s website.
| Date | Status | Borrower | Loan Amount |
|---|---|---|---|
| Open | $124,880 | ||
| Previous Owner | $83,900 |
We collect this data history from publicly available records. To have your information removed, we recommend requesting removal directly through your county’s website.
| Date | Event | Price | List to Sale | Price per Sq Ft | Prior Sale |
|---|---|---|---|---|---|
| 02/09/2026 02/09/26 | Sold | $251,900 | +0.8% | $250 / Sq Ft | |
| 09/15/2025 09/15/25 | Pending | -- | -- | -- | |
| 09/11/2025 09/11/25 | Price Changed | $249,900 | -3.8% | $248 / Sq Ft | |
| 09/05/2025 09/05/25 | Price Changed | $259,900 | -1.9% | $258 / Sq Ft | |
| 08/21/2025 08/21/25 | Price Changed | $265,000 | -1.5% | $263 / Sq Ft | |
| 07/30/2025 07/30/25 | Price Changed | $269,000 | -1.1% | $267 / Sq Ft | |
| 07/09/2025 07/09/25 | Price Changed | $272,000 | -2.8% | $270 / Sq Ft | |
| 06/19/2025 06/19/25 | Price Changed | $279,900 | -2.0% | $278 / Sq Ft | |
| 06/06/2025 06/06/25 | For Sale | $285,600 | +92.8% | $284 / Sq Ft | |
| 11/10/2020 11/10/20 | Sold | $148,100 | -4.8% | $147 / Sq Ft | View Prior Sale |
| 09/25/2020 09/25/20 | Pending | -- | -- | -- | |
| 09/21/2020 09/21/20 | For Sale | $155,500 | -- | $154 / Sq Ft |
We collect this data history from publicly available records. To have your information removed, we recommend requesting removal directly through your county’s website.
| Year | Tax Paid | Tax Assessment Tax Assessment Total Assessment is a certain percentage of the fair market value that is determined by local assessors to be the total taxable value of land and additions on the property. | Land | Improvement |
|---|---|---|---|---|
| 2025 | $2,087 | $249,400 | $75,000 | $174,400 |
| 2024 | $2,042 | $249,400 | $75,000 | $174,400 |
| 2023 | $2,042 | $249,400 | $75,000 | $174,400 |
| 2022 | $1,370 | $129,000 | $30,000 | $99,000 |
| 2021 | $1,359 | $129,000 | $30,000 | $99,000 |
| 2020 | $1,352 | $127,600 | $30,000 | $97,600 |
| 2019 | $1,323 | $127,600 | $30,000 | $97,600 |
| 2018 | $1,147 | $81,800 | $18,000 | $63,800 |
| 2017 | $1,122 | $81,800 | $18,000 | $63,800 |
| 2016 | $1,112 | $81,800 | $18,000 | $63,800 |
| 2015 | $1,101 | $81,800 | $18,000 | $63,800 |
| 2014 | $1,113 | $81,800 | $18,000 | $63,800 |
Seller's Agent in 2026
Nancy Braun
Showcase Realty LLC
(704) 997-3794
2 in this area
616 Total Sales
Buyer's Agent in 2026
Brittney DeLaigle
United Real Estate-Queen City
(980) 949-1709
1 in this area
28 Total Sales
Seller's Agent in 2020
Tiffany Sears
The Sears Group, LLC
(704) 565-9744
1 in this area
45 Total Sales
N
Buyer's Agent in 2020
Non Member
NC_CanopyMLS
Source: Canopy MLS
MLS Number: 4267796
APN: 025-353-18
Disclaimer: Certain information contained herein is derived from information provided by parties other than Homes.com. All information provided is deemed reliable, but is not guaranteed to be accurate and should be independently verified.
All data is obtained from various sources and may not have been verified by broker or MLS GRID. Supplied Open House Information is subject to change without notice. All information should be independently reviewed and verified for accuracy. Properties may or may not be listed by the office/agent presenting the information. Some IDX listings have been excluded from this website.
Based on information submitted to the MLS GRID
Listings courtesy of Canopy MLS as distributed by MLS GRID
Ask me questions while you tour the home.