
Beverly Lacueva
Coldwell Banker Realty - Gundaker
(314) 866-9994
157 Total Sales
1 in Boulevard Heights
$208,500 Price


Estimated Value: $214,000 - $246,883
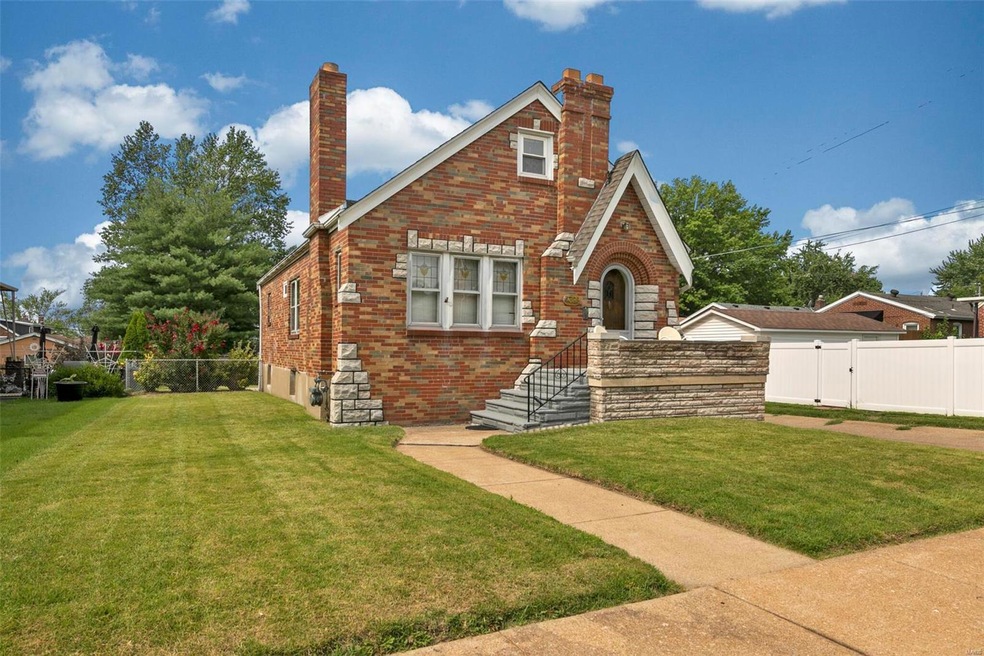
Charming brick bungalow on a quiet street in Holly Hills. Enter into the large living room that greets you with features like a stone mantel fireplace, hardwood floors, stained glass and a wonderful little nook that shows the art, thought and craftsmanship that went into the design of these delightful houses. The dining room has plenty of space to entertain; the two main floor bedrooms are bright and comfortable, and the eat-in kitchen offers plenty of space and includes the moveable center island. And the back porch is a quiet retreat to relax in. The lower level has a large rec area and second room, currently used as an extra bedroom. Plus there is another full bath, plenty of storage and a workshop area that opens into the spacious fenced-in backyard complete with concrete patio and access to the single-car garage. There is also an unfinished attic to expand into for more living space possibilities, new lower level carpet tile and a new roof. A wonderful home and neighborhood.
Last Agent to Sell the Property
David McCahan
Wood Brothers Realty License #2003024870 Listed on: 07/30/2021
We collect this data history from publicly available records. To have your information removed, we recommend requesting removal directly through your county’s website.
Beverly Lacueva
Coldwell Banker Realty - Gundaker
(314) 866-9994
157 Total Sales
1 in Boulevard Heights
$208,500 Price
Dee Dee Hill
RE/MAX Best Choice St. Louis
(314) 526-3504
46 Total Sales
1 in Boulevard Heights
$32,000 Price
Stephanie Hug Morgan
Coldwell Banker Realty - Gundaker
(314) 463-4997
202 Total Sales
2 in Boulevard Heights
$210K - $245K Price Range
Traci Palmero
RE/MAX Best Choice
(314) 408-6823
246 Total Sales
2 in Boulevard Heights
$117K - $170K Price Range
Marti Poe
Coldwell Banker Premier Group
(314) 648-2781
83 Total Sales
1 in Boulevard Heights
$220,000 Price
Cort Dietz
RE/MAX Best Choice
(314) 626-8451
437 Total Sales
1 in Boulevard Heights
$135,000 Price
We collect this data history from publicly available records. To have your information removed, we recommend requesting removal directly through your county’s website.
| Date | Buyer | Sale Price | Title Company |
|---|---|---|---|
| $175,000 | Continental Title Company | ||
| Cliffe Sharon A | -- | None Available |
We collect this data history from publicly available records. To have your information removed, we recommend requesting removal directly through your county’s website.
| Date | Status | Borrower | Loan Amount |
|---|---|---|---|
| Open | $169,750 | ||
| Previous Owner | Cliffe Sharon A | $115,000 |
We collect this data history from publicly available records. To have your information removed, we recommend requesting removal directly through your county’s website.
| Date | Event | Price | List to Sale | Price per Sq Ft |
|---|---|---|---|---|
| 09/30/2021 09/30/21 | Sold | -- | -- | -- |
| 09/30/2021 09/30/21 | Pending | -- | -- | -- |
| 08/25/2021 08/25/21 | For Sale | $174,900 | -12.1% | $111 / Sq Ft |
| 08/16/2021 08/16/21 | Off Market | -- | -- | -- |
| 08/02/2021 08/02/21 | Pending | -- | -- | -- |
| 07/30/2021 07/30/21 | For Sale | $199,000 | -- | $127 / Sq Ft |
We collect this data history from publicly available records. To have your information removed, we recommend requesting removal directly through your county’s website.
| Year | Tax Paid | Tax Assessment Tax Assessment Total Assessment is a certain percentage of the fair market value that is determined by local assessors to be the total taxable value of land and additions on the property. | Land | Improvement |
|---|---|---|---|---|
| 2026 | $3,118 | $37,740 | $3,520 | $34,220 |
| 2025 | $2,814 | $37,740 | $3,520 | $34,220 |
| 2024 | $2,677 | $33,280 | $3,520 | $29,760 |
| 2023 | $2,677 | $33,280 | $3,520 | $29,760 |
| 2022 | $2,495 | $29,850 | $3,520 | $26,330 |
| 2021 | $2,492 | $29,850 | $3,520 | $26,330 |
| 2020 | $2,277 | $27,460 | $3,520 | $23,940 |
| 2019 | $2,269 | $27,460 | $3,520 | $23,940 |
| 2018 | $2,120 | $24,860 | $3,120 | $21,740 |
| 2017 | $2,084 | $24,850 | $3,120 | $21,740 |
| 2016 | $1,884 | $22,140 | $3,120 | $19,020 |
| 2015 | $1,708 | $22,140 | $3,120 | $19,020 |
| 2014 | $1,666 | $22,140 | $3,120 | $19,020 |
| 2013 | -- | $21,610 | $3,120 | $18,490 |
DM
Seller's Agent in 2021
David McCahan
Wood Brothers Realty
Buyer's Agent in 2021
Bryan Young
Young Realty Group LLC
(314) 832-1221
2 in this area
81 Total Sales
Source: MARIS MLS
MLS Number: MIS21054232
APN: 5847-00-0010-0
Disclaimer: Certain information contained herein is derived from information provided by parties other than Homes.com. All information provided is deemed reliable, but is not guaranteed to be accurate and should be independently verified.
All data is obtained from various sources and may not have been verified by broker or MLS GRID. Supplied Open House Information is subject to change without notice. All information should be independently reviewed and verified for accuracy. Properties may or may not be listed by the office/agent presenting the information. Some IDX listings have been excluded from this website.
Listings courtesy of MARIS MLS as distributed by MLS GRID.
Based on information submitted to the MLS GRID
Ask me questions while you tour the home.