
Kelly Ettrich
Century 21 Redwood Realty
(571) 526-0399
174 Total Sales
2 in South Riding
$536K - $780K Price Range
Estimated Value: $1,295,334
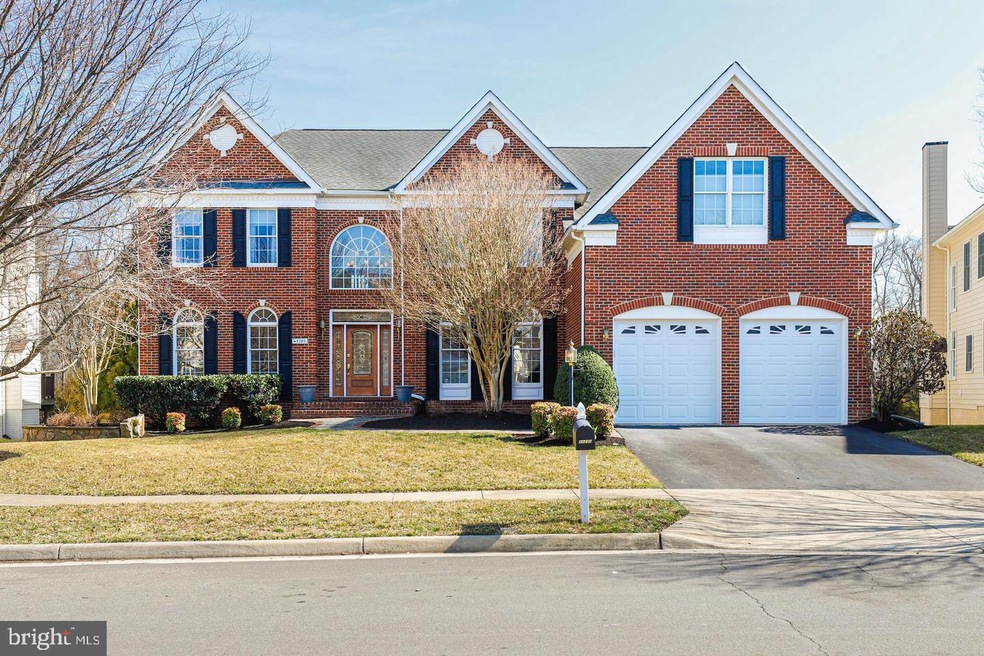
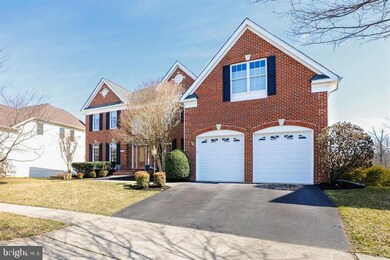
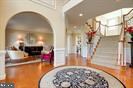
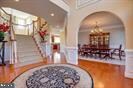
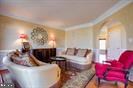
Showings begin at the open houses this weekend starting Aug 14th and 15th from 1-3 on both days. After that will be by appointments only. All offers will be due by Sunday at 6:00 pm. Beautiful Preserves in South Riding. Stunning brick front home with beautiful architectural design. Enter the home via the custom stone and brick walkway into the 2 story foyer. The main level features a gourmet kitchen with granite, large island, hardwood floors and stainless steel appliances. Sun room extension overlooking deck and yard that backs to trees and conservancy land with golf course views. Two story family room with wood burning floor to ceiling stone fireplace. Mud room with washer and dryer and custom built-ins. Main floor office with custom built-in shelving and desks. Formal living and dining rooms and powder room are also on this level. Upper level has a large master bedroom with tray ceilings and a separate sitting room, two large walk-in closets with custom shelving and a large master bath. 3 additional bedrooms with custom closets and 2 bathrooms finish off the upper level. Lower level features large rec room, full wet bar, full bath, and a media room which includes theater seating, projector and screen. There is also a bonus room that can be used as a 2nd office or exercise room and a large storage room. 2 car garage with extension for plenty of storage. Irrigation system included. One of the biggest homes in the community.
Last Agent to Sell the Property
(703) 642-3380 info@tonylasswell.com RE/MAX Realty Group Brokerage Phone: 3018435100 License #0225240468 Listed on: 08/13/2021
We collect this data history from publicly available records. To have your information removed, we recommend requesting removal directly through your county’s website.
Kelly Ettrich
Century 21 Redwood Realty
(571) 526-0399
174 Total Sales
2 in South Riding
$536K - $780K Price Range
Ketaa Golden
Fairfax Realty Select
(202) 991-3624
71 Total Sales
1 in South Riding
$660,000 Price
Monique Roop
Real Broker, LLC
(202) 931-0625
38 Total Sales
1 in South Riding
$521,000 Price
Mark Laing
Keller Williams Realty
(833) 698-1123
124 Total Sales
1 in South Riding
$815,000 Price
Arshia Kia
EXP Realty, LLC
(571) 556-7835
90 Total Sales
1 in South Riding
$590,000 Price
Vipul Pawani
Samson Properties
(571) 475-9593
1 Total Sale
1 in South Riding
$670,000 Price
We collect this data history from publicly available records. To have your information removed, we recommend requesting removal directly through your county’s website.
| Date | Event | Price | List to Sale | Price per Sq Ft | Prior Sale |
|---|---|---|---|---|---|
| 09/14/2021 09/14/21 | Sold | $1,037,000 | +1.2% | $177 / Sq Ft | |
| 08/14/2021 08/14/21 | Pending | -- | -- | -- | |
| 08/13/2021 08/13/21 | For Sale | $1,025,000 | +2.1% | $175 / Sq Ft | |
| 04/22/2021 04/22/21 | Sold | $1,004,000 | +8.0% | $169 / Sq Ft | View Prior Sale |
| 03/18/2021 03/18/21 | For Sale | $929,900 | -- | $156 / Sq Ft |
We collect this data history from publicly available records. To have your information removed, we recommend requesting removal directly through your county’s website.
| Year | Tax Paid | Tax Assessment Tax Assessment Total Assessment is a certain percentage of the fair market value that is determined by local assessors to be the total taxable value of land and additions on the property. | Land | Improvement |
|---|---|---|---|---|
| 2026 | $10,092 | $1,253,650 | $323,800 | $929,850 |
| 2025 | $9,445 | $1,173,350 | $323,800 | $849,550 |
| 2024 | $9,531 | $1,101,840 | $298,800 | $803,040 |
| 2023 | $9,060 | $1,035,380 | $313,800 | $721,580 |
| 2022 | $8,567 | $962,630 | $243,800 | $718,830 |
| 2021 | $8,057 | $822,190 | $213,800 | $608,390 |
| 2020 | $7,759 | $749,670 | $198,800 | $550,870 |
| 2019 | $7,722 | $738,940 | $198,800 | $540,140 |
| 2018 | $7,801 | $718,940 | $178,800 | $540,140 |
| 2017 | $7,838 | $696,740 | $178,800 | $517,940 |
| 2016 | $7,929 | $692,520 | $0 | $0 |
| 2015 | $7,823 | $510,470 | $0 | $510,470 |
| 2014 | $7,907 | $505,780 | $0 | $505,780 |
Seller's Agent in 2021
Tony Lasswell
Remax 100
(301) 653-8671
49 Total Sales
Seller's Agent in 2021
Thomas Hennerty
NetRealtyNow.com, LLC
(703) 581-8605
1,051 Total Sales
Buyer's Agent in 2021
Rajesh Cheruku
FAB Realty LLC
(845) 559-3643
166 Total Sales
Source: Bright MLS
MLS Number: VALO2005856
APN: 130-37-4172
Disclaimer: Certain information contained herein is derived from information provided by parties other than Homes.com. All information provided is deemed reliable, but is not guaranteed to be accurate and should be independently verified.
The data relating to real estate for sale on this website appears in part through the BRIGHT Internet Data Exchange program, a voluntary cooperative exchange of property listing data between licensed real estate brokerage firms, and is provided by BRIGHT through a licensing agreement.
Listing information is from various brokers who participate in the Bright MLS IDX program and not all listings may be visible on the site.
The property information being provided on or through the website is for the personal, non-commercial use of consumers and such information may not be used for any purpose other than to identify prospective properties consumers may be interested in purchasing.
Some properties which appear for sale on the website may no longer be available because they are for instance, under contract, sold or are no longer being offered for sale.
Property information displayed is deemed reliable but is not guaranteed.
Copyright 2026 Bright MLS, Inc.
Ask me questions while you tour the home.