NOT LISTED FOR SALE

433 Aurora Blvd Matthews, NC 28105

Matthews Area

Estimated Value: $350,000 - $372,684

3 Beds
2 Baths
1,490 Sq Ft
$242/Sq Ft Est. Value

Sale Details

Date Sold: August 19, 2022

Last sale price $345,000 $232 Per Sq Ft

Est. 5% increase in value since last sale

Current estimated payment $2,161 / mo

54 Days on Market

Highlights

  • Open Floorplan
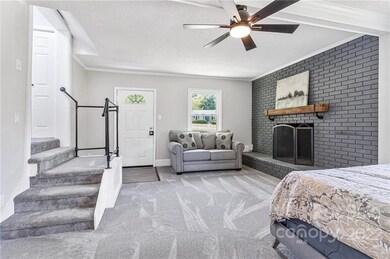
  • Fireplace in Primary Bedroom
  • Wooded Lot
  • Indian Trail Elementary School Rated A
  • Deck
  • Ranch Style House

About This Home

As of August 2022

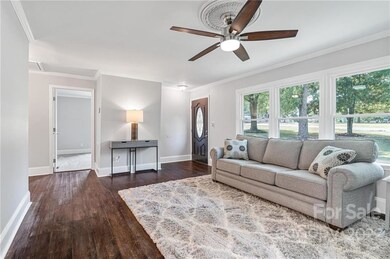
Move-in ready and totally renovated 3BR 2BA Ranch which sits on over a half-acre, and is centrally located in Union County. Only one lot away from the Town Center section of Stallings! Convenient to shopping, Squirrel Lake Park, Downtown Matthews, and 485! You'll enjoy the over-sized family room with an open concept layout, engineered hardwood flooring, fresh neutral paint, and a barn door that leads to the primary bedroom which boasts an over-sized painted brick wood burning fireplace, barn door entrance to the newly added primary bath which has Bluetooth speaker/exhaust fan and many one-of-a-kind upgrades. Kitchen has under cabinet lighting, granite countertops & stainless steel appliances. New carpet in all three bedrooms. Fresh paint inside and out! Windows, hot water heater, and HVAC were all replaced in 2015. Enjoy the Jacuzzi jetted tub in the 2nd bath! No HOA! Storage shed in the back yard, as well as a nice deck and fire pit make this gem ready for entertaining!

Last Agent to Sell the Property

Veronica Conklin

Call It Closed International Inc License #297869 Listed on: 06/25/2022

Last Buyer's Agent

Jody Munn

COMPASS License #264943

COMPASS

Home Details

Home Type

  • Single Family

Year Built

  • Built in 1979

Lot Details

  • Lot Dimensions are 132x62x206x51x205
  • Corner Lot
  • Level Lot
  • Wooded Lot
  • Property is zoned AR-5, AR-5

Home Design

  • Ranch Style House
  • Brick Exterior Construction
  • Slab Foundation
  • Composition Roof
  • Aluminum Siding

Interior Spaces

  • 1,490 Sq Ft Home
  • Open Floorplan
  • Built-In Features
  • Ceiling Fan
  • Crawl Space
  • Pull Down Stairs to Attic
  • Home Security System
  • Laundry Room

Kitchen

  • Self-Cleaning Oven
  • Electric Range
  • Range Hood
  • Microwave
  • Plumbed For Ice Maker
  • Dishwasher
  • Disposal

Flooring

  • Wood
  • Carpet
  • Tile

Bedrooms and Bathrooms

  • 3 Bedrooms
  • Fireplace in Primary Bedroom
  • Split Bedroom Floorplan
  • Walk-In Closet
  • 2 Full Bathrooms

Parking

  • Driveway
  • 1 to 5 Parking Spaces

Outdoor Features

  • Deck
  • Shed
  • Front Porch

Schools

  • Indian Trail Elementary School
  • Sun Valley Middle School
  • Sun Valley High School

Utilities

  • Central Heating
  • Vented Exhaust Fan
  • Heat Pump System

Listing and Financial Details

  • Assessor Parcel Number 07144058
  • Tax Block A

Home Details

Home Type

Single Family

Year Built

Built in 1979

Lot Details

0.58 Acres

Listing Details

  • Property Type: Residential
  • Property Sub Type: Single Family Residence
  • Architectural Style: Ranch
  • Year Built: 1979
  • Ratio Current Price By Acre: 594827.59
  • Doors and Windows: Insulated Windows,Storm Door(s)
  • Road Surface Type: Gravel
  • Structure Type: One Story
  • ResoPropertyType: Residential
  • Ratio CurrentPrice/TotalPropertyHLA: 231.54
  • Special Features: None

Interior Features

  • Foundation Details: Crawl Space, Slab
  • Fireplace: Yes
  • Flooring: Carpet, Tile, Wood
  • Interior Amenities: Attic Stairs Pulldown, Built Ins, Open Floorplan, Split Bedroom, Walk-In Closet(s)
  • Fixture Exception Yn: 0
  • Sq Ft Additional: 0
  • Lower Level Sq Ft: 0
  • Main Level Sq Ft: 1490
  • Third Level Sq Ft: 0
  • Sq Ft Unheated Basement: 0
  • Sq Ft Unheated Lower: 0
  • Sq Ft Unheated Main: 0
  • Sq Ft Unheated Third: 0
  • Sq Ft Unheated Total: 0
  • Sq Ft Unheated Upper: 0
  • Sq Ft Upper: 0
  • Porch: Deck,Front
  • Appliances: Ceiling Fan(s), Dishwasher, Disposal, Electric Range, Exhaust Fan, Exhaust Hood, Plumbed For Ice Maker, Microwave, Refrigerator, Security System, Self Cleaning Oven
  • Full Bathrooms: 2
  • Total Bedrooms: 3
  • Fireplace Features: Primary Bedroom
  • Living Area: 1490
  • Full Bathrooms: 2
  • Total Bedrooms: 3

Exterior Features

  • Exterior Features: Shed(s)
  • New Construction: No
  • Roof: Composition
  • Construction Status: Complete
  • Tax Location: Stallings
  • Construction Type: Site Built
  • Construction Type: Aluminum Siding, Brick Partial

Garage/Parking

  • Main Level Garage YN: 0
  • Parking Features: Driveway, Parking Space - 4+

Utilities

  • Heating: Central, Heat Pump
  • Sewer: County Sewer
  • Water Heater: Electric
  • Laundry Features: Main Level
  • Water Source: County Water

Schools

  • Middle Or Junior School: Sun Valley
  • HOA Subject To: None

Lot Info

  • Lot Features: Corner Lot, Level, Wooded
  • Lot Size Units: Acres
  • Parcel Number: 07144058
  • Lot Size: 132x62x206x51x205
  • Zoning Description: AR-5
  • ResoLotSizeUnits: Acres

Tax Info

  • Tax Block: A
  • RATIO List Price By Tax Amount: 1.77389

Multi Family

  • Unit Count: 0

MLS Schools

  • Elementary School: Indian Trail
  • High School: Sun Valley

Ownership History

We collect this data history from publicly available records. To have your information removed, we recommend requesting removal directly through your county’s website.

Date Name Owned For Owner Type

Purchase Details

Listed on
Jun 25, 2022
Closed on
Aug 17, 2022
Sold by
Bought by
Seller's Agent
Veronica Conklin
Call It Closed International Inc
Buyer's Agent
Jody Munn
COMPASS
List Price
$375,000
Sold Price
$345,000
Premium/Discount to List
-$30,000
-8%
Current Estimated Value
$360,921

Home Financials for this Owner

Home Financials are based on the most recent Mortgage that was taken out on this home.
Estimated Appreciation
$15,921
Avg. Annual Appreciation
1.15%
Original Mortgage
$320,000
Interest Rate
0.0554%
Mortgage Type
Balloon

Purchase Details

Closed on
Aug 5, 2014
Sold by
Bought by

Purchase Details

Closed on
May 20, 2008
Sold by
Bought by

Purchase Details

Closed on
Mar 13, 2006
Sold by
Bought by
Source: Public Records

Range of Values:

--
Value Increase
--
Percent Increase
--
Adjusted for Inflation
Collateral Analytics

Collateral Analytics Collateral Analytics AVMs (Automated Valuation Model) employ a number of statistical approaches combined with neighborhood-specific comparable selection guarantees the most up-to-date and precise valuations.

Not Available

Collateral Analytics does not have data for the current month. Please view the chart for historical values.

ICE

ICE Mortgage Technology ICE Mortgage Technology’s AVM (Automated Valuation Model) is a state-of-the-art online residential property valuation tool that provides a quick and accurate estimate of the value of almost any home in the U.S.

Not Available

ICE Mortgage Technology does not have data for the current month. Please view the chart for historical values.

First American

First American First American Data & Analytics’ next-generation AVM combines unrivaled data assets with a blended ensemble of valuation models to produce highly accurate, reliable valuations you can trust.

Not Available

First American does not have data for the current month. Please view the chart for historical values.

Quantarium

Quantarium Quantarium’s valuation service, repeatedly proven the industry’s most accurate and comprehensive, is supercharged with a self-learning and auto-tuning AI engine that continually becomes smarter and more accurate as it processes daily inputs from the industry’s leading RE data lake.

Not Available

Quantarium does not have data for the current month. Please view the chart for historical values.

Average Value
Not Available
List Price
Sold Price
Create a Home Valuation Report for This Property
The Home Valuation Report is an in-depth analysis detailing your home's value as well as a comparison with similar homes in the area

Purchase History

We collect this data history from publicly available records. To have your information removed, we recommend requesting removal directly through your county’s website.

Date Buyer Sale Price Title Company
$345,000 Peter F Morgan Pllc
-- None Available
-- None Available
$115,000 None Available
Source: Public Records

Mortgage History

We collect this data history from publicly available records. To have your information removed, we recommend requesting removal directly through your county’s website.

Date Status Borrower Loan Amount
Open $320,000
Previous Owner $50,000
Previous Owner $46,000
Source: Public Records

Property History

We collect this data history from publicly available records. To have your information removed, we recommend requesting removal directly through your county’s website.

Date Event Price List to Sale Price per Sq Ft
08/19/2022 08/19/22 Sold $345,000 -8.0% $232 / Sq Ft
06/25/2022 06/25/22 For Sale $375,000 -- $252 / Sq Ft
Source: Canopy MLS

Tax History

We collect this data history from publicly available records. To have your information removed, we recommend requesting removal directly through your county’s website.

Year Tax Paid Tax Assessment Tax Assessment Total Assessment is a certain percentage of the fair market value that is determined by local assessors to be the total taxable value of land and additions on the property. Land Improvement
2025 $2,345 $340,300 $70,800 $269,500
2024 $1,857 $208,800 $34,800 $174,000
2023 $1,783 $208,800 $34,800 $174,000
2022 $1,762 $208,800 $34,800 $174,000
2021 $1,782 $211,400 $34,800 $176,600
2020 $1,782 $117,990 $22,490 $95,500
2019 $1,221 $117,990 $22,490 $95,500
2018 $1,221 $117,990 $22,490 $95,500
2017 $1,281 $118,000 $22,500 $95,500
2016 $1,264 $117,990 $22,490 $95,500
2015 $1,276 $117,990 $22,490 $95,500
2014 $826 $116,660 $30,000 $86,660
Source: Public Records

Agents Affiliated with this Home

  • Section Image
  • Section Image
See All Agents

Map

Source: Canopy MLS

MLS Number: 3839729

Canopy MLS

APN: 07-144-058

Your Personal Tour Guide

Ask me questions while you tour the home.