
Barbara Teyssier
EXP REALTY LLC
(681) 248-5796
79 Total Sales
2 in Plantation
$480K - $600K Price Range

Estimated Value: $151,000 - $224,000
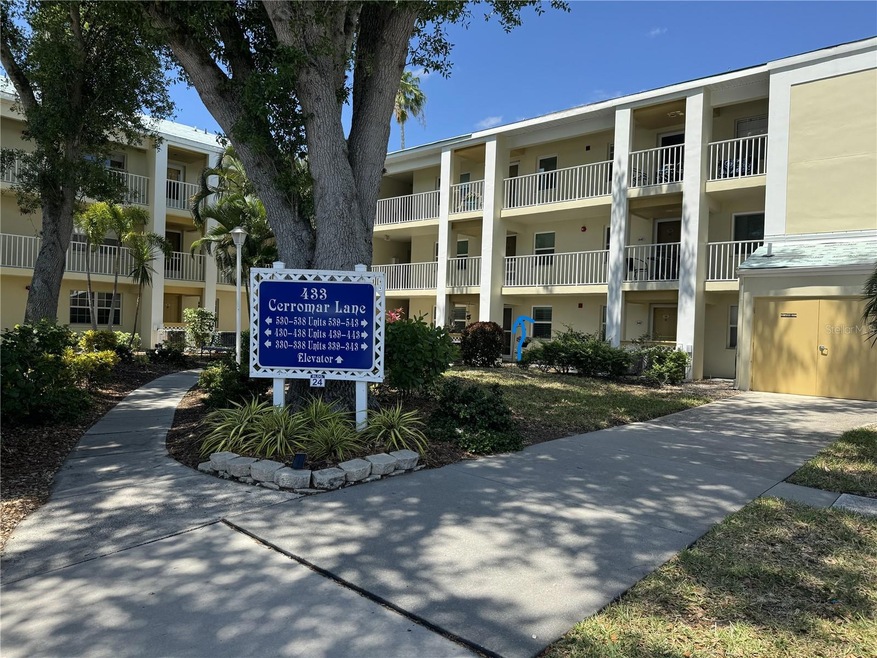
Welcome to The Plantation Golf & Country Club where you will find this 1ST FLOOR END UNIT condominium with many updates! Open the door to find all LUXURY PLANK VINYL flooring except in the 2 bathrooms. The open concept allows you to have a beautiful VIEW OF THE GOLF COURSE the minute you step in the front door. The kitchen has been updated with NEW LARGE BASIN SINK, NEW REFRIGERATOR, TILE BACKSPLASH, CAN LIGHTING and a handy closet pantry. On most of the windows you will find attractive PLANTATION SHUTTERS and the WINDOWS ARE IMPACT RESISTANT. From the living room, you open the sliders to a ENCLOSED LANAI and beautiful PATIO BEYOND WITH VIEW OF THE BOBCAT GOLF COURSE. The primary bedroom features French doors from the living room, ensuite bath and door to the lanai. The primary bath has been updated with DUAL SINKS WITH GRANITE COUNTER, NEW BATHFITTERS SHOWER ENCLOSURE and his/her closets plus another closet in the primary bedroom. You'll love having the convenience of an inside laundry closet located in the primary bath. You'll find a storage closet in the entry plus there's a ample size STORAGE SHED in the COVERED CARPORT. Then END UNIT provides plenty of sunlight. Out back you will find gorgeous plantings surrounding your patio. Farmington Vista's features community grills and picknick tables throughout the community, plus a great heated community pool with clubhouse, library, restrooms and 2 more good size grills. You will have the convenience of an assigned covered carport but there is plenty of guest parking. There's even a car wash area in the guest parking lot. This GROUND FLOOR unit is being sold partially (mostly) furnished. The maintenance fee includes building maintenance, ground maintenance, water, sewer, trash and more. Come live the easy lifestyle in the maintenance free beauty! Bedroom Closet Type: Built In Closet (Primary Bedroom).
Last Agent to Sell the Property
MEDWAY REALTY Brokerage Phone: 941-375-2456 License #696450 Listed on: 04/24/2024
We collect this data history from publicly available records. To have your information removed, we recommend requesting removal directly through your county’s website.
Barbara Teyssier
EXP REALTY LLC
(681) 248-5796
79 Total Sales
2 in Plantation
$480K - $600K Price Range
Nick Wikoff
EXP REALTY LLC
(813) 761-9255
64 Total Sales
2 in Plantation
$305K - $400K Price Range
Mitchell Roberts
PARADISE REALTY OF VENICE INC
(941) 499-0175
95 Total Sales
3 in Plantation
$152K - $345K Price Range
Margo Marquette
EXIT KING REALTY
(920) 561-3305
12 Total Sales
1 in Plantation
$185,000 Price
Rachel Pearson
FINE PROPERTIES
(855) 284-1317
13 Total Sales
1 in Plantation
$267,000 Price
Christopher R. Keller, PLLC.
PARADISE REALTY OF VENICE INC
(941) 207-5784
35 Total Sales
2 in Plantation
$265K - $300K Price Range
We collect this data history from publicly available records. To have your information removed, we recommend requesting removal directly through your county’s website.
| Date | Buyer | Sale Price | Title Company |
|---|---|---|---|
| $100 | None Listed On Document | ||
| $177,659 | Signature Title Professionals | ||
| $125,000 | Fidelity National Title Of F | ||
| $95,000 | Sunbelt Title Agency | ||
| $225,000 | Chelsea Title Company | ||
| $146,000 | Sunbelt Title Agency |
We collect this data history from publicly available records. To have your information removed, we recommend requesting removal directly through your county’s website.
| Date | Status | Borrower | Loan Amount |
|---|---|---|---|
| Open | $130,800 | ||
| Previous Owner | $66,500 | ||
| Previous Owner | $180,000 | ||
| Previous Owner | $120,000 |
We collect this data history from publicly available records. To have your information removed, we recommend requesting removal directly through your county’s website.
| Date | Event | Price | List to Sale | Price per Sq Ft | Prior Sale |
|---|---|---|---|---|---|
| 10/08/2024 10/08/24 | Sold | $177,659 | -35.4% | $177 / Sq Ft | |
| 08/26/2024 08/26/24 | Pending | -- | -- | -- | |
| 04/24/2024 04/24/24 | For Sale | $275,000 | +120.0% | $274 / Sq Ft | |
| 08/30/2013 08/30/13 | Sold | $125,000 | -3.1% | $125 / Sq Ft | View Prior Sale |
| 08/11/2013 08/11/13 | Pending | -- | -- | -- | |
| 04/08/2013 04/08/13 | For Sale | $129,000 | +35.8% | $129 / Sq Ft | |
| 01/26/2012 01/26/12 | Sold | $95,000 | 0.0% | $95 / Sq Ft | View Prior Sale |
| 01/03/2012 01/03/12 | Pending | -- | -- | -- | |
| 11/28/2011 11/28/11 | For Sale | $95,000 | -- | $95 / Sq Ft |
We collect this data history from publicly available records. To have your information removed, we recommend requesting removal directly through your county’s website.
| Year | Tax Paid | Tax Assessment Tax Assessment Total Assessment is a certain percentage of the fair market value that is determined by local assessors to be the total taxable value of land and additions on the property. | Land | Improvement |
|---|---|---|---|---|
| 2025 | $2,620 | $179,300 | $179,300 | |
| 2024 | $1,521 | $132,298 | ||
| 2023 | $1,521 | $128,445 | $0 | $0 |
| 2022 | $1,454 | $124,704 | $0 | $0 |
| 2021 | $1,415 | $121,072 | $0 | $0 |
| 2020 | $1,404 | $119,400 | $0 | $119,400 |
| 2019 | $1,344 | $117,300 | $0 | $117,300 |
| 2018 | $1,382 | $122,000 | $0 | $122,000 |
| 2017 | $1,415 | $122,944 | $0 | $0 |
| 2016 | $1,318 | $112,700 | $0 | $112,700 |
| 2015 | $1,705 | $104,700 | $0 | $104,700 |
| 2014 | $1,577 | $82,700 | $0 | $0 |
Seller's Agent in 2024
Katy Dilmore
MEDWAY REALTY
(941) 270-0627
3 in this area
100 Total Sales
Seller Co-Listing Agent in 2024
Terry Langham
MEDWAY REALTY
(941) 270-7771
3 in this area
84 Total Sales
J
Buyer's Agent in 2024
Javon Cortes
LOKATION
(407) 414-4936
2 in this area
105 Total Sales
Seller's Agent in 2013
Sue Smith
COLDWELL BANKER REALTY
(540) 533-1807
7 in this area
21 Total Sales
Seller's Agent in 2012
Barbara Saputo
BERKSHIRE HATHAWAY HOMESERVICES FLORIDA REALTY
(941) 207-5055
4 in this area
36 Total Sales
Source: Stellar MLS
MLS Number: N6132575
APN: 0443-14-1150
Disclaimer: Certain information contained herein is derived from information provided by parties other than Homes.com. All information provided is deemed reliable, but is not guaranteed to be accurate and should be independently verified.
All data is obtained from various sources and may not have been verified by broker or MLS GRID. Supplied Open House Information is subject to change without notice. All information should be independently reviewed and verified for accuracy. Properties may or may not be listed by the office/agent presenting the information. Some IDX listings have been excluded from this website. IDX information is provided exclusively for personal, non-commercial use, and may not be used for any purpose other than to identify prospective properties consumers may be interested in purchasing. Information is deemed reliable but not guaranteed.
Listings courtesy of Stellar MLS as distributed by MLS GRID.
Based on information submitted to the MLS GRID
Listing Information presented by local MLS brokerage: Ten-X - (888)-952-6393
Ask me questions while you tour the home.