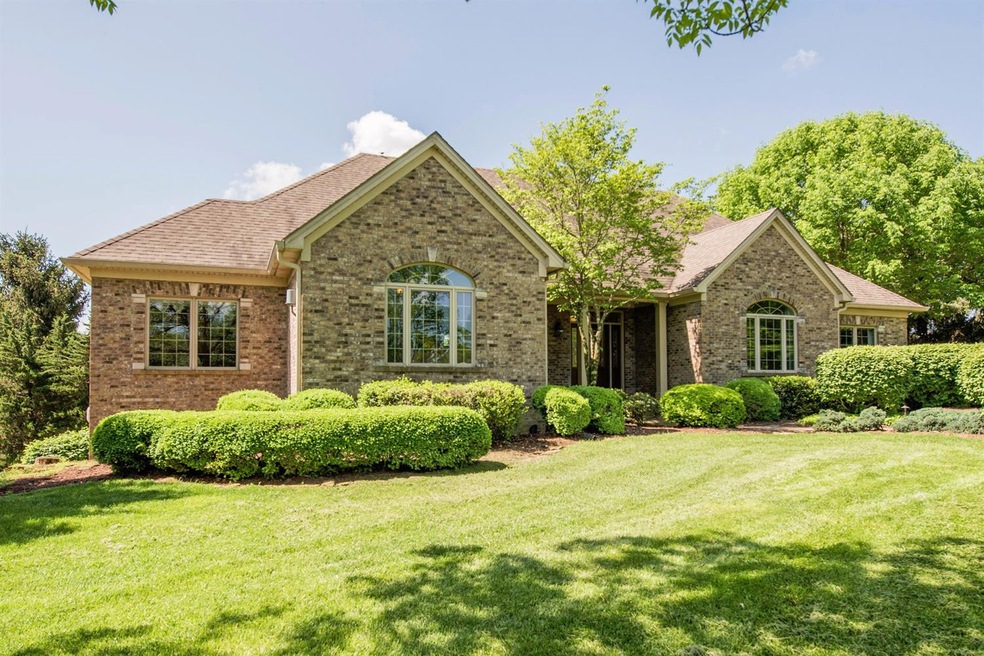
NOT LISTED FOR SALE

Estimated Value: $1,093,057

4 Beds
3.5 Baths
5,320 Sq Ft
$205/Sq Ft Est. Value

Sale Details

Date Sold: July 29, 2019

Last sale price $705,000 $133 Per Sq Ft

Est. 55% increase in value since last sale

Current estimated payment $6,471 / mo

10 Days on Market

Highlights

  • Barn
  • 5.58 Acre Lot
  • Recreation Room
  • Stables
  • Deck
  • Wood Flooring

About This Home

As of July 2019

This home is located at 433 Combs Ferry Rd, Winchester, KY 40391 since 01 August 2019 and is currently priced at $1,093,057, approximately $205 per square foot. This property was built in 1999. 433 Combs Ferry Rd is a home located in Clark County with nearby schools including Strode Station Elementary School and George Rogers Clark High School.

Last Agent to Sell the Property

Whitney Durham

Bluegrass Sotheby's International Realty License #200024 Listed on: 08/01/2019

Bluegrass Sotheby's International Realty

Last Buyer's Agent

Whitney Durham

Bluegrass Sotheby's International Realty License #200024 Listed on: 08/01/2019

Bluegrass Sotheby's International Realty
Create a Home Valuation Report for This Property
The Home Valuation Report is an in-depth analysis detailing your home's value as well as a comparison with similar homes in the area

Home Details

Home Type

  • Single Family

Year Built

  • Built in 1999

Lot Details

  • 5.58 Acre Lot
  • Wood Fence
  • Wire Fence
  • Many Trees

Parking

  • 3 Car Garage
  • Rear-Facing Garage
  • Side Facing Garage
  • Garage Door Opener

Home Design

  • Brick Veneer
  • Block Foundation
  • Dimensional Roof
  • Shingle Roof
  • Composition Roof

Interior Spaces

  • 1-Story Property
  • Wet Bar
  • Ceiling Fan
  • Skylights
  • Factory Built Fireplace
  • Gas Log Fireplace
  • Insulated Windows
  • Blinds
  • Window Screens
  • Insulated Doors
  • Entrance Foyer
  • Family Room with Fireplace
  • Living Room with Fireplace
  • Dining Room
  • Home Office
  • Recreation Room
  • Bonus Room
  • Utility Room
  • Pull Down Stairs to Attic
  • Security System Owned

Kitchen

  • Eat-In Kitchen
  • Breakfast Bar
  • Double Oven
  • Microwave
  • Dishwasher
  • Disposal

Flooring

  • Wood
  • Carpet
  • Laminate
  • Tile

Bedrooms and Bathrooms

  • 4 Bedrooms
  • Walk-In Closet
  • Soaking Tub
  • Humidity Controlled

Basement

  • Walk-Out Basement
  • Partial Basement
  • Sump Pump
  • Crawl Space

Outdoor Features

  • Deck
  • Patio

Schools

  • Strode Station Elementary School
  • Robert Campbell Middle School
  • Grc High School

Utilities

  • Humidity Control
  • Forced Air Zoned Heating and Cooling System
  • Heating System Uses Natural Gas
  • Natural Gas Connected
  • Septic Tank

Additional Features

  • Barn
  • Stables

Community Details

  • Rural Subdivision

Listing and Financial Details

  • Assessor Parcel Number 005-0000-003.02

Home Details

Home Type

Single Family

Year Built

Built in 1999

Lot Details

5.58 Acres

Parking

3

Listing Details

  • Property Type: Residential
  • Property Sub-Type: Single Family Residence
  • Year Built: 1999
  • Above Grade Finished Sq Ft: 3663.0
  • Levels: One
  • New Construction: No
  • Roof:Dimensional Style: Yes
  • Flooring:Carpet: Yes
  • Flooring:Hardwood: Yes
  • Flooring:Tile2: Yes
  • Water Source:Public: Yes
  • Appliances Microwave: Yes
  • Foundation Details:Block3: Yes
  • Flooring:Laminate: Yes
  • Appliances Refrigerators: Yes
  • Roof:Composition: Yes
  • Fencing:Wood2: Yes
  • Roof:Shingle: Yes
  • Other Structures:Barn(s): Yes
  • Cooling:Zoned: Yes
  • Lot: Lot Size Acres: 5.58
  • Lot: Lot Size Square Feet: 243065.02
  • Tax Legal: Elementary School: Strode Station
  • Tax Legal: Middle Or Junior School: Robert Campbell
  • Tax Legal: High School: GRC
  • Lot Features: Many Trees: Yes
  • Patio And Porch Features: Patio: Yes
  • Other Sold Info: New Construction YN: No
  • Levels: One: Yes
  • Patio And Porch Features: Deck: Yes
  • Security Features: Security System Owned: Yes
  • Other Structures: Stable(s): Yes
  • Special Features: None
  • Property Sub Type: Detached

Interior Features

  • Appliances: Dishwasher, Disposal, Double Oven, Microwave, Range, Refrigerator, Other
  • Interior Amenities: Breakfast Bar, Ceiling Fan(s), Eat-in Kitchen, Entrance Foyer, Primary Downstairs, Walk-In Closet(s), Wet Bar
  • Flooring: Carpet, Hardwood, Laminate, Tile
  • Full Bathrooms: 3
  • Half Bathrooms: 1
  • Total Bathrooms: 4
  • Basement: Crawl Space, Partial, Sump Pump, Walk-Out Access
  • Basement: Yes
  • Total Bedrooms: 4
  • Below Grade Sq Ft: 1657.0
  • Fireplace Features: Factory Built, Family Room, Gas Log, Living Room
  • Fireplace: Yes
  • LivingArea: 5320.0
  • Lot Size Area: 5.58
  • Window Features: Blinds, Insulated Windows, Screens, Skylight(s), Window Treatments
  • Fireplace Features:Factory Built: Yes
  • Fireplace Features:Gas Log: Yes
  • Appliances Dishwasher: Yes
  • Appliances:Double Oven: Yes
  • Appliances Range: Yes
  • Interior Features:Entrance Foyer: Yes
  • Interior Features:Walk-In Closet(s): Yes
  • Interior Features:Breakfast Bar: Yes
  • Basement:Crawl Space: Yes
  • Basement:Partial: Yes
  • Basement:Sump Pump: Yes
  • Basement:Walk-Out Access: Yes
  • Interior Features:Wet Bar: Yes
  • Interior: Basement YN: Yes
  • Interior: Fireplace YN: Yes
  • Fireplace Features: Living Room: Yes
  • Interior Features: Ceiling Fan(s): Yes
  • Interior Features: Primary Downstairs: Yes
  • Fireplace Features: Family Room: Yes
  • Interior Features: Eat-in Kitchen: Yes
  • Attic Features: Pull-Down Stairs: Yes
  • Interior Features: Soaking Tub: Yes

Exterior Features

  • Exterior Features: Other
  • Roof: Composition, Dimensional Style, Shingle
  • Construction Materials: Other, Brick Veneer
  • Fencing: Wood
  • Foundation Details: Block
  • List Price: 725000.0
  • Lot Features: Many Trees
  • Other Structures: Barn(s), Stable(s)
  • Patio And Porch Features: Deck, Patio
  • Waterfront: No
  • Construction Materials:Brick Veneer: Yes
  • Window Features:Blinds: Yes
  • Window Features:Insulated Windows: Yes
  • Window Features:Screens: Yes
  • Window Features:Window Treatments: Yes
  • Window Features:Skylight(s): Yes
  • Lot: Waterfront YN: No

Garage/Parking

  • Attached Garage: No
  • Garage Spaces: 3.0
  • Garage: Yes
  • Parking Features: Attached Garage, Detached Garage, Garage Door Opener, Garage Faces Rear, Garage Faces Side
  • Parking Information: Garage YN: Yes
  • Parking Information: Garage Spaces: 3.0
  • Parking Features: Detached Garage: Yes
  • Parking Features: Attached Garage: Yes
  • Parking Features: Garage Door Opener: Yes
  • Parking Features: Garage Faces Side: Yes
  • Parking Features: Garage Faces Rear: Yes

Utilities

  • Sewer: Septic Tank
  • Heating: Forced Air, Humidity Control, Natural Gas, Zoned
  • Cooling: Zoned
  • Cooling: Yes
  • Heating: Yes
  • Security Features: Security System Owned
  • Utilities: Electricity Connected, Natural Gas Connected
  • Water Source: Public
  • Heating:Forced Air: Yes
  • Sewer Septic Tank: Yes
  • Heating:Zoned2: Yes
  • Utilities: Cooling YN: Yes
  • Utilities: Heating YN: Yes
  • Utilities: Electricity Connected: Yes
  • Utilities: Natural Gas Connected: Yes
  • Heating: Natural Gas: Yes
  • Heating: Humidity Control: Yes

Schools

  • Elementary School: Strode Station
  • High School: GRC
  • Middle or Junior School: Robert Campbell

Lot Info

  • Lot Size Acres: 5.58
  • Lot Size Sq Ft: 243065.02
  • Parcel Number: 005-0000-003.02

Ownership History

We collect this data history from publicly available records. To have your information removed, we recommend requesting removal directly through your county’s website.

Date Name Owned For Owner Type

Purchase Details

Listed on
May 10, 2014
Closed on
Jul 30, 2014
Bought by
Seller's Agent
John Patterson
Rector Hayden Realtors
Buyer's Agent
Zach Davis
Kirkpatrick & Company
List Price
$677,500
Sold Price
$677,500
Current Estimated Value
$1,093,057

Home Financials for this Owner

Home Financials are based on the most recent Mortgage that was taken out on this home.
Estimated Appreciation
$415,557
Avg. Annual Appreciation
4.06%
Source: Public Records

Home Values in the Area

Source: Public Records

Average Home Value in this Area


Source: Public Records

Agents Specializing in Becknerville, KY

See All Agents

Purchase History

We collect this data history from publicly available records. To have your information removed, we recommend requesting removal directly through your county’s website.

Date Buyer Sale Price Title Company
$677,500 --
Source: Public Records

Property History

We collect this data history from publicly available records. To have your information removed, we recommend requesting removal directly through your county’s website.

Date Event Price List to Sale Price per Sq Ft Prior Sale
07/29/2019 07/29/19 Sold $705,000 0.0% $133 / Sq Ft
05/09/2019 05/09/19 Pending -- -- --
04/29/2019 04/29/19 For Sale $705,000 +4.1% $133 / Sq Ft
07/30/2014 07/30/14 Sold $677,500 0.0% $110 / Sq Ft View Prior Sale
06/12/2014 06/12/14 Pending -- -- --
05/08/2014 05/08/14 For Sale $677,500 +0.4% $110 / Sq Ft
06/10/2013 06/10/13 Sold $675,000 0.0% $111 / Sq Ft View Prior Sale
04/23/2013 04/23/13 Pending -- -- --
03/13/2013 03/13/13 For Sale $675,000 -- $111 / Sq Ft
Source: ImagineMLS (Bluegrass REALTORS®)

Tax History

We collect this data history from publicly available records. To have your information removed, we recommend requesting removal directly through your county’s website.

Year Tax Paid Tax Assessment Tax Assessment Total Assessment is a certain percentage of the fair market value that is determined by local assessors to be the total taxable value of land and additions on the property. Land Improvement
2025 $5,411 $612,200 $0 $0
2024 $5,659 $612,200 $0 $0
2023 $5,994 $612,200 $0 $0
2022 $6,004 $609,500 $0 $0
2021 $5,987 $609,500 $0 $0
2020 $5,999 $609,500 $0 $0
2019 $6,966 $743,500 $0 $0
2018 $7,265 $743,500 $0 $0
2017 $7,296 $743,500 $0 $0
2016 $6,511 $743,500 $0 $0
2015 $6,511 $677,500 $0 $0
2013 $4,623 $504,700 $0 $0
Source: Public Records

Agents Affiliated with this Home

  • Section Image
  • Section Image
  • Section Image
  • Section Image
See All Agents

Map

Source: ImagineMLS (Bluegrass REALTORS®)

MLS Number: 1917731

ImagineMLS (Bluegrass REALTORS®)

APN: 005-0000-00302

Your Personal Tour Guide

Ask me questions while you tour the home.