
Ryan Millard
Coldwell Banker Prime Prop,Inc
(315) 400-6445
268 Total Sales
2 in Hastings
$100K - $225K Price Range

Estimated Value: $402,032 - $457,000
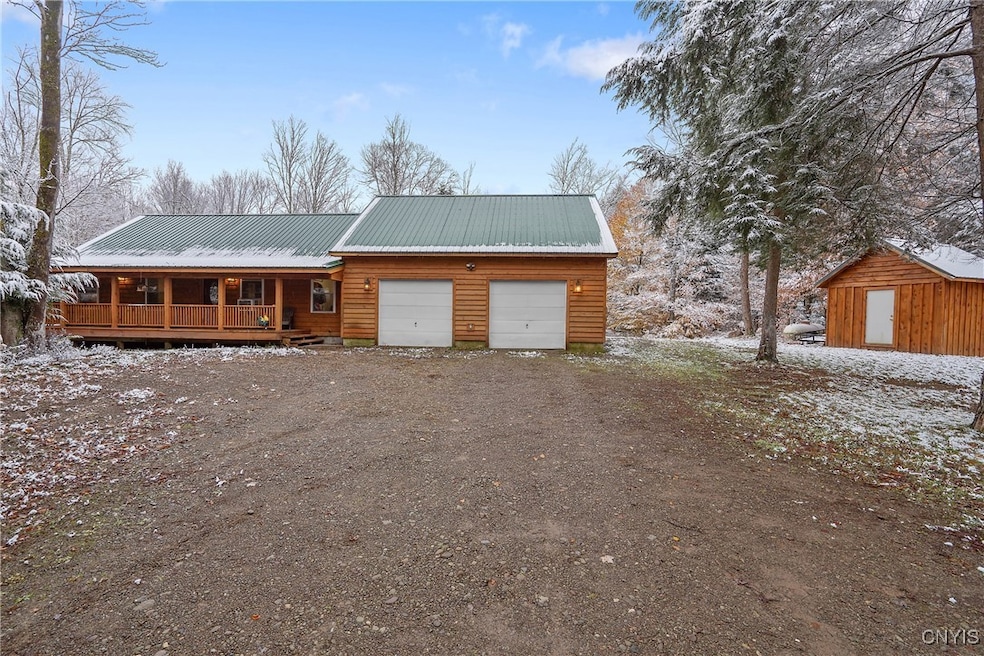
Discover the perfect blend of comfort, space, and privacy in this incredible home over 3500 sq ft. of complete living space, with 3 large bedrooms and 2.5 baths! Nestled back off the road on just over 39 scenic acres, this property is ideal for all outdoor enthusiasts! A brand-new addition built in 2023 that expands the living area, featuring cathedral ceilings, and finished walk out basement! Enjoy single-level living with a generous layout ideal for both relaxing and entertaining. The updated kitchen with newer appliances and countertops flows seamlessly into the dining and living areas, while large windows frame peaceful views of the surrounding land. The primary suite offers a private retreat with its own full bath, and two additional bedrooms downstairs along with a half bath and a spacious entertaining room! Enjoy the convenience of this 900 sq ft. 2 car garage, big enough to not only for your vehicles but allow a workshop, and add plenty of storage. The garage has TWO private entrance’s going to the basement and into the main level of the home. Step outside to explore just over 39 acres of wooded trails, and wildlife — perfect for outdoor seclusion. With its long private drive and generous acreage, this property offers endless possibilities and the true essence of country living.
Last Agent to Sell the Property
Listing by Keller Williams Syracuse Brokerage Phone: 315-701-6900 License #10401369092 Listed on: 11/11/2025
Ryan Millard
Coldwell Banker Prime Prop,Inc
(315) 400-6445
268 Total Sales
2 in Hastings
$100K - $225K Price Range
Anna Phillips
Hunt Real Estate ERA
(315) 506-4404
79 Total Sales
9 in Hastings
$200K - $415K Price Range
Chip Hodgkins
Hunt Real Estate ERA
(680) 220-4529
327 Total Sales
4 in Hastings
$250K - $255K Price Range
Amanda Faatz
Acropolis Realty Group LLC
(315) 870-1901
95 Total Sales
10 in Hastings
$85K - $375K Price Range
Kimberly Caves
Coldwell Banker Prime Prop,Inc
(315) 640-3193
165 Total Sales
3 in Hastings
$130K - $230K Price Range
Zachary Johnson
Hunt Real Estate ERA
(315) 766-2324
197 Total Sales
6 in Hastings
$40K - $620K Price Range
We collect this data history from publicly available records. To have your information removed, we recommend requesting removal directly through your county’s website.
| Date | Event | Price | List to Sale | Price per Sq Ft |
|---|---|---|---|---|
| 01/28/2026 01/28/26 | Sold | $459,000 | +2.0% | $130 / Sq Ft |
| 12/04/2025 12/04/25 | Pending | -- | -- | -- |
| 11/11/2025 11/11/25 | For Sale | $449,900 | -- | $128 / Sq Ft |
NJ
Seller's Agent in 2026
Nicole Jay
Keller Williams Syracuse
(315) 402-5533
96 Total Sales
CR
Buyer's Agent in 2026
Cory Rogers
Keller Williams Syracuse
(315) 399-3301
21 Total Sales
Source: Central New York Information Services
MLS Number: S1649990
APN: 353289-207-000-0003-008-007-0000
Disclaimer: Certain information contained herein is derived from information provided by parties other than Homes.com. All information provided is deemed reliable, but is not guaranteed to be accurate and should be independently verified.
The data relating to real estate on this web site comes in part from the Internet Data Exchange (IDX) Program of the CNYIS, UNYREIS and WNYREIS. Real estate listings held by firms other than Homes.com, LLC are marked with the IDX logo and include the Listing Broker’s Firm Name.
Disclaimer: All information deemed reliable but not guaranteed and should be independently verified. All properties are subject to prior sale, change or withdrawal. Neither the listing broker(s) nor Homes.com, LLC shall be responsible for any typographical errors, misinformation, misprints, and shall be held totally harmless. © 2026 CNYIS, UNYREIS, WNYREIS. All rights reserved.
Ask me questions while you tour the home.