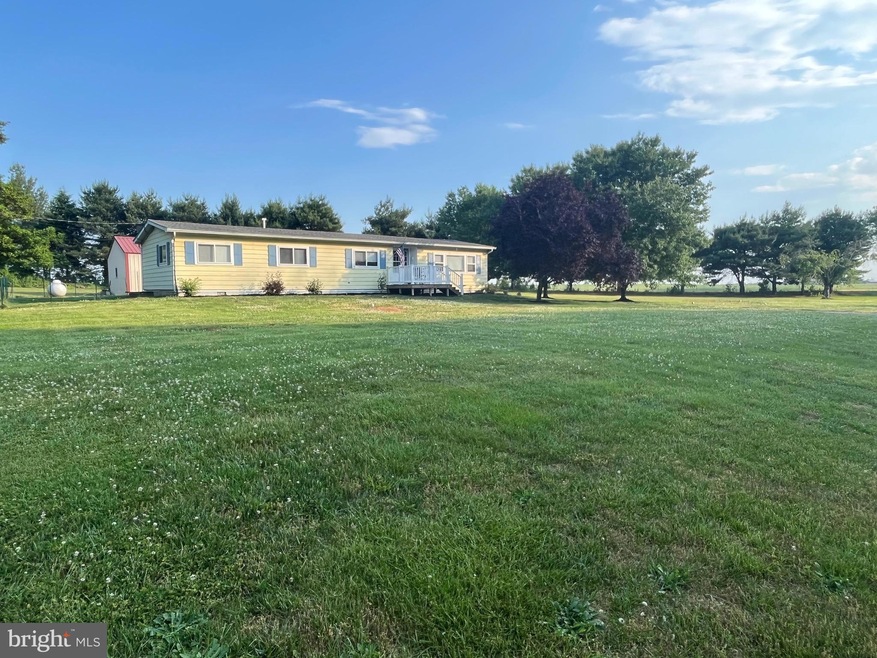
NOT LISTED FOR SALE

433 Garrison Rd Elmer, NJ 08318

Estimated Value: $235,000 - $392,000

3 Beds
2 Baths
1,100 Sq Ft
$285/Sq Ft Est. Value

Sale Details

Date Sold: July 17, 2023

Last sale price $191,500 $174 Per Sq Ft

Est. 63% increase in value since last sale

Current estimated payment $2,201 / mo

6 Days on Market

Highlights

  • Garden View
  • 2 Car Detached Garage
  • Open Space
  • No HOA
  • Paneling
  • Ramp on the main level

About This Home

As of July 2023

Beautiful setting in desirable Upper Pittsgrove Township. Country living at its finest!
This is an excellent starter property or ideal for those who are downsizing.
Excellent school system, quiet country road. Property is being offered in its as-is condition. Seller will secure dogs prior to any and all appointments.

Last Agent to Sell the Property

Charles Joyce

(856) 769-4111 bigchar187@aol.com Warner Real Estate & Auction Company License #0451270 Listed on: 06/02/2023

Last Buyer's Agent

Johnny Jones

(856) 441-6800 klrw798@kw.com Keller Williams Realty - Marlton License #RS376889

Keller Williams Realty - Marlton

Property Details

Home Type

  • Manufactured Home

Est. Annual Taxes

  • $5,436

Year Built

  • Built in 1970

Lot Details

  • 1.39 Acre Lot
  • Open Space
  • Rural Setting
  • West Facing Home
  • Level Lot
  • Property is in good condition

Parking

  • 2 Car Detached Garage
  • Front Facing Garage

Home Design

  • Block Foundation
  • Shingle Roof
  • Aluminum Siding

Interior Spaces

  • 1,100 Sq Ft Home
  • Property has 1 Level
  • Paneling
  • Family Room
  • Garden Views
  • Laundry on main level

Flooring

  • Carpet
  • Vinyl

Bedrooms and Bathrooms

  • 3 Main Level Bedrooms
  • 2 Full Bathrooms

Accessible Home Design

  • Ramp on the main level

Schools

  • Upper Pittsgrove Elementary And Middle School
  • Woodstown High School

Utilities

  • Forced Air Heating and Cooling System
  • Heating System Powered By Leased Propane
  • Propane
  • Private Water Source
  • Electric Water Heater
  • On Site Septic
  • Phone Available
  • Cable TV Available

Listing and Financial Details

  • Tax Lot 00006
  • Assessor Parcel Number 14-00073-00006

Community Details

Overview

  • No Home Owners Association

Pet Policy

  • Pets Allowed

Property Details

Home Type

Manufactured Home

Est. Annual Taxes

$5,436

Year Built

Built in 1970

Lot Details

1.39 Acres

Parking

2

Listing Details

  • Property Type: Residential
  • Structure Type: Manufactured
  • Architectural Style: Modular/Pre-Fabricated
  • Accessibility Features: Ramp - Main Level
  • Ownership: Fee Simple
  • Exclusions: Personal Belongings
  • Historic: No
  • Inclusions: All appliances as is
  • New Construction: No
  • Story List: Main
  • Federal Flood Zone: No
  • Year Built: 1970
  • Automatically Close On Close Date: Yes
  • Special Features: None
  • Property Sub Type: MobileManufactured
  • Stories: 0

Interior Features

  • Flooring Type: Carpet, Vinyl
  • Fireplace: No
  • Wall Ceiling Types: Paneled Walls
  • Foundation Details: Block
  • Levels Count: 1
  • Room List: Bedroom 2, Bedroom 3, Family Room, Bedroom 1, Bathroom 1
  • Basement: No
  • Laundry Type: Main Floor
  • Total Sq Ft: 1100
  • Living Area Sq Ft: 1100
  • Price Per Sq Ft: 175.00
  • Above Grade Finished Sq Ft: 1100
  • Above Grade Finished Area Units: Square Feet

Beds/Baths

  • Bedrooms: 3
  • Main Level Bedrooms: 3
  • Total Bathrooms: 2
  • Full Bathrooms: 2
  • Main Level Bathrooms: 2.00
  • Main Level Full Bathrooms: 2

Exterior Features

  • Other Structures: Above Grade, Below Grade
  • Construction Materials: Aluminum Siding, Block
  • Roof: Shingle
  • Spa: No
  • View: Garden/Lawn
  • Water Access: No
  • Waterfront: No
  • Water Oriented: No
  • Pool: No Pool
  • Tidal Water: No
  • Water View: No

Garage/Parking

  • Garage Spaces: 2.00
  • Garage: Yes
  • Garage Features: Garage - Front Entry
  • Number Of Detached Garage Spaces: 2
  • Total Garage And Parking Spaces: 2
  • Type Of Parking: Detached Garage

Utilities

  • Central Air Conditioning: Yes
  • Cooling Fuel: Electric
  • Cooling Type: Central A/C
  • Heating Fuel: Propane - Leased
  • Heating Type: Forced Air
  • Heating: Yes
  • Hot Water: Electric
  • Sewer/Septic System: On Site Septic
  • Utilities: Cable Tv Available, Electric Available, Phone Available, Propane
  • Water Source: Private
  • Municipal Trash: No
  • Internet Services: Other

Condo/Co-op/Association

  • Condo Co-Op Association: No
  • HOA: No
  • Senior Community: No
  • Association Recreation Fee: No

Schools

  • Elementary School Source: 3rd Party
  • High School Source: Listing Agent
  • Middle School Source: 3rd Party
  • School District Source: 3rd Party
  • Elementary School: UPPER PITTSGROVE
  • High School: WOODSTOWN H.S.
  • Middle Or Junior School: UPPER PITTSGROVE

Lot Info

  • Horses: No
  • Additional Parcels: No
  • Lot Features: Adjoins - Open Space, Level
  • Lot Size Acres: 1.39
  • Lot Dimensions: 0.00 x 0.00
  • Lot Size Units: Square Feet
  • Lot Sq Ft: 60548.00
  • Property Condition: Good
  • Zoning: RESIDENTIAL

Rental Info

  • Ground Rent Exists: No
  • Lease Considered: No
  • Pets: No Pet Restrictions
  • Pets Allowed: Yes
  • Vacation Rental: No
  • Property Manager: No

Tax Info

  • Tax Annual Amount: 5436.00
  • Assessor Parcel Number: 14-00073-00006
  • Tax Lot: 00006
  • County Tax Payment Frequency: Annually
  • Tax Year: 2022

MLS Schools

  • School District Name: UPPER PITTSGROVE TOWNSHIP PUBLIC SCHOOLS

Ownership History

We collect this data history from publicly available records. To have your information removed, we recommend requesting removal directly through your county’s website.

Date Name Owned For Owner Type

Purchase Details

Listed on
Jun 2, 2023
Closed on
Jul 17, 2023
Sold by
Bought by
Seller's Agent
Charles Joyce
Warner Real Estate & Auction Company
Buyer's Agent
Johnny Jones
Keller Williams Realty - Marlton
List Price
$192,500
Sold Price
$191,500
Premium/Discount to List
-$1,000
-0.52%
Views
34
Current Estimated Value
$313,035

Home Financials for this Owner

Home Financials are based on the most recent Mortgage that was taken out on this home.
Estimated Appreciation
$121,535
Avg. Annual Appreciation
17.55%

Purchase Details

Closed on
Jul 13, 2021
Sold by
Bought by

Purchase Details

Closed on
Oct 12, 1995
Sold by
Bought by
Source: Public Records
Create a Home Valuation Report for This Property
The Home Valuation Report is an in-depth analysis detailing your home's value as well as a comparison with similar homes in the area

Purchase History

We collect this data history from publicly available records. To have your information removed, we recommend requesting removal directly through your county’s website.

Date Buyer Sale Price Title Company
$191,500 Chicago Title
$176,000 West Jersey Title Agency
$44,500 Intercoastal Title Agency In
Source: Public Records

Property History

We collect this data history from publicly available records. To have your information removed, we recommend requesting removal directly through your county’s website.

Date Event Price List to Sale Price per Sq Ft
07/17/2023 07/17/23 Sold $191,500 0.0% $174 / Sq Ft
06/08/2023 06/08/23 Pending -- -- --
06/06/2023 06/06/23 Off Market $191,500 -- --
06/02/2023 06/02/23 For Sale $192,500 -- $175 / Sq Ft
Source: Bright MLS

Tax History

We collect this data history from publicly available records. To have your information removed, we recommend requesting removal directly through your county’s website.

Year Tax Paid Tax Assessment Tax Assessment Total Assessment is a certain percentage of the fair market value that is determined by local assessors to be the total taxable value of land and additions on the property. Land Improvement
2026 $5,778 $186,500 $63,900 $122,600
2025 $5,778 $186,500 $63,900 $122,600
2024 $5,560 $186,500 $63,900 $122,600
2023 $5,560 $186,500 $63,900 $122,600
2022 $5,436 $186,500 $63,900 $122,600
2021 $5,218 $186,500 $63,900 $122,600
2020 $5,078 $186,500 $63,900 $122,600
2019 $4,711 $179,000 $92,000 $87,000
2018 $4,498 $179,000 $92,000 $87,000
2017 $4,495 $179,000 $92,000 $87,000
2016 $4,298 $179,000 $92,000 $87,000
2015 $4,053 $179,000 $92,000 $87,000
2014 $3,915 $179,000 $92,000 $87,000
Source: Public Records

Agents Affiliated with this Home

  • Section Image
  • Section Image
See All Agents

Map

Source: Bright MLS

MLS Number: NJSA2007818

Bright MLS

APN: 14-00073-0000-00006

Your Personal Tour Guide

Ask me questions while you tour the home.