
Nikki McCraw
West and Main Homes
(405) 297-4778
43 Total Sales
1 in Seminole
$114,900 Price


Estimated Value: $161,000 - $193,000
BACK ON THE MARKET AT NO FAULT OF THE SELLERS!!!
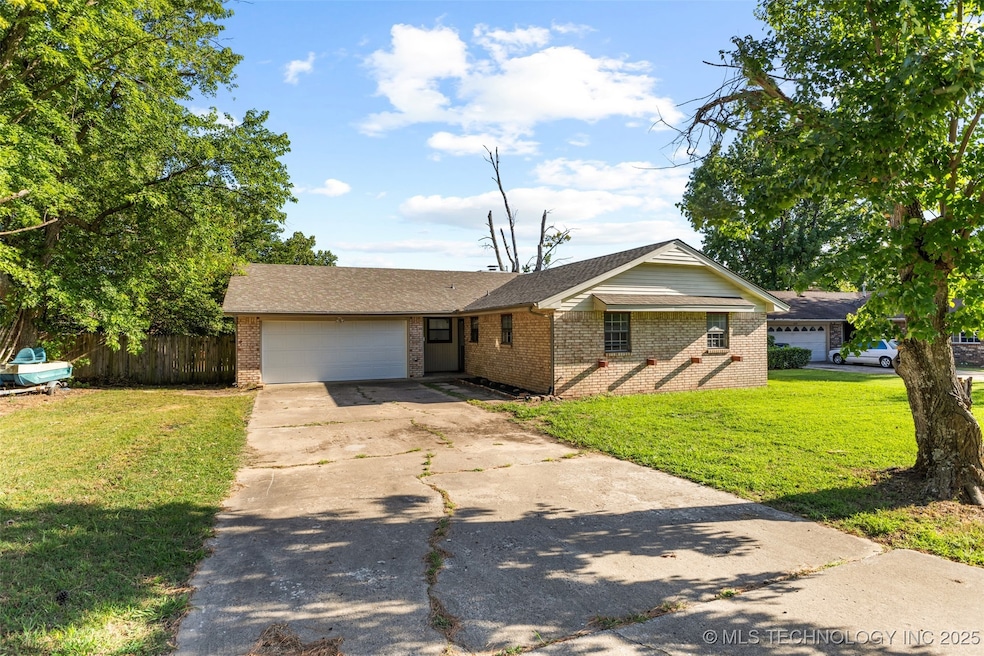
This updated 3 bed, 2 bath brick home is cute, clean, and completely move-in ready! - Brand new kitchen with modern cabinets, countertops & appliances
- New flooring throughout the entire home
- Freshly cleaned and feels like home the second you walk in
- Partially fenced backyard — perfect for pets or peaceful evenings
-Just minutes from all your go-to spots — fast food, shopping, and even the college! Whether you're a first-time buyer, downsizing, or just ready for something turnkey, this home has the style, space, and location you're looking for. Come take a look — you’re going to love it!
Last Agent to Sell the Property
Mackinzie Bailey
Home Place Real Estate License #207114 Listed on: 07/24/2025
We collect this data history from publicly available records. To have your information removed, we recommend requesting removal directly through your county’s website.
Nikki McCraw
West and Main Homes
(405) 297-4778
43 Total Sales
1 in Seminole
$114,900 Price
Angela Todd
Sweeney & Associates
(580) 896-4915
42 Total Sales
1 in Seminole
$110,500 Price
Cody Simmons
McGraw, REALTORS
(580) 303-3869
41 Total Sales
1 in Seminole
$540,000 Price
Kara Bowes
KBB Real Estate
(405) 603-0917
141 Total Sales
1 in Seminole
$700,000 Price
DJ Shields
Shields Real Estate Inc
(918) 233-6815
57 Total Sales
1 in Seminole
$20,000 Price
Jenifer Stevenson
Berkshire Hathaway HomeService
(405) 594-8746
508 Total Sales
3 in Seminole
$133K - $235K Price Range
We collect this data history from publicly available records. To have your information removed, we recommend requesting removal directly through your county’s website.
| Date | Buyer | Sale Price | Title Company |
|---|---|---|---|
| $175,000 | Fidelity National Title | ||
| -- | None Listed On Document | ||
| $99,900 | None Available |
We collect this data history from publicly available records. To have your information removed, we recommend requesting removal directly through your county’s website.
| Date | Status | Borrower | Loan Amount |
|---|---|---|---|
| Open | $171,830 | ||
| Previous Owner | $84,000 | ||
| Previous Owner | $108,600 | ||
| Previous Owner | $102,047 |
We collect this data history from publicly available records. To have your information removed, we recommend requesting removal directly through your county’s website.
| Date | Event | Price | List to Sale | Price per Sq Ft |
|---|---|---|---|---|
| 10/28/2025 10/28/25 | Sold | $175,000 | -2.8% | $116 / Sq Ft |
| 09/14/2025 09/14/25 | Pending | -- | -- | -- |
| 09/09/2025 09/09/25 | Price Changed | $179,999 | -2.7% | $119 / Sq Ft |
| 08/10/2025 08/10/25 | For Sale | $184,999 | 0.0% | $123 / Sq Ft |
| 07/31/2025 07/31/25 | Pending | -- | -- | -- |
| 07/24/2025 07/24/25 | For Sale | $184,999 | -- | $123 / Sq Ft |
We collect this data history from publicly available records. To have your information removed, we recommend requesting removal directly through your county’s website.
| Year | Tax Paid | Tax Assessment Tax Assessment Total Assessment is a certain percentage of the fair market value that is determined by local assessors to be the total taxable value of land and additions on the property. | Land | Improvement |
|---|---|---|---|---|
| 2025 | $1,038 | $10,277 | $796 | $9,481 |
| 2024 | $989 | $9,787 | $796 | $8,991 |
| 2023 | $989 | $9,321 | $796 | $8,525 |
| 2022 | $908 | $9,321 | $796 | $8,525 |
| 2021 | $879 | $9,321 | $796 | $8,525 |
| 2020 | $853 | $8,637 | $796 | $7,841 |
| 2019 | $826 | $8,226 | $796 | $7,430 |
| 2018 | $856 | $8,826 | $796 | $8,030 |
| 2017 | $718 | $9,662 | $796 | $8,866 |
| 2016 | $699 | $9,412 | $796 | $8,616 |
| 2015 | $1,119 | $12,067 | $794 | $11,273 |
| 2014 | $1,138 | $12,067 | $794 | $11,273 |
M
Seller's Agent in 2025
Mackinzie Bailey
Home Place Real Estate
N
Buyer's Agent in 2025
Non-MLS Associate
Non-MLS Office
Source: MLS Technology
MLS Number: 2531322
APN: 8140-00-009-005-0-000-00
Disclaimer: Certain information contained herein is derived from information provided by parties other than Homes.com. All information provided is deemed reliable, but is not guaranteed to be accurate and should be independently verified.
IDX information is provided exclusively for personal, non-commercial use, and may not be used for any purpose other than to identify prospective properties consumers may be interested in purchasing.
Information is deemed reliable but not guaranteed.
Ask me questions while you tour the home.