
Keenan Washington
Opulent Realty Group LLC
(856) 249-3750
45 Total Sales
1 in Bear
$250,000 Price

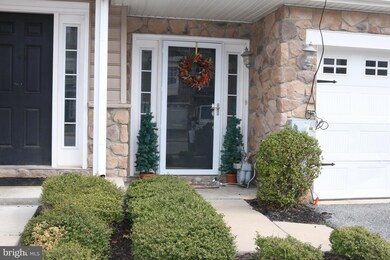
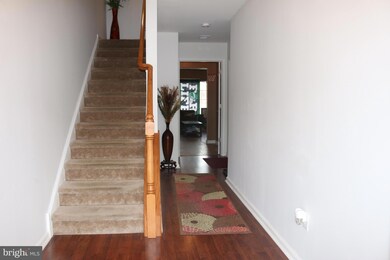

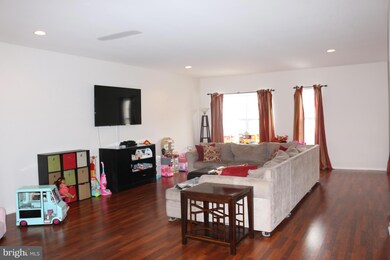
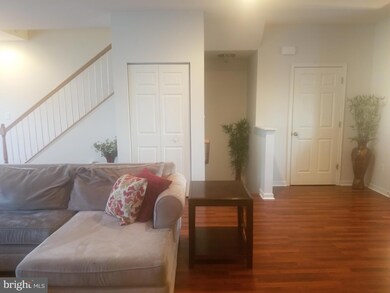
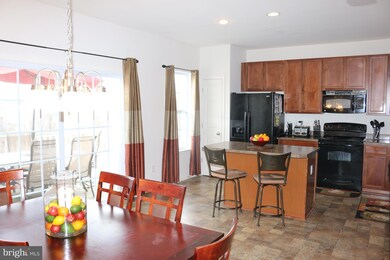
Welcome home to 433 Jacobsen in the highly sought after Hudson Village! This ageless architectural designed, 3-Story stone and vinyl townhome is one of the best, if not the best, in the area. The large entry foyer leads to the oversized 1.5 car garage or with a few more step, to the family room on the lower level with sliders and a large window that allows for a lot of natural sunlight. This level is complete with roughs-ins for a full bathroom that the new homeowner can add at their convenience. Enjoy entertaining on the main level in the large open concept living / great room with a bay window. The kitchen is a chef's delight that features ample cabinets, pantry, island, breakfast nook and all of the appliances included. For outdoor entertainment and grilling walk through the sliders off the kitchen to a 8 x 20 trex deck. Not to be forgotten is the powder room also located on this level. Upstairs you'll find 3 nice sized bedrooms that include a majestic master bedroom with vaulted ceilings, walk-in closet, ceiling fan, owners bath with a large linen closet and sliding doors to a "possible' owner's suite deck. The other two bedrooms share a hallway bathroom and there's also a deep hallway closet. For added convenience the washer and dryer are located on the lower level. With your guest in mind there's designated parking ares throughout the community. Sellers are offering $5,000 which can be used at buyer's discretion towards carpet allowance or settlement help. HOA association fees covers lawn, snow removal and exterior maintenance at a very reasonable rate. The central location of this community means easy commute to different choices of shopping and services including Christiana Mall, all kind of dinning options, and easy access to major highways like I95. Note: Square footage & room dimensions are approximated. Schedule your tour today!
Last Agent to Sell the Property
(302) 285-5100 dwatlington@psre.com Patterson-Schwartz-Middletown Listed on: 03/15/2019
Co-Listed By
(302) 285-5100 dwatlington@psre.com Patterson-Schwartz-Middletown License #RS-0022273
Last Buyer's Agent
(844) 837-5274 info@teslarealtygroup.com Tesla Realty Group, LLC License #R3-0017952
Keenan Washington
Opulent Realty Group LLC
(856) 249-3750
45 Total Sales
1 in Bear
$250,000 Price
Stephanie Coho
Compass RE
(856) 351-5461
240 Total Sales
8 in Bear
$260K - $470K Price Range
Sabri Thompson
Foraker Realty Co.
(856) 276-5092
149 Total Sales
13 in Bear
$265K - $415K Price Range
Carolyn Stanley
Stanley Properties, LLC
(302) 587-8993
39 Total Sales
1 in Bear
$270,000 Price
Carol Fahy
Brokers Realty Group, LLC
(302) 643-2896
53 Total Sales
3 in Bear
$70K - $335K Price Range
Joseph Berchock
RE/MAX Associates - Newark
(484) 779-6870
74 Total Sales
5 in Bear
$278K - $460K Price Range
We collect this data history from publicly available records. To have your information removed, we recommend requesting removal directly through your county’s website.
| Date | Event | Price | List to Sale | Price per Sq Ft |
|---|---|---|---|---|
| 09/13/2019 09/13/19 | Sold | $265,000 | 0.0% | -- |
| 07/26/2019 07/26/19 | Pending | -- | -- | -- |
| 07/23/2019 07/23/19 | Price Changed | $265,000 | -1.9% | -- |
| 06/04/2019 06/04/19 | Price Changed | $270,000 | -1.1% | -- |
| 04/10/2019 04/10/19 | Price Changed | $273,000 | -1.8% | -- |
| 03/15/2019 03/15/19 | For Sale | $278,000 | -- | -- |
We collect this data history from publicly available records. To have your information removed, we recommend requesting removal directly through your county’s website.
| Year | Tax Paid | Tax Assessment Tax Assessment Total Assessment is a certain percentage of the fair market value that is determined by local assessors to be the total taxable value of land and additions on the property. | Land | Improvement |
|---|---|---|---|---|
| 2022 | $2,764 | $64,700 | $9,500 | $55,200 |
Seller's Agent in 2019
Kaego Enwerem
Patterson Schwartz
(302) 724-0269
29 Total Sales
Seller Co-Listing Agent in 2019
Nkechinyere Egu
Patterson Schwartz
(302) 588-6950
12 Total Sales
Buyer's Agent in 2019
Carolyn Brock
Tesla Realty Group, LLC
(302) 530-3891
63 Total Sales
Source: Bright MLS
MLS Number: DENC418090
APN: 09-029.00-027-C0063
Disclaimer: Certain information contained herein is derived from information provided by parties other than Homes.com. All information provided is deemed reliable, but is not guaranteed to be accurate and should be independently verified.
The data relating to real estate for sale on this website appears in part through the BRIGHT Internet Data Exchange program, a voluntary cooperative exchange of property listing data between licensed real estate brokerage firms, and is provided by BRIGHT through a licensing agreement.
Listing information is from various brokers who participate in the Bright MLS IDX program and not all listings may be visible on the site.
The property information being provided on or through the website is for the personal, non-commercial use of consumers and such information may not be used for any purpose other than to identify prospective properties consumers may be interested in purchasing.
Some properties which appear for sale on the website may no longer be available because they are for instance, under contract, sold or are no longer being offered for sale.
Property information displayed is deemed reliable but is not guaranteed.
Copyright 2026 Bright MLS, Inc.
Ask me questions while you tour the home.