
Seller's Agent in 2024
Jill Vandegrift
ERA Lambros Real Estate Missoula
(406) 847-3400
54 Total Sales
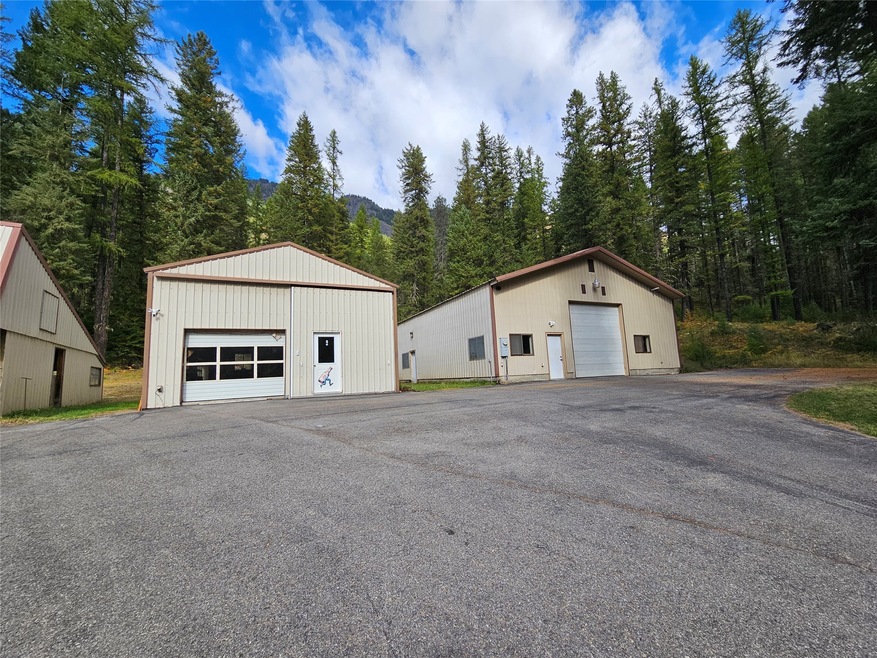
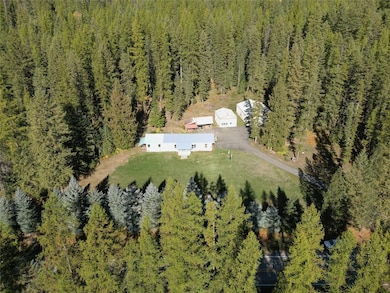
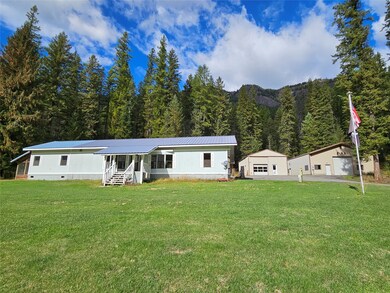
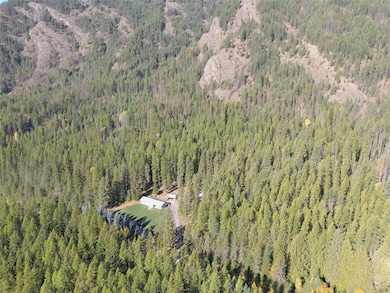
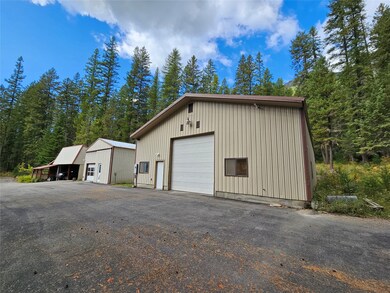
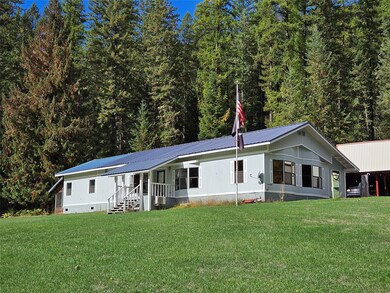
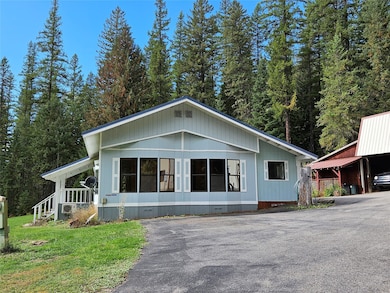
Breath taking views surround this forested, mountainous- landscaped property. Located along Hwy 56 and just a short drive to Bull Lake, the Bull River Bay and the Noxon Reservoir. Property features 7.5 acres bordered on two sides by National Forest Service Land. This 3 bedroom, 2 bathroom manufactured home has an open floor plan with plenty of space for the entire family to gather. The main bedroom includes an ensuite bathroom, a large walk in closest and a wood burning stove. Two additional bedrooms and another full bathroom are on the opposite end of the home providing plenty of privacy for all. Out buildings include a massive 40’ x 60’ shop with a cement floor, a 24’ x 36’ shop with a cement floor and a 22’ x 35’ carport provides covered parking and a great place to store your firewood or other equipment. Noxon, MT is known for its abundant wild life and outdoor recreational activities. If you enjoy hunting, fishing, hiking, boating or just enjoying the great outdoors, you will feel right at home. Contact Jill Vandegrift (406) 298-5822 or your real estate professional.
Last Agent to Sell the Property
ERA Lambros Real Estate Missoula License #RRE-RBS-LIC-79889 Listed on: 10/10/2023
We collect this data history from publicly available records. To have your information removed, we recommend requesting removal directly through your county’s website.
We collect this data history from publicly available records. To have your information removed, we recommend requesting removal directly through your county’s website.
| Date | Buyer | Sale Price | Title Company |
|---|---|---|---|
| -- | None Listed On Document | ||
| -- | None Available |
We collect this data history from publicly available records. To have your information removed, we recommend requesting removal directly through your county’s website.
| Date | Status | Borrower | Loan Amount |
|---|---|---|---|
| Open | $292,000 | ||
| Closed | $250,000 |
We collect this data history from publicly available records. To have your information removed, we recommend requesting removal directly through your county’s website.
| Date | Event | Price | List to Sale | Price per Sq Ft |
|---|---|---|---|---|
| 07/25/2024 07/25/24 | Sold | -- | -- | -- |
| 05/25/2024 05/25/24 | Pending | -- | -- | -- |
| 05/21/2024 05/21/24 | Price Changed | $450,000 | -7.2% | $255 / Sq Ft |
| 04/01/2024 04/01/24 | Price Changed | $485,000 | -7.6% | $274 / Sq Ft |
| 10/26/2023 10/26/23 | Price Changed | $525,000 | -4.5% | $297 / Sq Ft |
| 10/10/2023 10/10/23 | For Sale | $550,000 | -- | $311 / Sq Ft |
We collect this data history from publicly available records. To have your information removed, we recommend requesting removal directly through your county’s website.
| Year | Tax Paid | Tax Assessment Tax Assessment Total Assessment is a certain percentage of the fair market value that is determined by local assessors to be the total taxable value of land and additions on the property. | Land | Improvement |
|---|---|---|---|---|
| 2025 | $1,958 | $439,320 | $0 | $0 |
| 2024 | $2,002 | $276,170 | $0 | $0 |
| 2023 | $225 | $276,170 | $0 | $0 |
| 2022 | $220 | $202,140 | $0 | $0 |
| 2021 | $1,268 | $202,140 | $0 | $0 |
| 2020 | $220 | $201,010 | $0 | $0 |
| 2019 | $220 | $201,010 | $0 | $0 |
| 2018 | $1,605 | $233,600 | $0 | $0 |
| 2017 | $425 | $233,600 | $0 | $0 |
| 2016 | $872 | $221,320 | $0 | $0 |
| 2015 | $297 | $221,320 | $0 | $0 |
| 2014 | $472 | $133,666 | $0 | $0 |
Seller's Agent in 2024
Jill Vandegrift
ERA Lambros Real Estate Missoula
(406) 847-3400
54 Total Sales
Buyer's Agent in 2024
Aaron Noel
Ideal Real Estate
(406) 407-4857
108 Total Sales
Source: Montana Regional MLS
MLS Number: 30015093
Disclaimer: Certain information contained herein is derived from information provided by parties other than Homes.com. All information provided is deemed reliable, but is not guaranteed to be accurate and should be independently verified.
IDX information is provided exclusively for personal, non-commercial use, and may not be used for any purpose other than to identify prospective properties consumers may be interested in purchasing. Information is deemed reliable but not guaranteed.
Ask me questions while you tour the home.