
Dan Spirer
BHHS Fox & Roach-New Hope
(856) 770-2582
40 Total Sales
2 in Buckingham
$441K - $480K Price Range
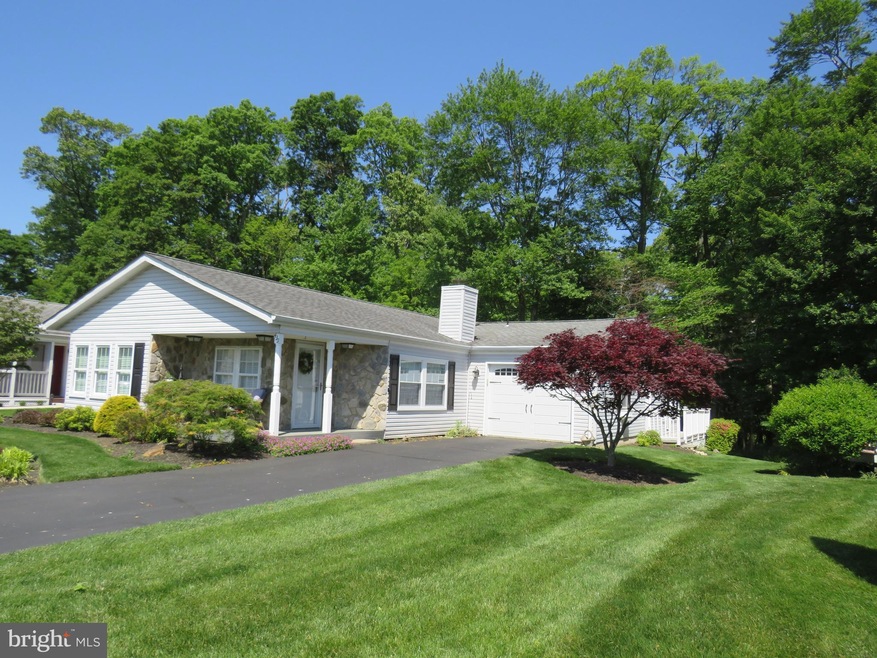
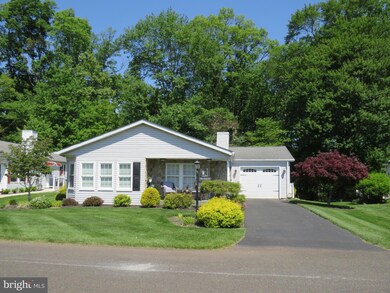
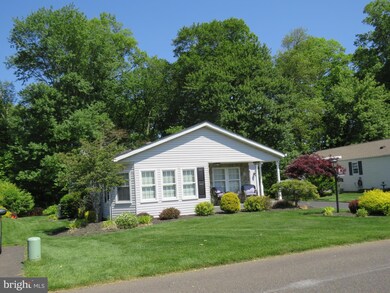
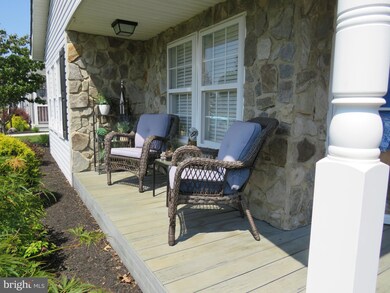
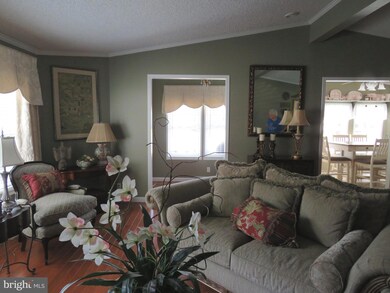
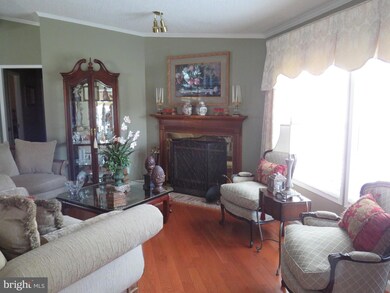
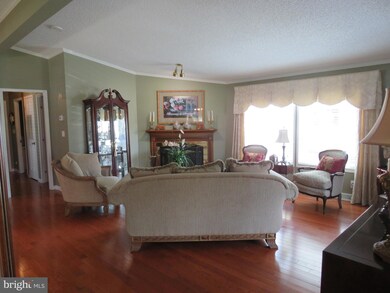
Welcome to Buckingham Springs, an active 55+ Community. This is the home you have been waiting for!! A beautifully landscaped yard with gray veneer stone accent on the front. Enter the formal foyer with a spacious closet. The hardwood flooring flows from the foyer to the living room, dining room and hallway. The spacious living room has a wood burning fireplace with electric insert, perfect for entertaining next to the formal dining room. Enjoy the bright and cheerful breakfast room at the front of the house with decorative shelves, ceramic tile floors and Galley style kitchen with skylights, window over the sink, Corian counters and a lot of cabinets. From the living room enter the hallway that leads to the second bedroom/office with two closets, full hall bathroom, hall closet, laundry room with extra storage cabinets. The large main suite has a spacious closet and private bath with shower, double sink, and dressing area, as well as amazing views of the woods behind the house. From the laundry room enter the oversized garage that has pull-down attic access for extra storage, beautiful new insulated garage doors and storage closets across the back wall. The garage side door leads to an elevated walkway to the sunroom where you can relax in the jacuzzi and enjoy nature. This highly sought after Chalfont model with three car off street parking in driveway is waiting just for you.
Last Agent to Sell the Property
(215) 340-5700 lynn@lynnsharer.com Keller Williams Real Estate-Doylestown License #RS167486L Listed on: 05/19/2023
Last Buyer's Agent
(267) 350-5555 info@cbhearthside.com Coldwell Banker Hearthside License #RS282904
Dan Spirer
BHHS Fox & Roach-New Hope
(856) 770-2582
40 Total Sales
2 in Buckingham
$441K - $480K Price Range
Mary Ann O'Keeffe
Keller Williams Real Estate
(267) 719-1685
195 Total Sales
3 in Buckingham
$430K - $1.2M Price Range
Maryellen O'Brien
Keller Williams Real Estate-Doylestown
(844) 558-6770
67 Total Sales
6 in Buckingham
$556K - $960K Price Range
Darlene Mayernik
Keller Williams Premier
(856) 830-6621
317 Total Sales
1 in Buckingham
$600,000 Price
Dale Cosack
BHHS Fox & Roach -Yardley/Newtown
(267) 719-2425
118 Total Sales
1 in Buckingham
$815,000 Price
Georgi Sensing
Compass RE
(856) 898-3546
63 Total Sales
2 in Buckingham
$621K - $625K Price Range
We collect this data history from publicly available records. To have your information removed, we recommend requesting removal directly through your county’s website.
| Date | Event | Price | List to Sale | Price per Sq Ft |
|---|---|---|---|---|
| 07/07/2023 07/07/23 | Sold | $375,000 | 0.0% | $239 / Sq Ft |
| 06/07/2023 06/07/23 | Pending | -- | -- | -- |
| 05/19/2023 05/19/23 | For Sale | $375,000 | -- | $239 / Sq Ft |
We collect this data history from publicly available records. To have your information removed, we recommend requesting removal directly through your county’s website.
| Year | Tax Paid | Tax Assessment Tax Assessment Total Assessment is a certain percentage of the fair market value that is determined by local assessors to be the total taxable value of land and additions on the property. | Land | Improvement |
|---|---|---|---|---|
| 2026 | $2,817 | $16,520 | $16,520 | |
| 2025 | $2,690 | $16,520 | $16,520 | |
| 2024 | $2,690 | $16,520 | $0 | $16,520 |
| 2023 | $2,598 | $16,520 | $0 | $16,520 |
| 2022 | $2,567 | $16,520 | $0 | $16,520 |
| 2021 | $2,537 | $16,520 | $0 | $16,520 |
| 2020 | $2,537 | $16,520 | $0 | $16,520 |
| 2019 | $2,520 | $16,520 | $0 | $16,520 |
| 2018 | $2,520 | $16,520 | $0 | $16,520 |
| 2017 | $2,499 | $16,520 | $0 | $16,520 |
| 2016 | -- | $16,520 | $0 | $16,520 |
| 2015 | -- | $16,520 | $0 | $16,520 |
| 2014 | -- | $16,520 | $0 | $16,520 |
Seller's Agent in 2023
Janet Sutton
Keller Williams Real Estate-Doylestown
(215) 859-8455
77 Total Sales
Buyer's Agent in 2023
Joan Kamens
Coldwell Banker Hearthside
(215) 630-9305
11 Total Sales
Source: Bright MLS
MLS Number: PABU2049102
Disclaimer: Certain information contained herein is derived from information provided by parties other than Homes.com. All information provided is deemed reliable, but is not guaranteed to be accurate and should be independently verified.
The data relating to real estate for sale on this website appears in part through the BRIGHT Internet Data Exchange program, a voluntary cooperative exchange of property listing data between licensed real estate brokerage firms, and is provided by BRIGHT through a licensing agreement.
Listing information is from various brokers who participate in the Bright MLS IDX program and not all listings may be visible on the site.
The property information being provided on or through the website is for the personal, non-commercial use of consumers and such information may not be used for any purpose other than to identify prospective properties consumers may be interested in purchasing.
Some properties which appear for sale on the website may no longer be available because they are for instance, under contract, sold or are no longer being offered for sale.
Property information displayed is deemed reliable but is not guaranteed.
Copyright 2026 Bright MLS, Inc.
Ask me questions while you tour the home.