
Christy Schneider
First Weber Inc
(715) 419-6414
35 Total Sales
9 in Rhinelander
$219K - $575K Price Range


Estimated Value: $191,919
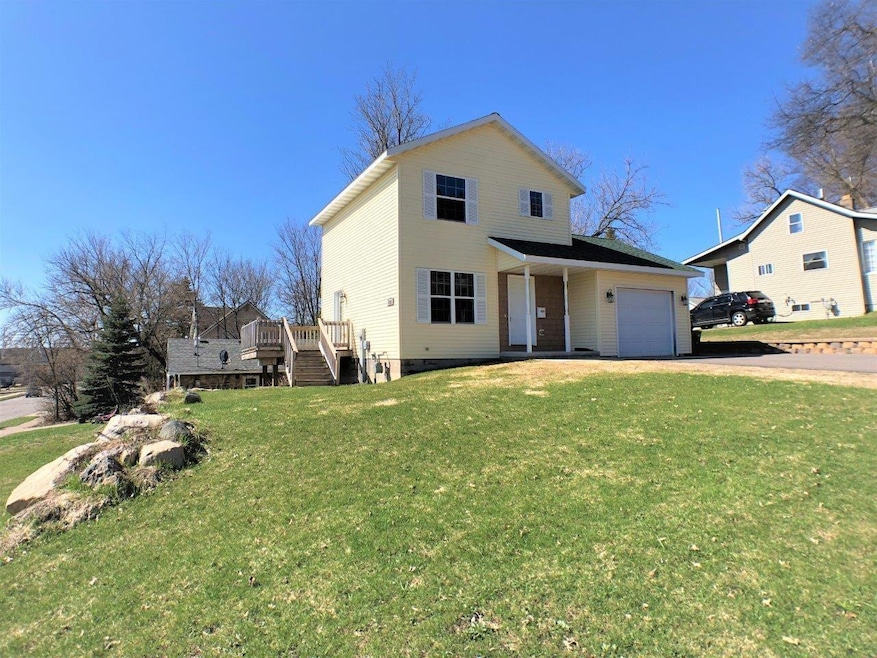
Come check out this newer home in the city of Rhinelander is move in ready and offers a convenient 2 bedroom and 2 bath floor plan with a partially finished basement and attached garage. Open concept main living, new appliances and mechanicals, central air, solid 6 panel doors and hardwood floors are just a few of the amenities this home offers. All this and within walking distance to downtown and Hodag Park makes this a must see.
Last Agent to Sell the Property
FLANDERS REALTY GROUP License #52852 - 90 Listed on: 04/08/2025
Last Buyer's Agent
Luke Durkee
REDMAN REALTY GROUP, LLC License #60337 - 90
We collect this data history from publicly available records. To have your information removed, we recommend requesting removal directly through your county’s website.
Christy Schneider
First Weber Inc
(715) 419-6414
35 Total Sales
9 in Rhinelander
$219K - $575K Price Range
Richard Denton
RADENTON REALTY LLC
(715) 521-8001
101 Total Sales
2 in Rhinelander
$130K - $180K Price Range
Keith Hanse
NORTHWOODS COMMUNITY REALTY, LLC
(715) 908-9625
143 Total Sales
6 in Rhinelander
$140K - $250K Price Range
Lisa Alsteen
REDMAN REALTY GROUP, LLC
(715) 227-3159
203 Total Sales
73 in Rhinelander
$10K - $540K Price Range
EDMUND CHOINSKI
4 STAR REALTY
(715) 800-2315
61 Total Sales
2 in Rhinelander
$210K - $225K Price Range
Noel Fitzgerald
First Weber Inc
(262) 675-8529
71 Total Sales
2 in Rhinelander
$230K - $283K Price Range
We collect this data history from publicly available records. To have your information removed, we recommend requesting removal directly through your county’s website.
| Date | Buyer | Sale Price | Title Company |
|---|---|---|---|
| $205,000 | Oneida Title | ||
| $108,900 | Shoreline Title | ||
| -- | None Available | ||
| $108,400 | Shoreline Title | ||
| $2,800 | -- | ||
| -- | -- |
We collect this data history from publicly available records. To have your information removed, we recommend requesting removal directly through your county’s website.
| Date | Status | Borrower | Loan Amount |
|---|---|---|---|
| Open | $201,286 | ||
| Previous Owner | $105,633 |
We collect this data history from publicly available records. To have your information removed, we recommend requesting removal directly through your county’s website.
| Date | Event | Price | List to Sale | Price per Sq Ft | Prior Sale |
|---|---|---|---|---|---|
| 06/10/2025 06/10/25 | Sold | $205,000 | +2.6% | $186 / Sq Ft | |
| 04/08/2025 04/08/25 | For Sale | $199,900 | +83.6% | $181 / Sq Ft | |
| 07/09/2020 07/09/20 | Sold | $108,900 | -10.7% | $113 / Sq Ft | View Prior Sale |
| 07/09/2020 07/09/20 | Pending | -- | -- | -- | |
| 03/12/2020 03/12/20 | For Sale | $121,900 | +12.5% | $127 / Sq Ft | |
| 03/31/2017 03/31/17 | Sold | $108,400 | -5.7% | $113 / Sq Ft | View Prior Sale |
| 03/31/2017 03/31/17 | Pending | -- | -- | -- | |
| 10/25/2016 10/25/16 | For Sale | $114,900 | -- | $120 / Sq Ft |
We collect this data history from publicly available records. To have your information removed, we recommend requesting removal directly through your county’s website.
| Year | Tax Paid | Tax Assessment Tax Assessment Total Assessment is a certain percentage of the fair market value that is determined by local assessors to be the total taxable value of land and additions on the property. | Land | Improvement |
|---|---|---|---|---|
| 2026 | $4,043 | $36,210 | $4,134 | $32,076 |
| 2025 | $4,043 | $36,210 | $4,134 | $32,076 |
| 2024 | $3,465 | $33,281 | $3,800 | $29,481 |
| 2023 | $3,373 | $30,170 | $3,631 | $30,224 |
| 2022 | $3,170 | $27,105 | $3,218 | $23,887 |
| 2021 | $3,125 | $27,885 | $3,310 | $24,575 |
| 2020 | $2,803 | $24,747 | $4,076 | $20,671 |
| 2019 | $2,769 | $24,747 | $4,076 | $20,671 |
| 2018 | $2,599 | $22,975 | $5,328 | $17,647 |
| 2017 | $2,546 | $25,400 | $5,890 | $19,510 |
| 2016 | $2,437 | $21,436 | $6,686 | $14,750 |
| 2015 | $2,336 | $19,382 | $5,492 | $13,890 |
| 2014 | $2,206 | $19,382 | $5,492 | $13,890 |
Seller's Agent in 2025
Joe Flanders
FLANDERS REALTY GROUP
(920) 268-9068
80 Total Sales
L
Buyer's Agent in 2025
Luke Durkee
REDMAN REALTY GROUP, LLC
Seller's Agent in 2020
Jeremy McCone
SHOREWEST - RHINELANDER
(715) 360-4366
115 Total Sales
K
Seller's Agent in 2017
Kathy Dolch
PINE POINT REALTY
S
Buyer's Agent in 2017
SHARON PAPAPETRU
PINE POINT REALTY
Source: Greater Northwoods MLS
MLS Number: 211247
APN: RH 1422
Disclaimer: Certain information contained herein is derived from information provided by parties other than Homes.com. All information provided is deemed reliable, but is not guaranteed to be accurate and should be independently verified.
IDX information is provided exclusively for personal, non-commercial use, and may not be used for any purpose other than to identify prospective properties consumers may be interested in purchasing.
Information is deemed reliable but not guaranteed.
Ask me questions while you tour the home.