
Jenna LaFermine
Responds Quickly
Burns & Ellis Realtors
(302) 202-3664
161 Total Sales
1 in Middletown
$330,000 Price

Estimated Value: $400,098
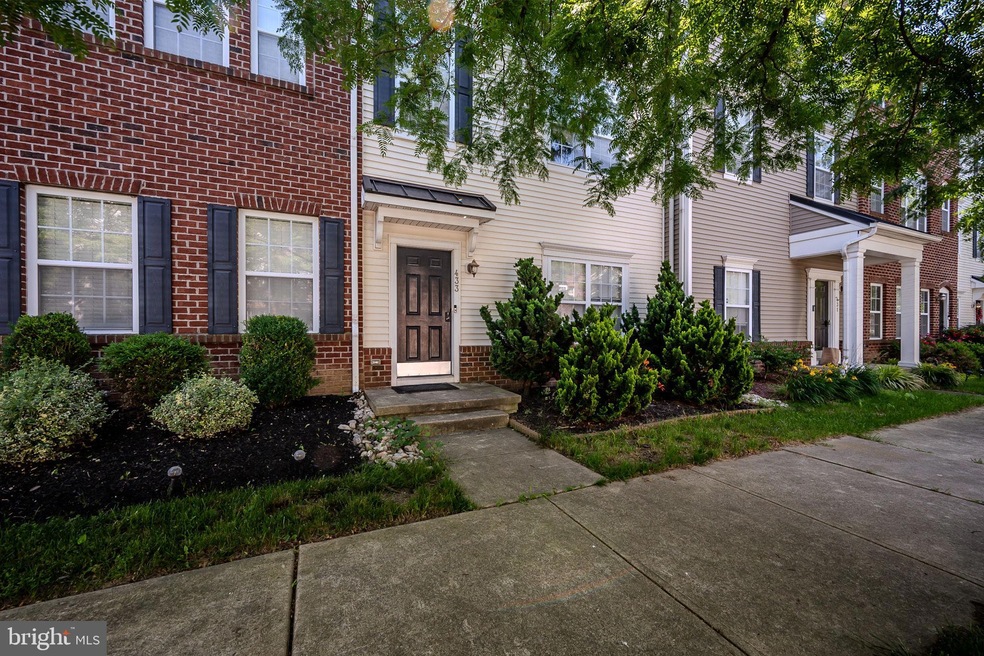
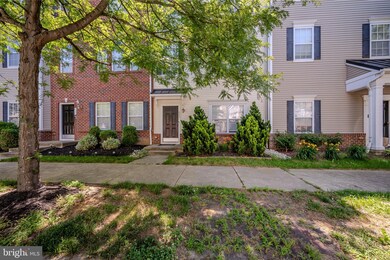
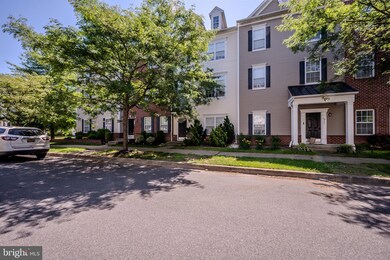
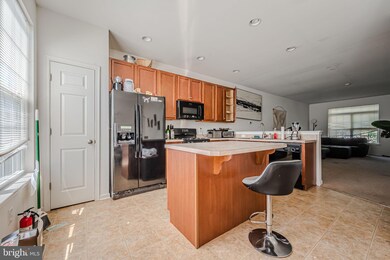
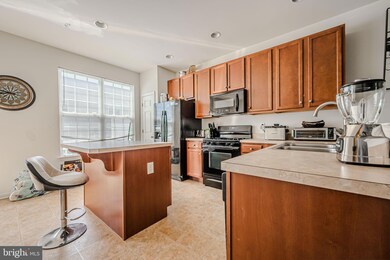
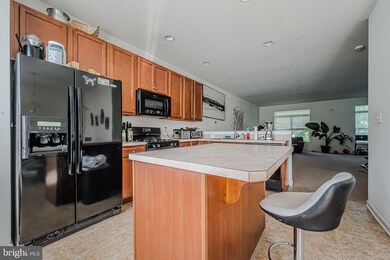
Welcome to your new home in the Parkway South Ridge Community! This meticulously maintained three-story residence features three bedrooms, two and a half bathrooms, a rear entry garage, and a second-story deck. Upon entering, you're on the bottom level with a staircase, an extra room, and access to the garage. Ascend to the main level where an open floor plan awaits, with natural light flooding the living room through the front windows, creating an inviting ambiance. A powder room on this level adds convenience for guests. The kitchen is a chef's dream, offering an island with barstool seating, stainless steel appliances, recessed lighting and ample storage space space with 42" cabinetry and a pantry. There is also access to the deck off of the kitchen. It's truly a culinary haven! Venture upstairs to discover three spacious bedrooms and a full hall bath. The primary bedroom is a serene retreat, featuring a private walk-in closet and an en-suite bathroom with tile floors, dual vanity, and a large tile surround shower. The laundry room is also located on this level to simplify household chores. Conveniently situated near parks, shopping, dining, and major roadways, this home offers both comfort and accessibility. Don't miss out on the opportunity to make this exceptional property yours; schedule your tour today!
Last Agent to Sell the Property
(302) 477-3900 john@johnwford.com RE/MAX Associates-Wilmington Listed on: 06/05/2024
We collect this data history from publicly available records. To have your information removed, we recommend requesting removal directly through your county’s website.
Jenna LaFermine
Burns & Ellis Realtors
(302) 202-3664
161 Total Sales
1 in Middletown
$330,000 Price
Deborah 'Deb' Sweeney
Compass
(484) 922-8748
63 Total Sales
2 in Middletown
$425K - $535K Price Range
Marquise Dunham-Nelson
EXP Realty, LLC
(888) 273-7713
30 Total Sales
1 in Middletown
$600,000 Price
Carter Eggleston
Compass
(302) 665-1606
62 Total Sales
1 in Middletown
$425,000 Price
Herman Ross
Compass
(302) 600-1589
74 Total Sales
2 in Middletown
$229K - $310K Price Range
Heather Williams
Compass
(609) 739-9361
13 Total Sales
1 in Middletown
$638,000 Price
We collect this data history from publicly available records. To have your information removed, we recommend requesting removal directly through your county’s website.
| Date | Event | Price | List to Sale | Price per Sq Ft | Prior Sale |
|---|---|---|---|---|---|
| 07/08/2024 07/08/24 | Sold | $400,000 | +0.3% | $211 / Sq Ft | |
| 06/07/2024 06/07/24 | Pending | -- | -- | -- | |
| 06/05/2024 06/05/24 | For Sale | $399,000 | +10.8% | $210 / Sq Ft | |
| 05/17/2022 05/17/22 | Sold | $360,000 | +1.4% | $158 / Sq Ft | View Prior Sale |
| 04/12/2022 04/12/22 | Pending | -- | -- | -- | |
| 04/12/2022 04/12/22 | For Sale | $355,000 | 0.0% | $156 / Sq Ft | |
| 04/04/2022 04/04/22 | For Sale | $355,000 | -- | $156 / Sq Ft |
We collect this data history from publicly available records. To have your information removed, we recommend requesting removal directly through your county’s website.
| Year | Tax Paid | Tax Assessment Tax Assessment Total Assessment is a certain percentage of the fair market value that is determined by local assessors to be the total taxable value of land and additions on the property. | Land | Improvement |
|---|---|---|---|---|
| 2025 | $2,599 | $386,500 | $79,300 | $307,200 |
| 2024 | $2,446 | $66,400 | $3,200 | $63,200 |
| 2023 | $199 | $66,400 | $3,200 | $63,200 |
| 2022 | $2,042 | $66,400 | $3,200 | $63,200 |
| 2021 | $1,997 | $66,400 | $3,200 | $63,200 |
| 2020 | $1,973 | $66,400 | $3,200 | $63,200 |
| 2019 | $2,028 | $66,400 | $3,200 | $63,200 |
| 2018 | $1,750 | $66,400 | $3,200 | $63,200 |
| 2017 | $199 | $66,400 | $3,200 | $63,200 |
| 2016 | $1,713 | $66,400 | $3,200 | $63,200 |
| 2015 | $1,663 | $66,400 | $3,200 | $63,200 |
| 2014 | $1,659 | $66,400 | $3,200 | $63,200 |
Seller's Agent in 2024
Shane Pezick
RE/MAX
(302) 354-7121
235 Total Sales
Buyer's Agent in 2024
Teresa Foster
VRA Realty
(302) 275-6980
139 Total Sales
Seller's Agent in 2022
S Chongling
EXP Realty, LLC
(302) 312-4905
3 Total Sales
Buyer's Agent in 2022
Kelly Clark
Crown Homes Real Estate
(302) 757-6041
256 Total Sales
Source: Bright MLS
MLS Number: DENC2057628
APN: 23-021.00-477
Disclaimer: Certain information contained herein is derived from information provided by parties other than Homes.com. All information provided is deemed reliable, but is not guaranteed to be accurate and should be independently verified.
The data relating to real estate for sale on this website appears in part through the BRIGHT Internet Data Exchange program, a voluntary cooperative exchange of property listing data between licensed real estate brokerage firms, and is provided by BRIGHT through a licensing agreement.
Listing information is from various brokers who participate in the Bright MLS IDX program and not all listings may be visible on the site.
The property information being provided on or through the website is for the personal, non-commercial use of consumers and such information may not be used for any purpose other than to identify prospective properties consumers may be interested in purchasing.
Some properties which appear for sale on the website may no longer be available because they are for instance, under contract, sold or are no longer being offered for sale.
Property information displayed is deemed reliable but is not guaranteed.
Copyright 2026 Bright MLS, Inc.
Ask me questions while you tour the home.