
Seller's Agent in 2021
Thomas Hemann
Compass
(917) 586-6434
18 in this area
36 Total Sales
Estimated Value: $416,000 - $422,000
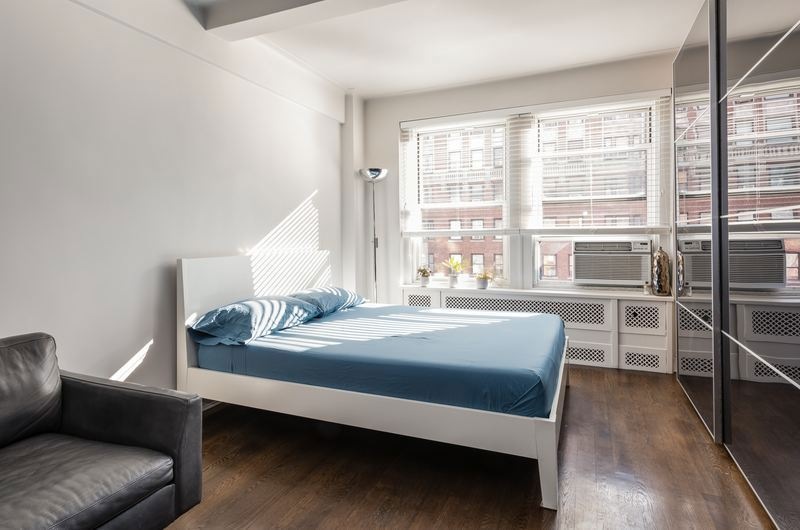
The E Line Studio is the largest line Studio at 433 West 34th Street - this wonderful high floor Studio has tall, beamed ceilings, hardwood floors, large 12 X 18.6 Living area, efficient kitchen, pantry closet, walk in closet, large South facing windows and large bath with deep tub. The building offers 24 hour doorman, live-in Super, maintenance staff, large central laundry room, bike and storage rooms, laundry and dry clean drop off service, BuildingLink system and offers Spectrum or FiOS internet/cable service. The building is pet friendly and allows sublet after three years. 433 West 34th Street is the Prewar Jewel of the Hudson Yards / Manhattan West areas and is located a block from the No. 7 and A, C, and E subways, the High Line, new Whole Foods and so much more.
We collect this data history from publicly available records. To have your information removed, we recommend requesting removal directly through your county’s website.
We collect this data history from publicly available records. To have your information removed, we recommend requesting removal directly through your county’s website.
| Date | Buyer | Sale Price | Title Company |
|---|---|---|---|
| $410,000 | -- |
We collect this data history from publicly available records. To have your information removed, we recommend requesting removal directly through your county’s website.
| Date | Event | Price | List to Sale | Price per Sq Ft |
|---|---|---|---|---|
| 09/04/2021 09/04/21 | Sold | $425,000 | 0.0% | -- |
| 07/03/2021 07/03/21 | Pending | -- | -- | -- |
| 05/28/2021 05/28/21 | For Sale | $425,000 | 0.0% | -- |
| 03/24/2016 03/24/16 | Rented | -- | -- | -- |
| 03/24/2016 03/24/16 | For Rent | -- | -- | -- |
We collect this data history from publicly available records. To have your information removed, we recommend requesting removal directly through your county’s website.
| Year | Tax Paid | Tax Assessment Tax Assessment Total Assessment is a certain percentage of the fair market value that is determined by local assessors to be the total taxable value of land and additions on the property. | Land | Improvement |
|---|---|---|---|---|
| 2026 | -- | -- | ||
| 2025 | -- | -- | ||
| 2024 | -- | $0 | $0 | $0 |
| 2023 | $0 | $0 | $0 | $0 |
| 2022 | $0 | $0 | $0 | $0 |
| 2021 | $0 | $0 | $0 | $0 |
| 2020 | $0 | $0 | $0 | $0 |
| 2019 | $0 | $0 | $0 | $0 |
| 2018 | $1,235,171 | $10,772,550 | $490,500 | $10,282,050 |
| 2017 | $0 | $10,485,450 | $490,500 | $9,994,950 |
Seller's Agent in 2021
Thomas Hemann
Compass
(917) 586-6434
18 in this area
36 Total Sales
Source: Real Estate Board of New York (REBNY)
MLS Number: RLS10722073
Disclaimer: Certain information contained herein is derived from information provided by parties other than Homes.com. All information provided is deemed reliable, but is not guaranteed to be accurate and should be independently verified.
This information is not verified for authenticity or accuracy and is not guaranteed and may not reflect all real estate activity in the market. ©2026 The Real Estate Board of New York, Inc., All rights reserved.
RLS Data display by Homes.com LLC
Ask me questions while you tour the home.