
Kimone Campbell
LPT REALTY, LLC
(321) 450-9490
18 Total Sales
1 in Port Saint John
$229,000 Price
Estimated Value: $280,027
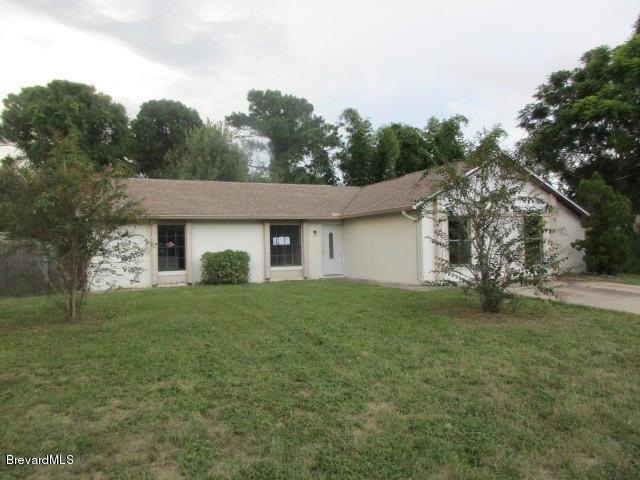
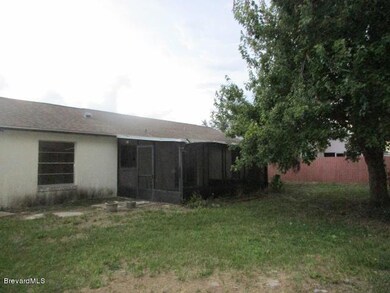
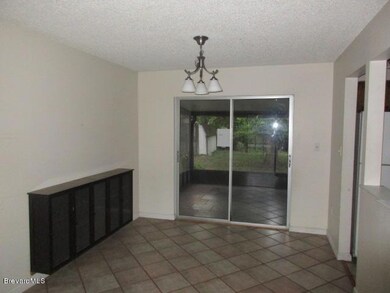
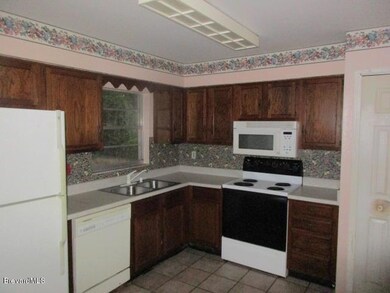
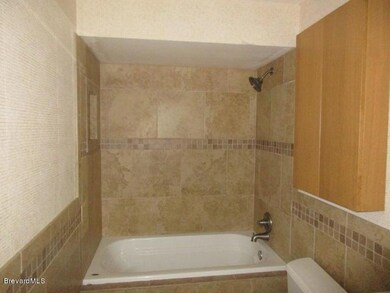
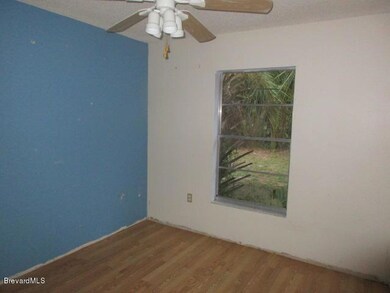
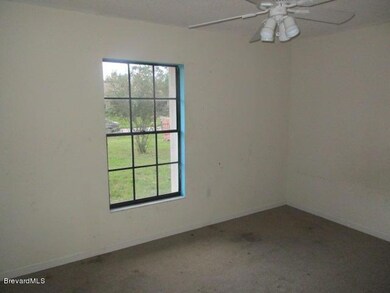
4 Bedroom 2 Bath Port St John. Home features open floorplan,Tiled flooring , Tiled Guest Bathroom with Garden Tub and wall niche,Screened Backporch Area. Close to schools and shopping , large backyard and more. Come see today!
Last Agent to Sell the Property
Real Est. Plus REO Executives License #3102106 Listed on: 10/07/2015
Last Buyer's Agent
Danielle Bowden
Mutter Realty
We collect this data history from publicly available records. To have your information removed, we recommend requesting removal directly through your county’s website.
Kimone Campbell
LPT REALTY, LLC
(321) 450-9490
18 Total Sales
1 in Port Saint John
$229,000 Price
Thomas Nickley
KELLER WILLIAMS REALTY AT THE PARKS
(321) 204-0603
885 Total Sales
2 in Port Saint John
$227,200 Price Range
Lorena Cabal Ospina
EXP REALTY LLC
(321) 415-4958
71 Total Sales
1 in Port Saint John
$290,000 Price
Shelly Trout
Dalton Wade, Inc.
(321) 414-4434
54 Total Sales
3 in Port Saint John
$474K - $486K Price Range
Leigh Wartella
Relentless Real Estate Co.
(304) 250-7983
67 Total Sales
2 in Port Saint John
$55K - $262K Price Range
Britney Hastings
MLSB THE BUREAU POWERED BY CAROM REALTY
(888) 850-5909
54 Total Sales
1 in Port Saint John
$205,000 Price
We collect this data history from publicly available records. To have your information removed, we recommend requesting removal directly through your county’s website.
| Date | Buyer | Sale Price | Title Company |
|---|---|---|---|
| $77,300 | Fidelity Natl Title Fl Inc | ||
| Midfirst Bank | -- | None Available |
We collect this data history from publicly available records. To have your information removed, we recommend requesting removal directly through your county’s website.
| Date | Status | Borrower | Loan Amount |
|---|---|---|---|
| Open | $87,000 | ||
| Closed | Joy Andrew | $65,700 |
We collect this data history from publicly available records. To have your information removed, we recommend requesting removal directly through your county’s website.
| Year | Tax Paid | Tax Assessment Tax Assessment Total Assessment is a certain percentage of the fair market value that is determined by local assessors to be the total taxable value of land and additions on the property. | Land | Improvement |
|---|---|---|---|---|
| 2026 | $1,479 | $112,240 | ||
| 2025 | $1,369 | $109,290 | ||
| 2024 | $1,335 | $106,210 | ||
| 2023 | $1,335 | $103,120 | $0 | $0 |
| 2022 | $1,240 | $100,120 | $0 | $0 |
| 2021 | $1,243 | $97,210 | $0 | $0 |
| 2020 | $1,205 | $95,870 | $0 | $0 |
| 2019 | $1,143 | $93,720 | $0 | $0 |
| 2018 | $1,138 | $91,980 | $0 | $0 |
| 2017 | $1,135 | $90,090 | $0 | $0 |
| 2016 | $1,136 | $88,240 | $18,000 | $70,240 |
| 2015 | $1,669 | $79,390 | $15,000 | $64,390 |
| 2014 | $807 | $55,880 | $11,000 | $44,880 |
MR
Seller's Agent in 2015
Marvin Richardson
Real Est. Plus REO Executives
(321) 794-4217
DB
Buyer's Agent in 2015
Danielle Bowden
Mutter Realty
Source: Space Coast MLS (Space Coast Association of REALTORS®)
MLS Number: 736692
APN: 23-35-14-JZ-00335.0-0029.00
Disclaimer: Certain information contained herein is derived from information provided by parties other than Homes.com. All information provided is deemed reliable, but is not guaranteed to be accurate and should be independently verified.
IDX information is provided exclusively for personal, non-commercial use, and may not be used for any purpose other than to identify prospective properties consumers may be interested in purchasing.
Information is deemed reliable but not guaranteed.
Ask me questions while you tour the home.