
Aftab Syed
RE/MAX Connection
(380) 210-0650
58 Total Sales
1 in Clinton Estates
$244,000 Price
Estimated Value: $291,361
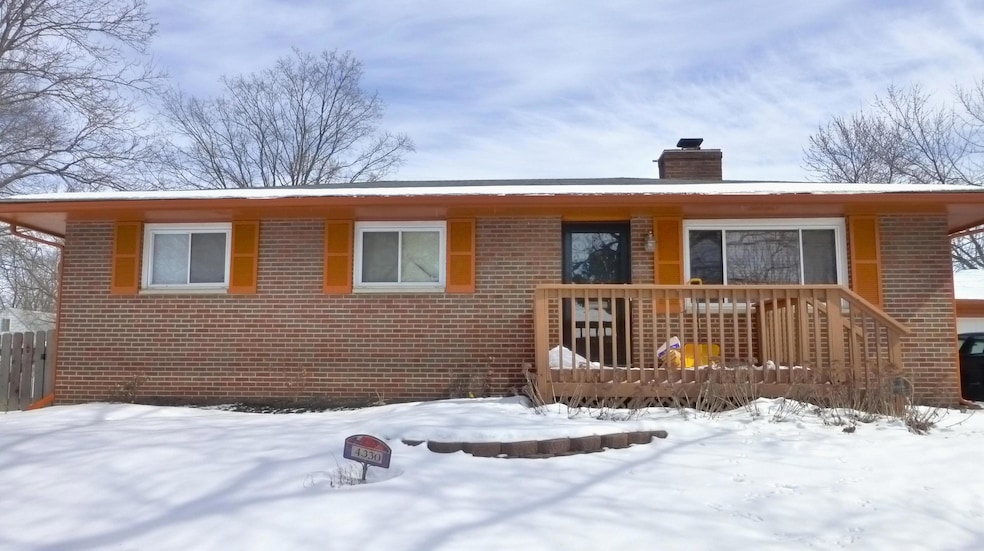
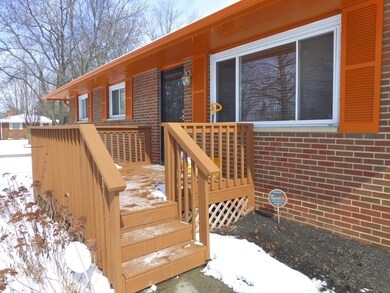
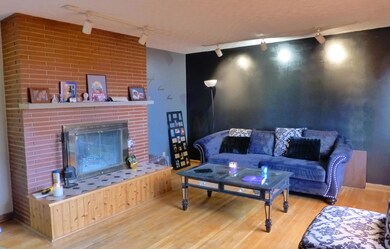
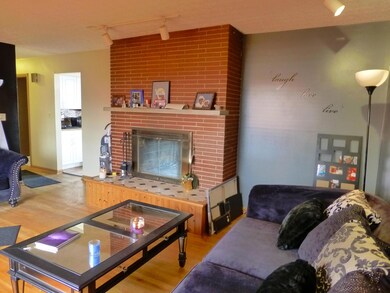
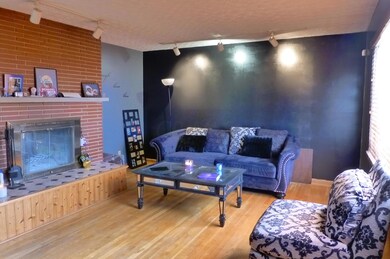
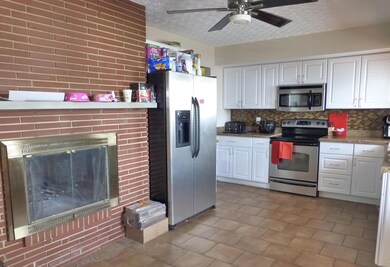
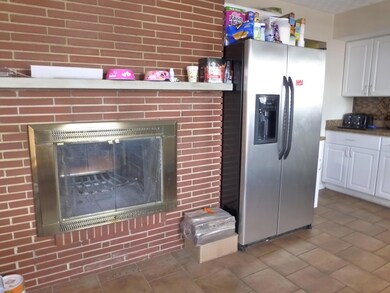
Charming, sunny and beautifully maintained 3 BR, 1.5 BA home situated on a corner lot with full basement and detached 2 car garage is ready to move into! This lovely home features hardwood floors, a half bath off the master bedroom, huge dual-sided natural log-burning fireplace opens in the living room and kitchen! Large, bright updated kitchen with stainless steel appliances, tile backsplash and white cabinetry and pantry. Wood blinds in LR and kitchen. Full bathroom has been completely remodeled. New doors and locks. Spacious full Basement has a Rec Rm on one side & utility and storage on the other. New front deck. Fenced-in backyard with deck and patio. Professionally landscaped exterior with rose bushes and flowers.
Last Agent to Sell the Property
Micheline Moorhead
Key Realty Listed on: 04/08/2015
Last Buyer's Agent
Sheila Christian
Key Realty
We collect this data history from publicly available records. To have your information removed, we recommend requesting removal directly through your county’s website.
Aftab Syed
RE/MAX Connection
(380) 210-0650
58 Total Sales
1 in Clinton Estates
$244,000 Price
Michael Jones
Coldwell Banker Realty
(380) 210-3322
99 Total Sales
1 in Clinton Estates
$215,000 Price
Terri Barnett
RE/MAX Main Street
(380) 207-9562
103 Total Sales
1 in Clinton Estates
$200,000 Price
Debra McNichols
RE/MAX Connection
(380) 800-6336
137 Total Sales
7 in Clinton Estates
$68K - $105K Price Range
Michael Gunnarson
Howard Hanna Real Estate Svcs
(855) 954-4271
76 Total Sales
1 in Clinton Estates
$75,000 Price
Robert Pemberton
Fiv Realty Co Ohio LLC
(740) 996-4616
82 Total Sales
1 in Clinton Estates
$131,000 Price
We collect this data history from publicly available records. To have your information removed, we recommend requesting removal directly through your county’s website.
| Date | Event | Price | List to Sale | Price per Sq Ft | Prior Sale |
|---|---|---|---|---|---|
| 05/07/2015 05/07/15 | Sold | $112,000 | -2.6% | $68 / Sq Ft | |
| 04/07/2015 04/07/15 | Pending | -- | -- | -- | |
| 03/06/2015 03/06/15 | For Sale | $115,000 | +14.5% | $70 / Sq Ft | |
| 04/25/2014 04/25/14 | Sold | $100,400 | -14.8% | $86 / Sq Ft | View Prior Sale |
| 03/26/2014 03/26/14 | Pending | -- | -- | -- | |
| 11/07/2013 11/07/13 | For Sale | $117,900 | -- | $102 / Sq Ft |
We collect this data history from publicly available records. To have your information removed, we recommend requesting removal directly through your county’s website.
| Year | Tax Paid | Tax Assessment Tax Assessment Total Assessment is a certain percentage of the fair market value that is determined by local assessors to be the total taxable value of land and additions on the property. | Land | Improvement |
|---|---|---|---|---|
| 2025 | $3,205 | $71,410 | $20,060 | $51,350 |
| 2024 | $3,205 | $71,410 | $20,060 | $51,350 |
| 2023 | $3,164 | $71,400 | $20,055 | $51,345 |
| 2022 | $2,484 | $47,890 | $9,210 | $38,680 |
| 2021 | $2,488 | $47,890 | $9,210 | $38,680 |
| 2020 | $2,482 | $47,710 | $9,210 | $38,500 |
| 2019 | $2,293 | $37,800 | $7,350 | $30,450 |
| 2018 | $1,144 | $37,800 | $7,350 | $30,450 |
| 2017 | $2,292 | $37,800 | $7,350 | $30,450 |
| 2016 | $2,389 | $36,060 | $7,180 | $28,880 |
| 2015 | $1,084 | $36,060 | $7,180 | $28,880 |
| 2014 | $2,174 | $36,060 | $7,180 | $28,880 |
| 2013 | $1,128 | $37,940 | $7,560 | $30,380 |
MM
Seller's Agent in 2015
Micheline Moorhead
Key Realty
SC
Buyer's Agent in 2015
Sheila Christian
Key Realty
SR
Seller's Agent in 2014
Sandy Raines
Howard Hanna Real Estate Svcs
BH
Buyer's Agent in 2014
Brandon Harper
Triumph Realty
Source: Columbus and Central Ohio Regional MLS
MLS Number: 215006360
APN: 010-120588
Disclaimer: Certain information contained herein is derived from information provided by parties other than Homes.com. All information provided is deemed reliable, but is not guaranteed to be accurate and should be independently verified.
IDX information is provided exclusively for personal, non-commercial use, and may not be used for any purpose other than to identify prospective properties consumers may be interested in purchasing.
Information is deemed reliable but not guaranteed.
Ask me questions while you tour the home.