
Julie Hudson
Realty ONE Group Mountain Desert-LH
(951) 934-0022
51 Total Sales
1 in Fort Mohave
$660,000 Price
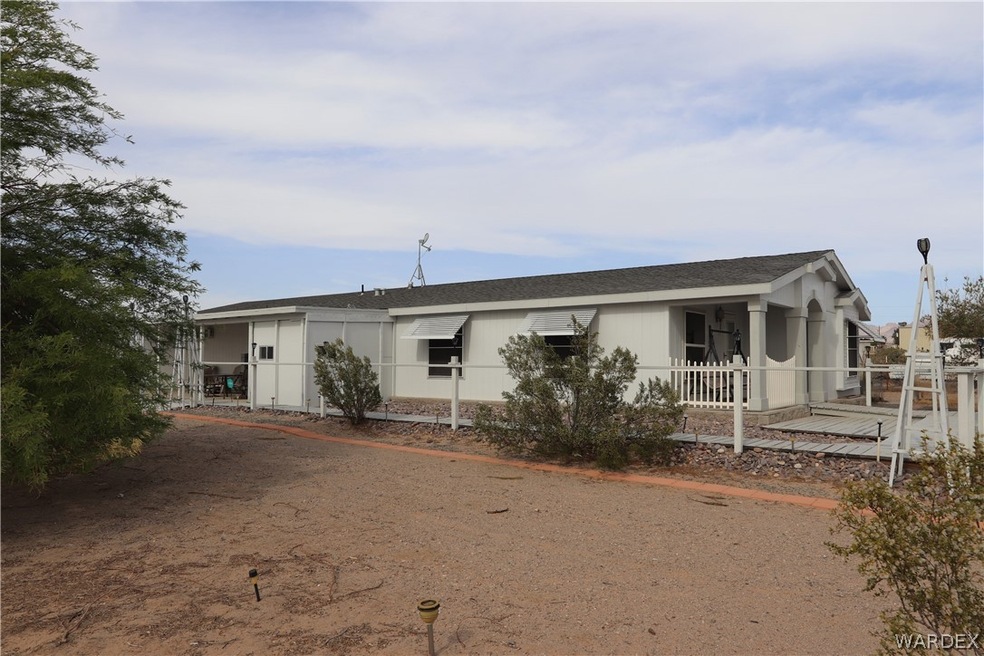
Welcome to 4330 Cavalry Rd in ft Mohave. This 2006 Karsten upgraded home is clean as a whistle and is move in ready. There is no carpet in the home as the flooring is tile throughout. The interior features a spacious living room with a ceiling fan, a dining area and breakfast bar opening to the large kitchen. The kitchen has a bright open feeling featuring a pantry, lots of counter space and the laundry room is around the corner, off of the kitchen area. The bedrooms have ceiling fans and a walk-in closet. The master bedroom is large enough for a sitting area, has a ceiling fan, walk-in closet and opens to the master bathroom. Dual sinks, tile flooring and a bright interior are what await you in the master bathroom, not to mention the walk-in bathtub, all are shiny and sparkly clean! Part of the garage has been converted to a recreation room featuring a bar top, lounging area and a projection theater room to entertain the friends, family and grandkids! A covered porch provides another spot to enjoy the out of doors from and the covered patio leads to the living room. There is an attached storage room for yard tools. The home is built on a .49 acre parcel conveniently located close to shopping, grocery stores, the post office and the AVI Casino! Take a look today!
Last Agent to Sell the Property
KDH Desert Properties License #BR022798000 Listed on: 04/26/2022
We collect this data history from publicly available records. To have your information removed, we recommend requesting removal directly through your county’s website.
Julie Hudson
Realty ONE Group Mountain Desert-LH
(951) 934-0022
51 Total Sales
1 in Fort Mohave
$660,000 Price
Team RDP
Realty Executives Lake Havasu City
(928) 433-1993
415 Total Sales
11 in Fort Mohave
$128K - $650K Price Range
Samantha Barr
eXp Realty
(855) 606-2947
71 Total Sales
1 in Fort Mohave
$190,000 Price
Nicole Loos
RE/MAX Prestige Properties
(928) 628-8241
165 Total Sales
3 in Fort Mohave
$119K - $370K Price Range
Terri Leahy Kline
London Bridge Realty
(928) 916-5700
25 Total Sales
1 in Fort Mohave
$256,300 Price
Petra Fahey
Country Ranch Realty
(928) 605-4144
201 Total Sales
19 in Fort Mohave
$60K - $705K Price Range
We collect this data history from publicly available records. To have your information removed, we recommend requesting removal directly through your county’s website.
| Date | Buyer | Sale Price | Title Company |
|---|---|---|---|
| $248,000 | Chicago Title | ||
| -- | None Available | ||
| -- | None Available |
We collect this data history from publicly available records. To have your information removed, we recommend requesting removal directly through your county’s website.
| Date | Status | Borrower | Loan Amount |
|---|---|---|---|
| Open | $243,508 |
We collect this data history from publicly available records. To have your information removed, we recommend requesting removal directly through your county’s website.
| Date | Event | Price | List to Sale | Price per Sq Ft |
|---|---|---|---|---|
| 07/21/2022 07/21/22 | Sold | $248,000 | -11.1% | $154 / Sq Ft |
| 06/21/2022 06/21/22 | Pending | -- | -- | -- |
| 04/26/2022 04/26/22 | For Sale | $279,000 | -- | $173 / Sq Ft |
We collect this data history from publicly available records. To have your information removed, we recommend requesting removal directly through your county’s website.
| Year | Tax Paid | Tax Assessment Tax Assessment Total Assessment is a certain percentage of the fair market value that is determined by local assessors to be the total taxable value of land and additions on the property. | Land | Improvement |
|---|---|---|---|---|
| 2027 | $998 | -- | ||
| 2026 | $456 | -- | ||
| 2025 | $870 | $12,027 | $0 | $0 |
| 2024 | $870 | $12,465 | $0 | $0 |
| 2023 | $870 | $10,846 | $0 | $0 |
| 2022 | $1,004 | $9,360 | $0 | $0 |
| 2021 | $1,035 | $8,521 | $0 | $0 |
| 2019 | $968 | $7,592 | $0 | $0 |
| 2018 | $1,041 | $7,991 | $0 | $0 |
| 2017 | $1,077 | $7,951 | $0 | $0 |
| 2016 | $982 | $7,783 | $0 | $0 |
| 2015 | $984 | $7,436 | $0 | $0 |
Seller's Agent in 2022
Kim Huft
KDH Desert Properties
(928) 716-4529
88 Total Sales
A
Buyer's Agent in 2022
Alan Callner
Desert Lakes Realty
(928) 715-7414
4 Total Sales
Source: Momentum MLS
MLS Number: 991926
Disclaimer: Certain information contained herein is derived from information provided by parties other than Homes.com. All information provided is deemed reliable, but is not guaranteed to be accurate and should be independently verified.
IDX information is provided exclusively for personal, non-commercial use, and may not be used for any purpose other than to identify prospective properties consumers may be interested in purchasing. Information is deemed reliable but not guaranteed.
Ask me questions while you tour the home.