
Vinny Steo
Your Home Sold Guaranteed Realty
(410) 267-4216
282 Total Sales
1 in Beverly Hills
$215,400 Price
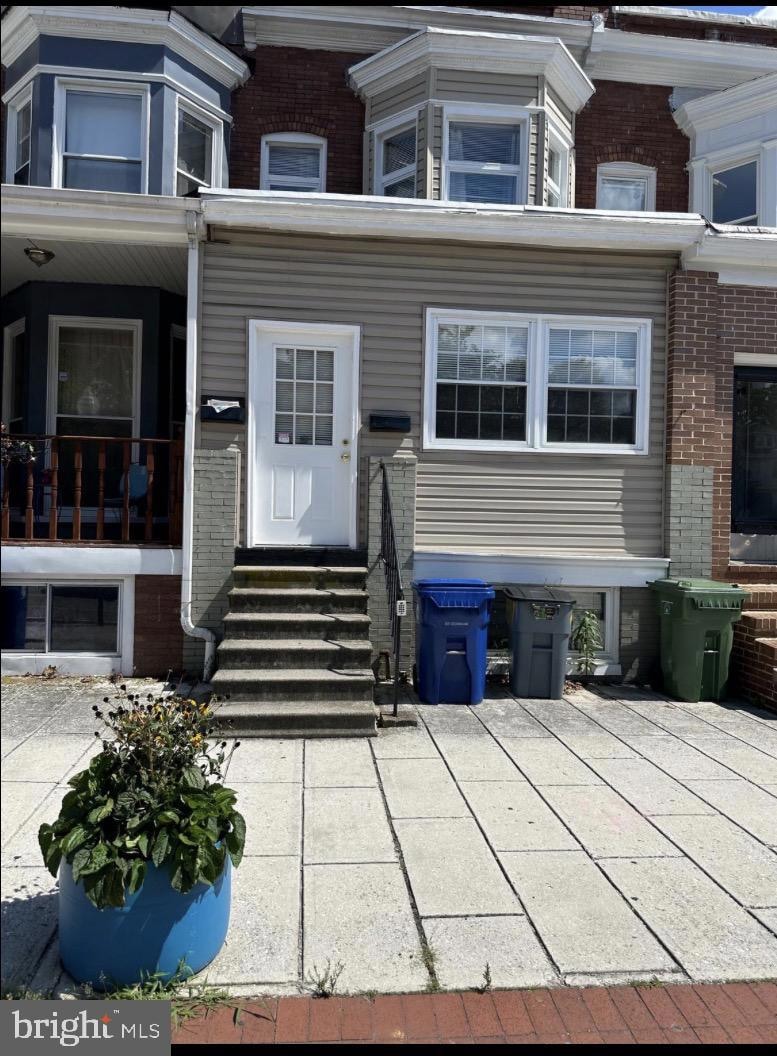
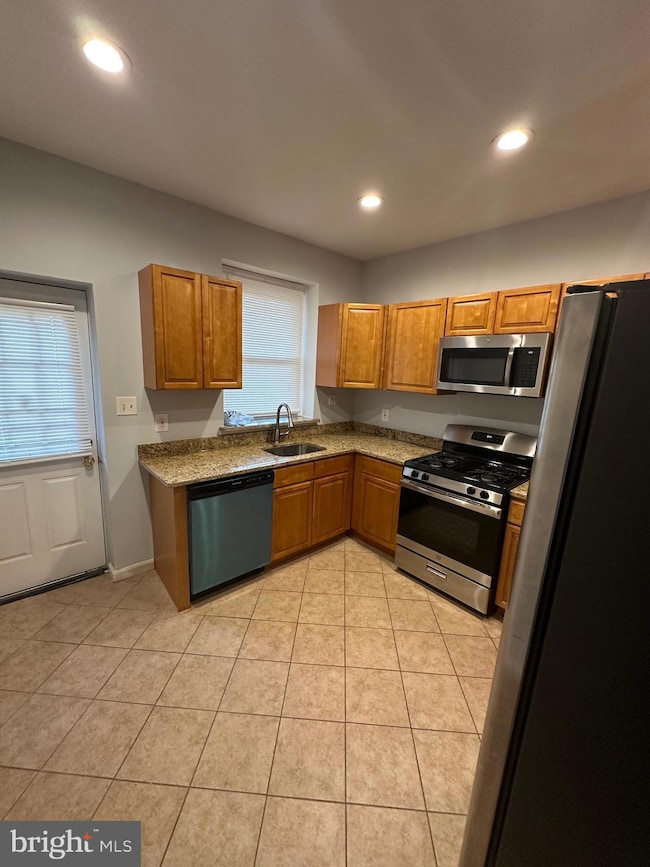

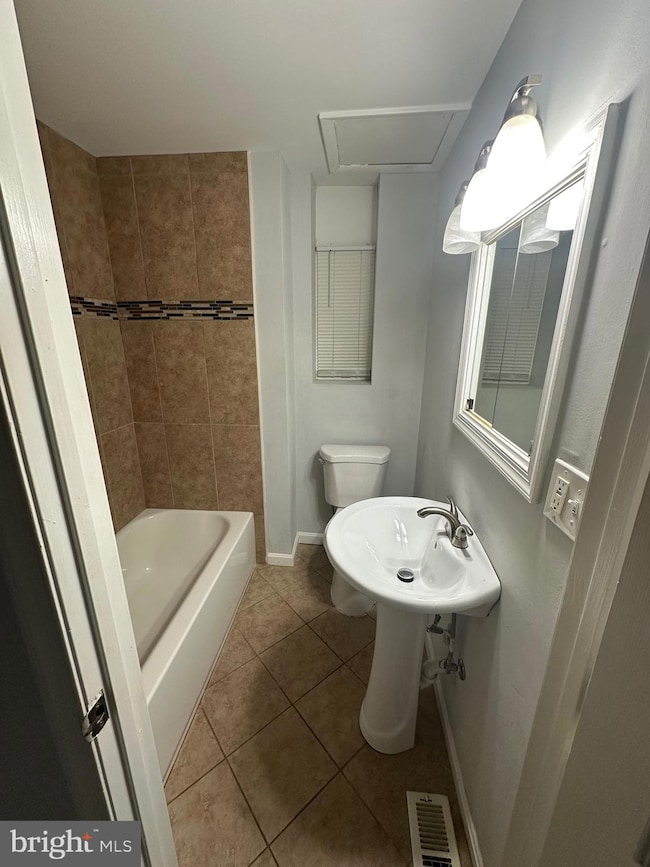
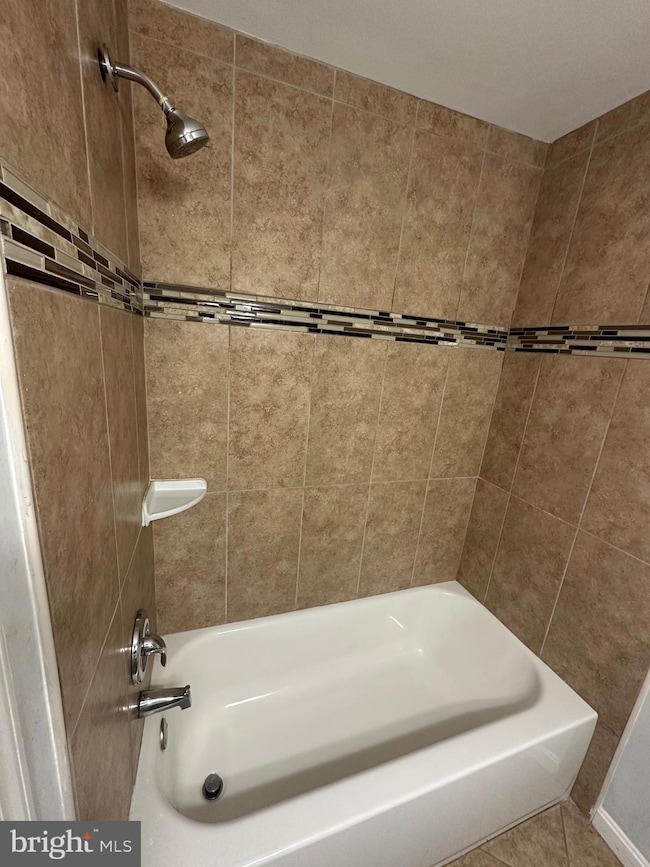
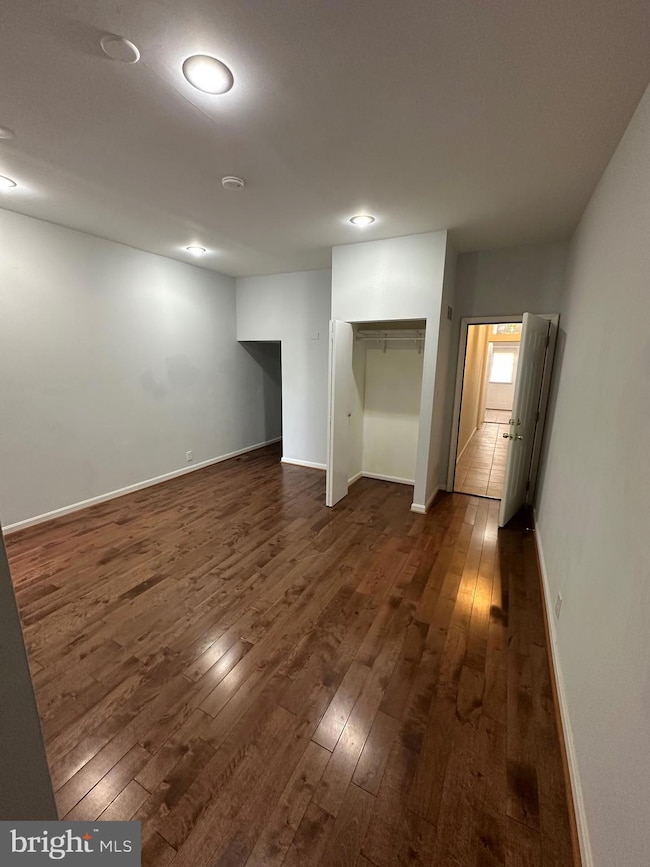
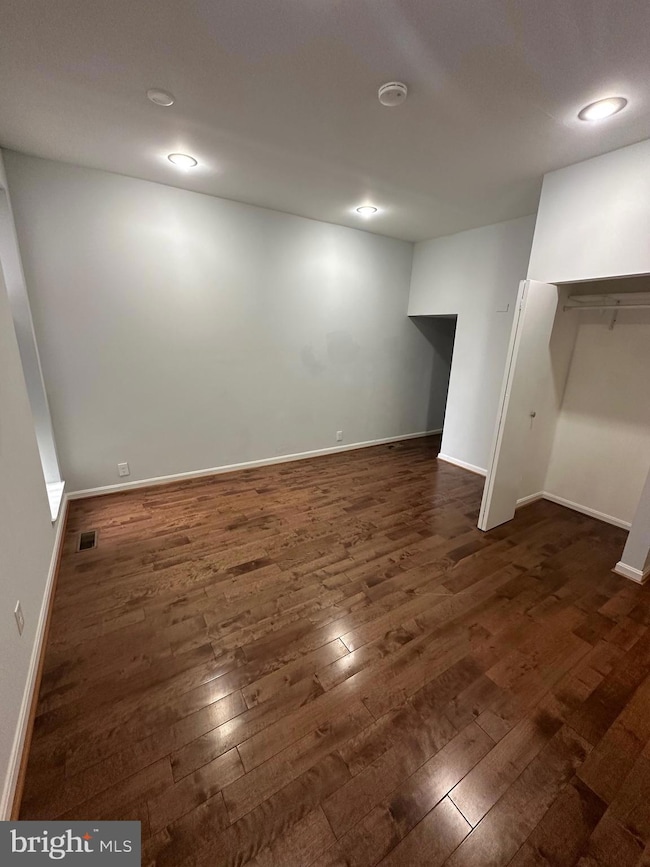
This spacious and updated two level (main level & basement) 1 bedroom, 2 full bath unit. The unit comes with hardwood flooring, W/W carpet, recessed lighting, granite countertops, S/S appliances, CAC, rear deck off the kitchen, shared laundry room and fenced in backyard. The finished basement is spacious enough for a recreational area, storage room and or a second bedroom with it's own private bathroom. Enjoy these amenities all within walking distance of grocery stores, coffee brewery, restaurants and lounges. Minutes from golfing, parks, trails and more. MUST SEE!!! Apply today using the rentspree application link. Security deposit equal to 1 month's rent
Last Agent to Rent the Property
(301) 459-5040 thebennettteam@yahoo.com Bennett Realty Solutions Brokerage Phone: 3014595040 License #638785 Listed on: 11/25/2025
Last Renter's Agent
Unrepresented
datacorrect@brightmls.com Unrepresented
Vinny Steo
Your Home Sold Guaranteed Realty
(410) 267-4216
282 Total Sales
1 in Beverly Hills
$215,400 Price
William Savage
Keller Williams Legacy
(443) 543-8874
188 Total Sales
1 in Beverly Hills
$280,000 Price
Joseph DeSimone
Cummings & Co. Realtors
(667) 217-1286
110 Total Sales
1 in Beverly Hills
$325,000 Price
Terry Brennan
Long & Foster Real Estate, Inc.
(667) 401-3686
223 Total Sales
1 in Beverly Hills
$268,000 Price
Jay Fischetti
Keller Williams Realty Centre
(202) 883-4570
322 Total Sales
1 in Beverly Hills
$275,000 Price
Naomi Reetz
Cummings & Co. Realtors
(667) 239-9310
119 Total Sales
1 in Beverly Hills
$510,000 Price
We collect this data history from publicly available records. To have your information removed, we recommend requesting removal directly through your county’s website.
| Date | Event | Price | List to Sale | Price per Sq Ft |
|---|---|---|---|---|
| 02/13/2026 02/13/26 | Rented | $1,300 | 0.0% | -- |
| 12/06/2025 12/06/25 | Price Changed | $1,300 | -10.3% | $1 / Sq Ft |
| 11/25/2025 11/25/25 | For Rent | $1,450 | 0.0% | -- |
| 09/09/2024 09/09/24 | Rented | $1,450 | 0.0% | -- |
| 09/08/2024 09/08/24 | Under Contract | -- | -- | -- |
| 08/18/2024 08/18/24 | For Rent | $1,450 | -- | -- |
RJ
Landlord's Agent in 2026
Rakeem Johnson
Bennett Realty Solutions
(301) 802-9571
1 in this area
9 Total Sales
U
Tenant's Agent in 2026
Unrepresented
Unrepresented
Buyer's Agent in 2024
Kaili Nichols
Elysian Residential Brokerage, Inc.
(667) 212-0820
4 Total Sales
Source: Bright MLS
MLS Number: MDBA2192546
Disclaimer: Certain information contained herein is derived from information provided by parties other than Homes.com. All information provided is deemed reliable, but is not guaranteed to be accurate and should be independently verified.
The data relating to real estate for sale on this website appears in part through the BRIGHT Internet Data Exchange program, a voluntary cooperative exchange of property listing data between licensed real estate brokerage firms, and is provided by BRIGHT through a licensing agreement.
Listing information is from various brokers who participate in the Bright MLS IDX program and not all listings may be visible on the site.
The property information being provided on or through the website is for the personal, non-commercial use of consumers and such information may not be used for any purpose other than to identify prospective properties consumers may be interested in purchasing.
Some properties which appear for sale on the website may no longer be available because they are for instance, under contract, sold or are no longer being offered for sale.
Property information displayed is deemed reliable but is not guaranteed.
Copyright 2026 Bright MLS, Inc.
Ask me questions while you tour the home.