
David Schatz
Compass
(312) 766-8605
49 Total Sales
1 in Old Matteson
$270,000 Price
Estimated Value: $306,756
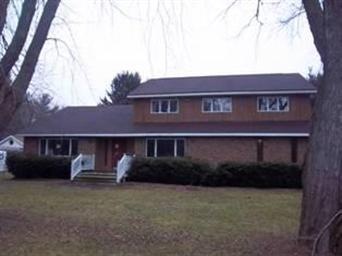
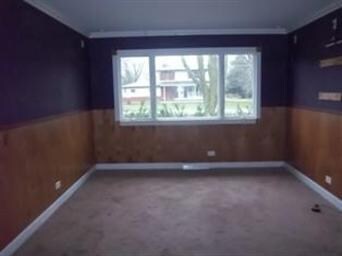
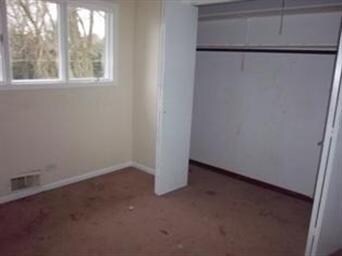
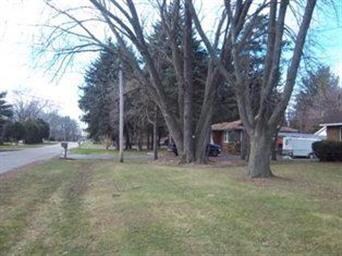
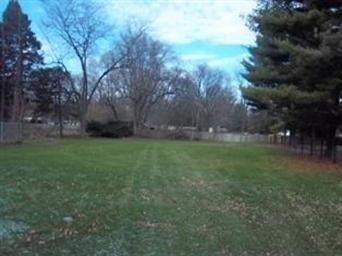
SUPER LARGE 2 STORY HOME ON A EXTREMELY LARGE LOT-APPROX 3/4 ACRE. HOME FEATURES 5 BEDROOMS AND 3 BATHROOMS. PROPERTY SOLD AS IS. PROOF OF FUNDS OR LETTER FROM BANK/MTG COMPANY REQUESTED. EM=CERTIFIED FUNDS. This property is eligible under the Freddie Mac First Look Initiative through 01/26/2012.
We collect this data history from publicly available records. To have your information removed, we recommend requesting removal directly through your county’s website.
David Schatz
Compass
(312) 766-8605
49 Total Sales
1 in Old Matteson
$270,000 Price
Tayser Mohammed
REMAX Legends
(888) 921-0984
23 Total Sales
1 in Old Matteson
$157,000 Price
Lisa Foster
@properties Christie's International Real Estate
(312) 313-5956
120 Total Sales
1 in Old Matteson
$305,000 Price
Edna Thompson
Coldwell Banker Realty
(708) 419-3133
81 Total Sales
2 in Old Matteson
$150K - $310K Price Range
Kimberly Katsenes
Coldwell Banker Realty
(708) 719-9810
81 Total Sales
1 in Old Matteson
$172,000 Price
Kara Moll
Keller Williams ONEChicago
(708) 401-6516
147 Total Sales
1 in Old Matteson
$190,000 Price
We collect this data history from publicly available records. To have your information removed, we recommend requesting removal directly through your county’s website.
| Date | Buyer | Sale Price | Title Company |
|---|---|---|---|
| -- | Chicago Title Land Trust Com | ||
| -- | None Available | ||
| -- | None Available | ||
| $229,000 | Cti |
We collect this data history from publicly available records. To have your information removed, we recommend requesting removal directly through your county’s website.
| Date | Status | Borrower | Loan Amount |
|---|---|---|---|
| Previous Owner | $225,461 |
We collect this data history from publicly available records. To have your information removed, we recommend requesting removal directly through your county’s website.
| Date | Event | Price | List to Sale | Price per Sq Ft |
|---|---|---|---|---|
| 04/13/2012 04/13/12 | Sold | $135,000 | +14.3% | $55 / Sq Ft |
| 02/15/2012 02/15/12 | Pending | -- | -- | -- |
| 01/10/2012 01/10/12 | For Sale | $118,146 | -- | $48 / Sq Ft |
We collect this data history from publicly available records. To have your information removed, we recommend requesting removal directly through your county’s website.
| Year | Tax Paid | Tax Assessment Tax Assessment Total Assessment is a certain percentage of the fair market value that is determined by local assessors to be the total taxable value of land and additions on the property. | Land | Improvement |
|---|---|---|---|---|
| 2025 | $2,044 | $13,000 | $1,865 | $11,135 |
| 2024 | $2,044 | $13,000 | $1,865 | $11,135 |
| 2023 | $2,765 | $13,000 | $1,865 | $11,135 |
| 2022 | $2,765 | $9,469 | $2,985 | $6,484 |
| 2021 | $2,703 | $9,468 | $2,984 | $6,484 |
| 2020 | $2,326 | $9,468 | $2,984 | $6,484 |
| 2019 | $2,427 | $8,631 | $2,611 | $6,020 |
| 2018 | $2,324 | $8,631 | $2,611 | $6,020 |
| 2017 | $2,096 | $8,631 | $2,611 | $6,020 |
| 2016 | $2,675 | $8,754 | $2,238 | $6,516 |
| 2015 | $2,786 | $8,754 | $2,238 | $6,516 |
| 2014 | $2,368 | $8,754 | $2,238 | $6,516 |
| 2013 | $2,540 | $8,862 | $2,238 | $6,624 |
Seller's Agent in 2012
Robert O'Hara
RE/MAX 10
(708) 473-9931
124 Total Sales
Seller Co-Listing Agent in 2012
Tom Adams
eXp Realty
(219) 805-5178
62 Total Sales
Buyer's Agent in 2012
Charles Schindler
Prestige Partners Realty, Inc.
(708) 891-5380
22 Total Sales
Source: Midwest Real Estate Data (MRED)
MLS Number: MRD07974815
APN: 31-15-404-024-0000
Disclaimer: Certain information contained herein is derived from information provided by parties other than Homes.com. All information provided is deemed reliable, but is not guaranteed to be accurate and should be independently verified.
All data is obtained from various sources and may not have been verified by broker or MLS GRID. Supplied Open House Information is subject to change without notice. All information should be independently reviewed and verified for accuracy. Properties may or may not be listed by the office/agent presenting the information. Some IDX listings have been excluded from this website.
Listings courtesy of Midwest Real Estate Data (MRED) as distributed by MLS GRID.
Based on information submitted to the MLS GRID
Ask me questions while you tour the home.