NOT LISTED FOR SALE

Estimated Value: $479,020

5 Beds
3 Baths
2,649 Sq Ft
$181/Sq Ft Est. Value

Sale Details

Date Sold: May 15, 2025

Current estimated payment $3,164 / mo

9 Days on Market

Highlights

  • Two Primary Bedrooms
  • Attic
  • Great Room
  • Wood Flooring
  • 2 Fireplaces
  • Granite Countertops

About This Home

As of May 2025

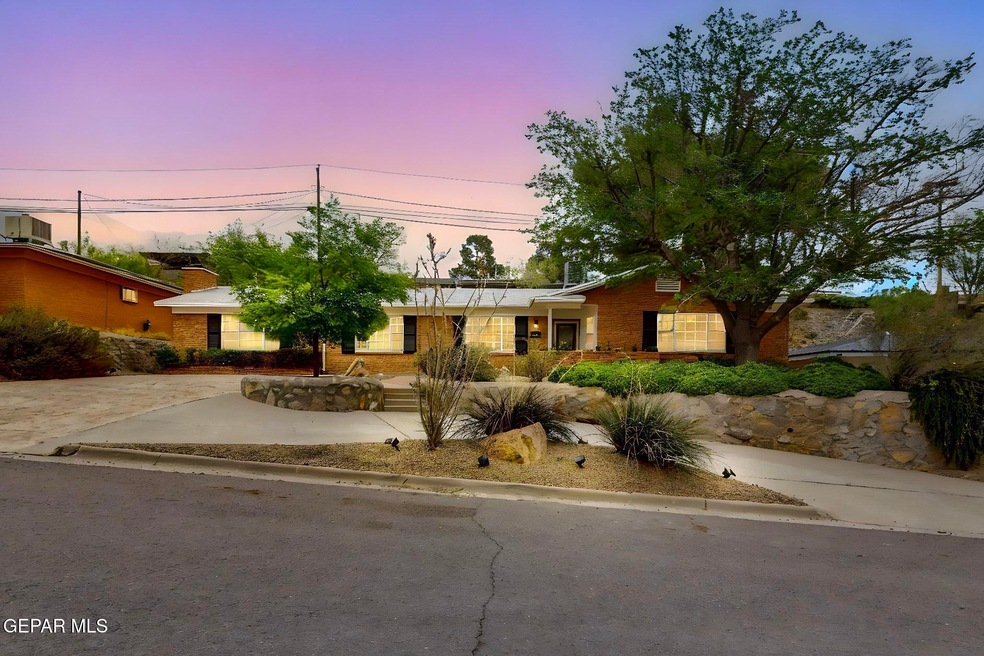
Nestled in the highly desired Mission Hills neighborhood of El Paso, this exquisite 5-bedroom, 3-bathroom home offers the perfect fusion of elegance and practicality. Spanning 2,649 sqft, it boasts hardwood floors throughout, zoned HVAC, and 2 cozy wood burning fireplaces, one in the living room and another in the primary suite. The home features a secondary primary bedroom with an ensuite, ideal for multigenerational living or guests. The updated kitchen features soft close cabinets and granite countertops, perfect for culinary enthusiasts. The beautifully landscaped yard provides an inviting backdrop for outdoor dinners and everyday life. The library with built-in shelving is perfect for book lovers and thinkers alike. Located near top-tier schools Mesita Elem & El Paso High, plus the Univ of Texas at El Paso. Nearby Alethea and Madeline Parks, and walking trails means peaceful escape for outdoor enthusiasts. With its classic design and superb location, this house is ready for you to make it your home!

Last Agent to Sell the Property

Maggie Garcia

Cornerstone Realty License #0539198 Listed on: 04/18/2025

Last Buyer's Agent

Alejandra Gonzales-Jeffers

eXp Realty LLC License #0803271

eXp Realty LLC
Create a Home Valuation Report for This Property
The Home Valuation Report is an in-depth analysis detailing your home's value as well as a comparison with similar homes in the area

Home Details

Home Type

  • Single Family

Est. Annual Taxes

  • $9,825

Year Built

  • Built in 1962

Lot Details

  • 9,520 Sq Ft Lot
  • Landscaped
  • Sprinklers on Timer
  • Back Yard Fenced
  • Property is zoned R4

Home Design

  • Brick Exterior Construction
  • Shingle Roof

Interior Spaces

  • 2,649 Sq Ft Home
  • 1-Story Property
  • Built-In Features
  • Ceiling Fan
  • Skylights
  • Recessed Lighting
  • 2 Fireplaces
  • Double Pane Windows
  • Drapes & Rods
  • Blinds
  • Great Room
  • Formal Dining Room
  • Den
  • Attic

Kitchen

  • Free-Standing Electric Oven
  • Self-Cleaning Oven
  • Electric Cooktop
  • Microwave
  • Dishwasher
  • Granite Countertops
  • Ceramic Countertops
  • Raised Panel Cabinets
  • Disposal

Flooring

  • Wood
  • Tile

Bedrooms and Bathrooms

  • 5 Bedrooms
  • Double Master Bedroom
  • Cedar Closet
  • Walk-In Closet
  • 3 Full Bathrooms
  • Granite Bathroom Countertops

Home Security

  • Smart Home
  • Alarm System
  • Fire and Smoke Detector

Outdoor Features

  • Covered Patio or Porch
  • Shed
  • Rain Gutters

Schools

  • Green Elementary School
  • Wiggs Middle School
  • Elpaso High School

Utilities

  • Two cooling system units
  • Refrigerated Cooling System
  • Roof Turbine
  • Forced Air Heating and Cooling System
  • Multiple Heating Units
  • Heating System Uses Natural Gas
  • Gas Water Heater

Community Details

  • No Home Owners Association
  • Mission Hills Subdivision

Listing and Financial Details

  • Homestead Exemption
  • Assessor Parcel Number 0000199335

Home Details

Home Type

Single Family

Est. Annual Taxes

$9,825

Year Built

Built in 1962

Lot Details

9,520 Sq Ft Lot

Listing Details

  • Property Type: Residential
  • Property Sub Type: Single Family Residence
  • Year Built: 1962
  • ResoLotFeatures: Standard Lot
  • ResoPoolFeatures: None
  • Reso Association Amenities: None
  • Reso Association Fee Includes: None
  • Subdivision Name: Mission Hills
  • Directions: From I-10 W-to Executive Center Blvd. Take exit 16 from I-10 W, Merge onto Executive Center Blvd, Use the 2nd from the right lane to turn right onto N Mesa St, Turn left onto Brentwood Ave, Turn left onto N Stanton St, Turn left onto Canterbury Dr, Turn right onto Buckingham Dr.
  • Architectural Style: 1 Story
  • ResoWindowFeatures: Blinds, Double Pane Windows, Drapes
  • Location Tax Legal:Zoning2: R4
  • Location Tax Legal:Elementary School: Green
  • Location Tax Legal:Middle School: Wiggs
  • Location Tax Legal:High School: Elpaso
  • Location Tax Legal:Apx Yearly Taxes: 9825.0
  • Location Tax Legal:Tax Year2: 2024
  • Location Tax Legal:Parcel ID: 0000199335
  • General Property Info:Apx Acres2: 0.22
  • General Property Info:Construction Phase: Finish
  • General Property Info:Pool on Property: No
  • General Property Info:Defects: Owner Not Aware
  • General Property Info:Maid_squote_s Room: No
  • General Property Info:Fireplace: Yes
  • General Property Info:_pound_ Fireplaces: 2
  • General Property Info:Laundry Room Location: inside
  • General Property Info:HOA: No
  • Water:City5: Yes
  • Flooring:Tile2: Yes
  • Appliances Microwave: Yes
  • Patio Features:Covered: Yes
  • Kitchen Cntrp Backsplashes:Granite2: Yes
  • Kitchen Lighting:Recessed: Yes
  • Fencing:Back Yard: Yes
  • WindowsTreatments:Double Pane Windows: Yes
  • Roof:Shingle: Yes
  • Other Structures:Shed(s): Yes
  • Cabinets:Raised Panel: Yes
  • Fencing:Fenced: Yes
  • WindowsTreatments:Blinds: Yes
  • Cooling:Central Air: Yes
  • Exemptions:Homestead: Yes
  • Flooring:Hardwood: Yes
  • Landscape:Front Back: Yes
  • Landscape:Auto Sprinklers: Yes
  • Kitchen Cntrp Backsplashes:Ceramic Tile2: Yes
  • WindowsTreatments:Drapes: Yes
  • Attached Property Info:_pound_ of StoriesProperty: 1
  • Appliances:Home Automation System: Yes
  • Cooling:Roof Turbine(s): Yes
  • Heating 2 Units2: Yes
  • Style 1 Story: Yes
  • Cooling 2 Units: Yes
  • Special Features: None
  • Stories: 1

Interior Features

  • Interior Amenities: 2+ Living Areas, 2+ Master BR, Alarm System, Attic, Built-Ins, Cedar Closet(s), Ceiling Fan(s), Den, Formal DR LR, Great Room, Pantry, Skylight(s), Smoke Alarm(s), Walk-In Closet(s), Zoned MBR
  • Exterior Features: Walled Backyard, Gutters - Partial, Back Yard Access
  • Flooring: Tile, Hardwood
  • Full Bathrooms: 3
  • Total Bedrooms: 5
  • Fireplaces: 2
  • Stories: 1
  • Contract Information:Total Baths: 3.0
  • General Property Info:_pound_ Bedrooms: 5
  • Appliances Dishwasher: Yes
  • Interior Features:Ceiling Fan(s)2: Yes
  • Interior Features:Pantry: Yes
  • Interior Features:Smoke Alarms: Yes
  • Interior Features:Walk-In Closet(s): Yes
  • Bath Vanities:Granite: Yes
  • Interior Features:Built-Ins: Yes
  • Interior Features:Skylight(s): Yes
  • Appliances:Gas Water Heater: Yes
  • Interior Features:Den: Yes
  • Interior Features:Alarm System: Yes
  • Interior Features:Attic: Yes
  • Appliances:Self Cleaning Oven: Yes
  • Interior Features:Formal DR LR: Yes
  • Interior Features:Great Room: Yes
  • Appliances:Free-Standing Electric Oven: Yes
  • InteriorFeatures:Cedar Closet(s): Yes
  • Appliances:Electric Cooktop: Yes
  • Interior Features 2 Living Areas: Yes
  • Interior Features 2 Master BR: Yes

Exterior Features

  • Roof: Shingle
  • Acres: 0.22
  • Pool Private: No
  • Construction Type: Brick
  • Patio And Porch Features: Covered
  • Exterior Features:Walled Backyard: Yes
  • Exterior Features:Back Yard Access: Yes
  • Construction:Brick2: Yes
  • Exterior Features:Gutters - Partial: Yes

Utilities

  • Appliances: Dishwasher, Disposal, Electric Cooktop, Free-Standing Electric Oven, Gas Water Heater, Home Automation System, Microwave, Self Cleaning Oven
  • Cooling: Refrigerated, 2+ Units, Central Air, Roof Turbine(s)
  • Heating: Natural Gas, 2+ Units, Central, Forced Air
  • Sewer: City
  • Cooling Y N: Yes
  • HeatingYN: Yes
  • Water Source: City
  • Heating:Central: Yes
  • Sewer:City4: Yes
  • Heating:Forced Air: Yes
  • Heating:Natural Gas2: Yes

Condo/Co-op/Association

  • Association: No

Schools

  • Junior High Dist: El Paso
  • Middle Or Junior School: Wiggs

Lot Info

  • Parcel Number: 0000199335
  • Fencing: Fenced, Back Yard
  • Zoning: R4
  • Lot Size Sq Ft: 9520.0
  • ResoLotSizeUnits: Acres
  • ResoLotSizeUnits: Acres

Tax Info

  • Year: 2024
  • Tax Annual Amount: 9825.0

MLS Schools

  • Elementary School: Green
  • HighSchool: Elpaso

Ownership History

We collect this data history from publicly available records. To have your information removed, we recommend requesting removal directly through your county’s website.

Date Name Owned For Owner Type

Purchase Details

Listed on
Apr 18, 2025
Closed on
May 13, 2025
Sold by
Bought by
Seller's Agent
Maggie Garcia
Cornerstone Realty
Buyer's Agent
Alejandra Gonzales-Jeffers
eXp Realty LLC
List Price
$498,900
Views
33
Current Estimated Value
$479,020

Home Financials for this Owner

Home Financials are based on the most recent Mortgage that was taken out on this home.
Avg. Annual Appreciation
-3.20%
Original Mortgage
$399,120
Outstanding Balance
$394,383
Interest Rate
6.62%
Mortgage Type
New Conventional
Estimated Equity
$84,637

Purchase Details

Closed on
Jul 13, 2023
Sold by
Bought by

Purchase Details

Listed on
Apr 11, 2020
Closed on
Jun 6, 2020
Sold by
Bought by
Seller's Agent
Joe Iley
Mission Real Estate Group
Buyer's Agent
Jose Royo
PPR-Real Estate Investment Ser
List Price
$315,000

Home Financials for this Owner

Home Financials are based on the most recent Mortgage that was taken out on this home.
Avg. Annual Appreciation
8.19%
Original Mortgage
$235,200
Interest Rate
3.3%
Mortgage Type
VA

Purchase Details

Listed on
Mar 5, 2016
Closed on
Apr 29, 2016
Sold by
Bought by
Seller's Agent
Ramona Russell
Sandy Messer And Associates
Buyer's Agent
Susie Coles-Peralta
Sandy Messer And Associates
List Price
$215,000

Home Financials for this Owner

Home Financials are based on the most recent Mortgage that was taken out on this home.
Avg. Annual Appreciation
9.47%
Original Mortgage
$162,400
Interest Rate
3.71%
Mortgage Type
New Conventional

Purchase Details

Closed on
Feb 19, 2013
Sold by
Bought by
Source: Public Records

Home Values in the Area

Source: Public Records

Average Home Value in this Area


Source: Public Records

Agents Specializing in Mission Hills, TX

See All Agents

Purchase History

We collect this data history from publicly available records. To have your information removed, we recommend requesting removal directly through your county’s website.

Date Buyer Sale Price Title Company
-- None Listed On Document
-- None Available
-- None Available
-- None Available
Source: Public Records

Mortgage History

We collect this data history from publicly available records. To have your information removed, we recommend requesting removal directly through your county’s website.

Date Status Borrower Loan Amount
Open $399,120
Previous Owner $235,200
Previous Owner $162,400
Previous Owner $23,627
Previous Owner $40,000
Source: Public Records

Property History

We collect this data history from publicly available records. To have your information removed, we recommend requesting removal directly through your county’s website.

Date Event Price List to Sale Price per Sq Ft Prior Sale
05/15/2025 05/15/25 Sold -- -- --
04/17/2025 04/17/25 Off Market -- -- --
04/14/2025 04/14/25 Pending -- -- --
04/04/2025 04/04/25 For Sale $498,900 +58.4% $188 / Sq Ft
06/17/2020 06/17/20 Sold -- -- -- View Prior Sale
04/11/2020 04/11/20 Pending -- -- --
04/11/2020 04/11/20 For Sale $315,000 0.0% $134 / Sq Ft
04/07/2020 04/07/20 Pending -- -- --
03/11/2020 03/11/20 For Sale $315,000 +46.5% $134 / Sq Ft
05/03/2016 05/03/16 Sold -- -- -- View Prior Sale
03/26/2016 03/26/16 Pending -- -- --
03/05/2016 03/05/16 For Sale $215,000 -- $81 / Sq Ft
03/05/2016 03/05/16 Off Market -- -- --
Source: Greater El Paso Association of REALTORS®

Tax History

We collect this data history from publicly available records. To have your information removed, we recommend requesting removal directly through your county’s website.

Year Tax Paid Tax Assessment Tax Assessment Total Assessment is a certain percentage of the fair market value that is determined by local assessors to be the total taxable value of land and additions on the property. Land Improvement
2026 $6,371 $459,840 $63,774 $396,066
2025 $5,951 $300,510
2024 $5,951 $273,191
2023 $5,951 $248,355 $32,987 $215,368
2022 $7,352 $248,355 $32,987 $215,368
2021 $7,673 $245,749 $32,987 $212,762
2020 $6,598 $214,671 $26,389 $188,282
2018 $6,008 $203,000 $26,389 $176,611
2017 $5,718 $203,000 $26,389 $176,611
2016 $5,872 $208,476 $26,389 $182,087
2015 $3,727 $208,476 $26,389 $182,087
2014 $3,727 $210,373 $26,389 $183,984
Source: Public Records

Agents Affiliated with this Home

  • Section Image
  • Section Image
  • Section Image
  • Section Image
  • Section Image
See All Agents

Map

Source: Greater El Paso Association of REALTORS®

MLS Number: 919606

Greater El Paso Association of REALTORS®

APN: M576-999-0270-1300

Your Personal Tour Guide

Ask me questions while you tour the home.