
Seller's Agent in 2026
Heather Morton Hill
eXp Realty
(336) 213-8887
169 Total Sales


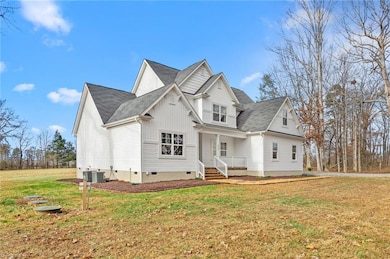


Rare find in Western Alamance, just minutes from Burlington and Elon! Beautiful custom-built home tucked away on 6 secluded acres, offering peaceful country living with stunning views from the oversized back porch—your new favorite place to unwind! The main-floor primary suite features a walk-in closet, separate walk-in linen closet, soaking tub, and dual vanities. Three additional bedrooms upstairs all include walk-in closets, plus there’s a flex room upstairs and another on the main level, adding even more functionality to the floor plan. The open concept downstairs features a two-story entry, formal dining room, living area, breakfast nook with built-in bench seating, stainless steel appliances, and new quartz countertops in the kitchen. Additional highlights include abundant storage, an oversized 2-car garage, and a charming rocking chair front porch. A rare combination of privacy, space, and views! You’ll fall in love the moment you walk in!
Last Agent to Sell the Property
eXp Realty License #299833 Listed on: 12/11/2025
We collect this data history from publicly available records. To have your information removed, we recommend requesting removal directly through your county’s website.
| Date | Event | Price | List to Sale | Price per Sq Ft |
|---|---|---|---|---|
| 01/09/2026 01/09/26 | Sold | $632,500 | +2.9% | $208 / Sq Ft |
| 12/15/2025 12/15/25 | Pending | -- | -- | -- |
| 12/11/2025 12/11/25 | Price Changed | $614,900 | 0.0% | $202 / Sq Ft |
| 12/11/2025 12/11/25 | For Sale | $615,000 | -- | $202 / Sq Ft |
Seller's Agent in 2026
Heather Morton Hill
eXp Realty
(336) 213-8887
169 Total Sales
Buyer's Agent in 2026
Sarah Kindley
Coldwell Banker Advantage
(336) 263-9996
120 Total Sales
Source: Triad MLS
MLS Number: 1204109
Disclaimer: Certain information contained herein is derived from information provided by parties other than Homes.com. All information provided is deemed reliable, but is not guaranteed to be accurate and should be independently verified.
Copyright 2026 Triad MLS, Inc. All rights reserved. IDX information is provided exclusively for personal, non-commercial use, and may not be used for any purpose other than to identify prospective properties consumers may be interested in purchasing. Information is deemed reliable but not guaranteed. This site will be monitored for ‘scraping’ and any use of search facilities of data on the site other than by potential buyers/sellers is prohibited. All Sale data is for informational purposes only and is not an indication of a market analysis or appraisal. Properties marked with the Triad MLS, Inc. icon are provided courtesy of the Triad MLS, Inc.’s, Internet Data Exchange Database. Data cannot be redistributed and cannot be used for any reason other than provided in the contract.
Ask me questions while you tour the home.