
Michael Peak
Responds Quickly
Mason Peak Mountain Properties, LLC
(828) 532-3725
75 Total Sales
1 in Tiger
$1,600,000 Price
Estimated Value: $4,559,092
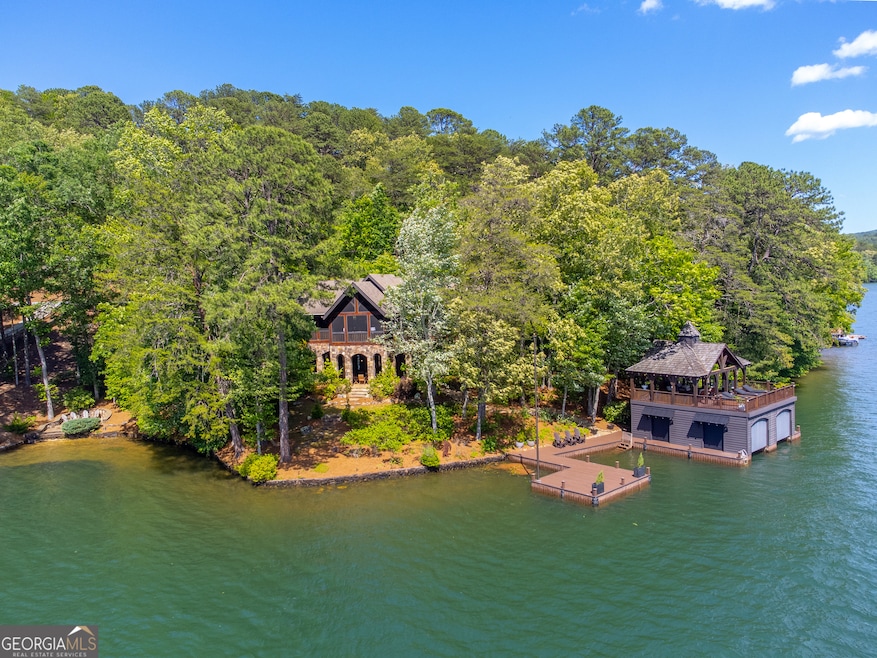
This spectacular lakeside estate rests on the shores of one of North Georgia's most exclusive deep water mountain lakes. Perched on a gently sloped point lot with 300' of shoreline and expansive westerly views, this classic mountain home on Lake Burton offers 4 bedrooms, 4.5 baths, plus a bunk room. The great room features a masonry stone fireplace, heart pine flooring, vaulted ceilings with Douglas fir timber frame construction, and French doors that reveal sweeping lake and mountain views through the screened porch. An open floor plan connects the kitchen-equipped with a Thermador 5-burner gas cooktop, KitchenAid wall oven, warming drawer, ice maker, 36" fridge and refrigerator drawers-to the main living area and dining area. The lakeside screened porch showcases mountain sunset views while providing easy flow for entertaining with a generous lounge area and adjacent dining area with built-in grill and fireplace. The private main-level owner's suite provides lake views, a lakeside deck, and a well-appointed bath with separate vanities, travertine tiled shower, jetted tub, and walk-in closet. A guest suite with lake views and en-suite bath, powder room, laundry room, and two-car garage complete the main floor. The terrace level offers a lodge-style family room with 10'+ ceilings, a stone fireplace, billiards area, and a custom bar featuring a heart pine countertop, sink, under-counter fridge, ice maker, dishwasher, and built-in microwave. Two guest bedrooms, each with lake views and private baths, flank the terrace level living space-one with an adjoining bunk room, the other with access to a covered lakeside patio. Outside, a covered stone patio includes a dining area, built-in smoker, and power burner with a pathway leading to a lakeside firepit in one direction and a two-stall, two-story boathouse and swim dock in the other. The boathouse sits on deep water and enjoys panoramic views of Billy Goat Island and a front row seat to the Lake Burton 4th of July fireworks. Two jet ski lifts are mounted on the side of the boat house and metal security doors protect boats from the weather year round. This special point lot is gently sloped with minimal steps from the terrace level to the boathouse and enjoys the advantage of fully paved access by road. This home was built by Chris Clay in 2006 and has been meticulously maintained.
Last Agent to Sell the Property
Mountain Sotheby's International License #339794 Listed on: 05/26/2025
We collect this data history from publicly available records. To have your information removed, we recommend requesting removal directly through your county’s website.
Michael Peak
Mason Peak Mountain Properties, LLC
(828) 532-3725
75 Total Sales
1 in Tiger
$1,600,000 Price
Nicolaus Poss
Poss Realty
(706) 960-6744
76 Total Sales
13 in Tiger
$196K - $2.5M Price Range
Lukas Wilson
K & A Realty Group LLC
(762) 239-6949
86 Total Sales
1 in Tiger
$221,200 Price
Mark Tahsler
Century 21 Connect Realty
(833) 404-1773
24 Total Sales
2 in Tiger
$360,000 Price Range
Jennifer Kyle
Mountain Sotheby's International
(762) 239-4009
84 Total Sales
5 in Tiger
$83K - $4.2M Price Range
Shannon Marciano
Marciano & Company Real Estate
(770) 525-5641
120 Total Sales
1 in Tiger
$262,500 Price
We collect this data history from publicly available records. To have your information removed, we recommend requesting removal directly through your county’s website.
| Date | Buyer | Sale Price | Title Company |
|---|---|---|---|
| $5,700,000 | -- | ||
| -- | -- | ||
| -- | -- | ||
| -- | -- | ||
| -- | -- |
We collect this data history from publicly available records. To have your information removed, we recommend requesting removal directly through your county’s website.
| Date | Status | Borrower | Loan Amount |
|---|---|---|---|
| Open | $2,900,000 | ||
| Previous Owner | $1,314,362 | ||
| Previous Owner | $1,400,000 | ||
| Previous Owner | $1,390,000 | ||
| Previous Owner | $2,177,440 |
We collect this data history from publicly available records. To have your information removed, we recommend requesting removal directly through your county’s website.
| Date | Event | Price | List to Sale | Price per Sq Ft |
|---|---|---|---|---|
| 06/26/2025 06/26/25 | Sold | $5,700,000 | -1.7% | $1,455 / Sq Ft |
| 06/04/2025 06/04/25 | Pending | -- | -- | -- |
| 05/26/2025 05/26/25 | For Sale | $5,799,000 | -- | $1,480 / Sq Ft |
We collect this data history from publicly available records. To have your information removed, we recommend requesting removal directly through your county’s website.
| Year | Tax Paid | Tax Assessment Tax Assessment Total Assessment is a certain percentage of the fair market value that is determined by local assessors to be the total taxable value of land and additions on the property. | Land | Improvement |
|---|---|---|---|---|
| 2025 | $6,716 | $418,436 | $0 | $418,436 |
| 2024 | $5,200 | $323,976 | $0 | $323,976 |
| 2023 | $5,228 | $285,622 | $0 | $285,622 |
| 2022 | $4,998 | $273,078 | $0 | $273,078 |
| 2021 | $4,635 | $247,202 | $0 | $247,202 |
| 2020 | $4,540 | $234,056 | $0 | $234,056 |
| 2019 | $4,410 | $225,748 | $0 | $225,748 |
| 2018 | $4,426 | $225,748 | $0 | $225,748 |
| 2017 | $4,244 | $225,748 | $0 | $225,748 |
| 2016 | $4,226 | $224,168 | $0 | $224,168 |
| 2015 | $4,214 | $218,799 | $0 | $218,799 |
| 2014 | $4,236 | $218,799 | $0 | $218,799 |
Seller's Agent in 2025
Leigh Barnett
Mountain Sotheby's International
(404) 931-3636
28 Total Sales
Buyer's Agent in 2025
Evelyn Heald
BHHS Georgia Properties
(404) 372-5698
86 Total Sales
Source: Georgia MLS
MLS Number: 10529379
APN: LB14-150-L
Disclaimer: Certain information contained herein is derived from information provided by parties other than Homes.com. All information provided is deemed reliable, but is not guaranteed to be accurate and should be independently verified.
The data relating to real estate for sale on this web site comes in part from the Broker Reciprocity Program of Georgia MLS. Real estate listings held by brokerage firms other than Redfin are marked with the Broker Reciprocity logo and detailed information about them includes the name of the listing brokers. Information deemed reliable but not guaranteed. Copyright 2026 Georgia MLS. All rights reserved.
Ask me questions while you tour the home.