
Suzanne Ager
Corcoran McEnearney
(540) 592-4505
35 Total Sales
1 in Ashburn
$695,000 Price
Estimated Value: $1,004,872





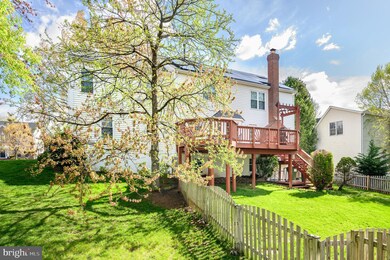

Welcome to your dream home at 43356 Wayside Circle, nestled in the highly sought after community of Ashburn Farm. This stunning white colonial residence offers an inviting blend of comfort and style with plenty of space to accommodate all your needs. Stepping inside this lovely home, you are greeted with a soaring 2 level entry and warm wood floors throughout. The living room is spacious with a charming bay window complete with a built in bench seat with storage underneath. As you walk into the family room you are greeted with a beautiful charming brick wood-burning fireplace, adding warmth and character to the space. The heart of this home is undoubtedly the updated kitchen, which boasts stainless steel appliances and custom cabinetry. This modern kitchen is not only functional but also a beautiful space to inspire your culinary creations. The formal dining room is conveniently located just off the kitchen, perfect for hosting memorable gatherings. Functionality meets convenience with a dedicated laundry room featuring front-loading washer/dryer units and a utility sink, making household chores a breeze. For those who need a quiet place to work or study, a private study is located at the back of the house, providing a peaceful retreat. On the upper level there are four bedrooms, including a huge owner's suite that feels like a private retreat. Enjoy the luxury of a large walk-in closet, a soaking tub, and a separate shower, perfect for unwinding after a long day. The lower level features an additional bedroom and bathroom providing flexibility for guests or a home office. Two recreation spaces in the lower level offering many options for study, media room, work out room or another living space. One room has newly installed LVP and the other has newly installed carpeting. A walk out basement brings great natural lighting to the lower level and convenience for accessing the fenced backyard, with plenty of room for all your outdoor activities. Environmentally conscious buyers will appreciate the solar panels (2021), offering energy efficiency and sustainability. Discover all the exceptional features this property has to offer! Updates: BRAND new carpet, paint, and LVP, Water Heater 2023, Gutter Helmet 2022, Roof 2017, Exterior Doors 2022, Windows 2015, Radon Mitigation System 2023.
Last Agent to Sell the Property
(703) 783-7485 licensingdmv@compass.com Compass License #0225209126 Listed on: 02/28/2025
We collect this data history from publicly available records. To have your information removed, we recommend requesting removal directly through your county’s website.
Suzanne Ager
Corcoran McEnearney
(540) 592-4505
35 Total Sales
1 in Ashburn
$695,000 Price
Wahid Khugyani
K Realty
(571) 470-6448
82 Total Sales
1 in Ashburn
$405,000 Price
Shawna Moore
Long & Foster Real Estate, Inc.
(571) 520-0832
102 Total Sales
1 in Ashburn
$790,000 Price
Mark Laing
Keller Williams Realty
(833) 698-1123
121 Total Sales
2 in Ashburn
$875K - $1M Price Range
Arshia Kia
EXP Realty, LLC
(571) 556-7835
85 Total Sales
2 in Ashburn
$410K - $645K Price Range
Katie Covey
WATSON REALTY CORP
(904) 664-1451
61 Total Sales
3 in Ashburn
$475K - $875K Price Range
We collect this data history from publicly available records. To have your information removed, we recommend requesting removal directly through your county’s website.
| Date | Buyer | Sale Price | Title Company |
|---|---|---|---|
| $953,000 | First American Title Insurance | ||
| $314,900 | -- | ||
| $254,900 | Island Title Corp | ||
| $243,800 | -- |
We collect this data history from publicly available records. To have your information removed, we recommend requesting removal directly through your county’s website.
| Date | Status | Borrower | Loan Amount |
|---|---|---|---|
| Previous Owner | $806,000 | ||
| Previous Owner | $305,000 | ||
| Previous Owner | $286,306 | ||
| Previous Owner | $100,000 | ||
| Previous Owner | $358,200 | ||
| Previous Owner | $305,212 |
We collect this data history from publicly available records. To have your information removed, we recommend requesting removal directly through your county’s website.
| Date | Event | Price | List to Sale | Price per Sq Ft |
|---|---|---|---|---|
| 03/27/2025 03/27/25 | Sold | $953,000 | +2.5% | $271 / Sq Ft |
| 03/03/2025 03/03/25 | Pending | -- | -- | -- |
| 02/28/2025 02/28/25 | For Sale | $930,000 | -- | $265 / Sq Ft |
We collect this data history from publicly available records. To have your information removed, we recommend requesting removal directly through your county’s website.
| Year | Tax Paid | Tax Assessment Tax Assessment Total Assessment is a certain percentage of the fair market value that is determined by local assessors to be the total taxable value of land and additions on the property. | Land | Improvement |
|---|---|---|---|---|
| 2025 | $6,965 | $865,260 | $301,200 | $564,060 |
| 2024 | $7,185 | $830,690 | $300,400 | $530,290 |
| 2023 | $6,789 | $806,040 | $300,400 | $505,640 |
| 2022 | $6,755 | $759,000 | $270,400 | $488,600 |
| 2021 | $6,550 | $668,380 | $220,400 | $447,980 |
| 2020 | $6,504 | $628,370 | $201,200 | $427,170 |
| 2019 | $6,408 | $613,220 | $201,200 | $412,020 |
| 2018 | $6,261 | $577,080 | $181,200 | $395,880 |
| 2017 | $6,281 | $558,310 | $181,200 | $377,110 |
| 2016 | $6,295 | $549,810 | $0 | $0 |
| 2015 | $6,175 | $362,830 | $0 | $362,830 |
| 2014 | $6,015 | $339,550 | $0 | $339,550 |
Seller's Agent in 2025
Karen Miller
Compass
(703) 622-8838
213 Total Sales
Seller Co-Listing Agent in 2025
Cathy Howell
Compass
(571) 345-5885
162 Total Sales
Buyer's Agent in 2025
Kevin Clement
KW United
(540) 842-0300
58 Total Sales
Source: Bright MLS
MLS Number: VALO2087894
APN: 117-48-7361
Disclaimer: Certain information contained herein is derived from information provided by parties other than Homes.com. All information provided is deemed reliable, but is not guaranteed to be accurate and should be independently verified.
The data relating to real estate for sale on this website appears in part through the BRIGHT Internet Data Exchange program, a voluntary cooperative exchange of property listing data between licensed real estate brokerage firms, and is provided by BRIGHT through a licensing agreement.
Listing information is from various brokers who participate in the Bright MLS IDX program and not all listings may be visible on the site.
The property information being provided on or through the website is for the personal, non-commercial use of consumers and such information may not be used for any purpose other than to identify prospective properties consumers may be interested in purchasing.
Some properties which appear for sale on the website may no longer be available because they are for instance, under contract, sold or are no longer being offered for sale.
Property information displayed is deemed reliable but is not guaranteed.
Copyright 2026 Bright MLS, Inc.
Ask me questions while you tour the home.