
Brad MacLay
MacLay Real Estate
(855) 491-1408
91 Total Sales
3 in Morrison Ranch
$465K - $1.4M Price Range


Estimated Value: $704,000 - $764,000
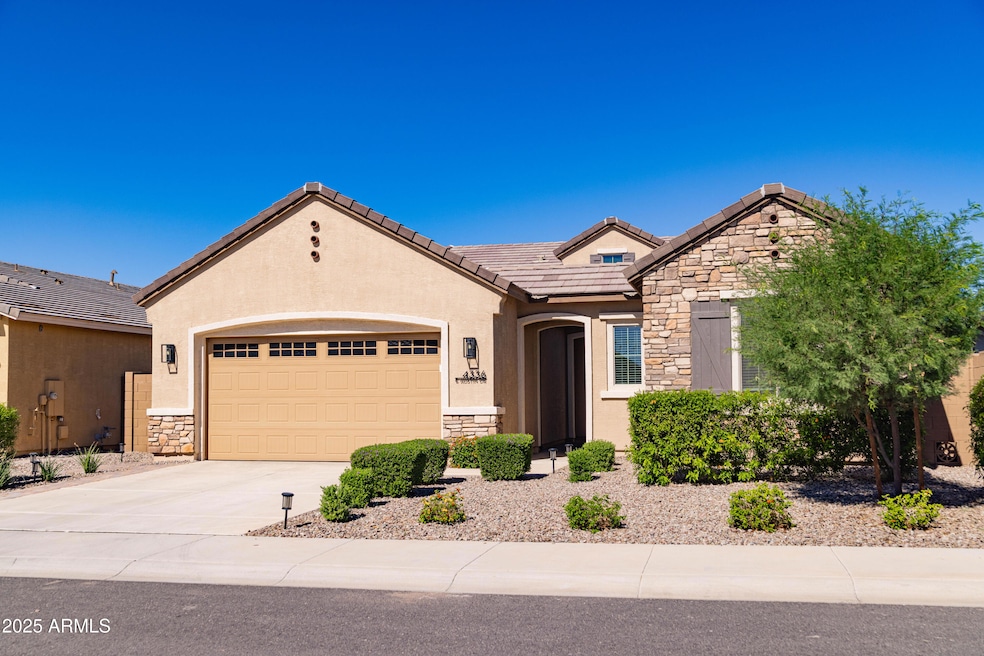
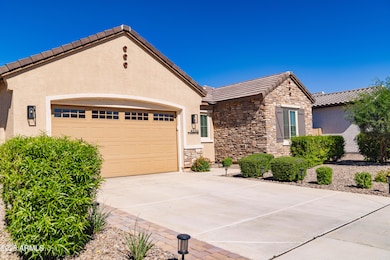
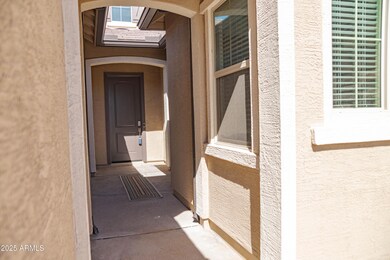
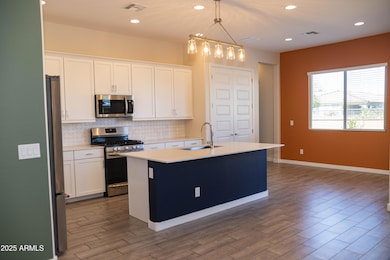
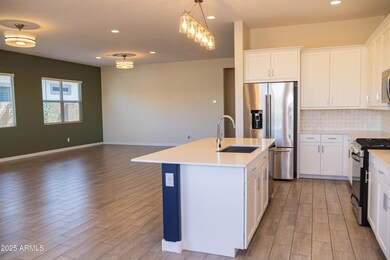
4 bedrooms 2 bath home in Signature at Warner Meadow offers modern luxury, smart design and premium upgrades. Nestled on a coveted view lot in this single-level-only enclave, it provides privacy, elegance, and resort-style living. The heart of your new home is the open-concept living and dining area, designed for both grand entertaining and intimate gatherings with friends and family. Situated within the highly rated Gilbert Unified School District, this home is just minutes from top golf courses, acclaimed restaurants & shopping, the new Revel Surf beach park, and the vibrant Downtown Gilbert Heritage District. Easy access to the Loop 202 San Tan Freeway. Come see it soon.
Last Agent to Rent the Property
Gold Trust Realty License #SA558012000 Listed on: 10/17/2025
Brad MacLay
MacLay Real Estate
(855) 491-1408
91 Total Sales
3 in Morrison Ranch
$465K - $1.4M Price Range
Gary Smith
Keller Williams Integrity First Realty
(833) 743-0598
99 Total Sales
1 in Morrison Ranch
$650,000 Price
Deborah Ries
HomeSmart
(480) 637-5465
21 Total Sales
3 in Morrison Ranch
$457K - $615K Price Range
Brandon Edwards
West USA Realty
(480) 372-8818
77 Total Sales
1 in Morrison Ranch
$2,450,000 Price
Tamie Aguilera
Re/Max Fine Properties
(623) 257-8678
247 Total Sales
1 in Morrison Ranch
$400,000 Price
Cindy Nelson
Realty ONE Group
(623) 552-2726
55 Total Sales
1 in Morrison Ranch
$620,000 Price
We collect this data history from publicly available records. To have your information removed, we recommend requesting removal directly through your county’s website.
| Date | Event | Price | List to Sale | Price per Sq Ft | Prior Sale |
|---|---|---|---|---|---|
| 11/15/2025 11/15/25 | Rented | $3,000 | 0.0% | -- | |
| 10/29/2025 10/29/25 | Under Contract | -- | -- | -- | |
| 10/21/2025 10/21/25 | Price Changed | $3,000 | -6.3% | $1 / Sq Ft | |
| 10/17/2025 10/17/25 | For Rent | $3,200 | 0.0% | -- | |
| 10/14/2025 10/14/25 | Sold | $710,000 | -1.4% | $299 / Sq Ft | View Prior Sale |
| 09/11/2025 09/11/25 | Pending | -- | -- | -- | |
| 09/10/2025 09/10/25 | For Sale | $720,000 | -- | $303 / Sq Ft |
Seller's Agent in 2025
Shawn Hertzog
West USA Realty
(602) 684-2009
1 in this area
13 Total Sales
Landlord's Agent in 2025
Sergei Perkovskii
Gold Trust Realty
(480) 241-9278
51 Total Sales
Buyer's Agent in 2025
Dylan Huynh
West USA Realty
(480) 577-5080
1 in this area
54 Total Sales
Source: Arizona Regional Multiple Listing Service (ARMLS)
MLS Number: 6934825
APN: 304-18-518
Disclaimer: Certain information contained herein is derived from information provided by parties other than Homes.com. All information provided is deemed reliable, but is not guaranteed to be accurate and should be independently verified.
All information should be verified by the recipient and none is guaranteed as accurate by ARMLS
Listing Information presented by local MLS brokerage: Ten-X, local REALTOR®- Arlene Richardson - (888)-952-6393
Ask me questions while you tour the home.