
Seller's Agent in 2024
Cindy Van Vliet
Silvercreek Realty Group
(208) 315-4149
29 Total Sales
Estimated Value: $454,908
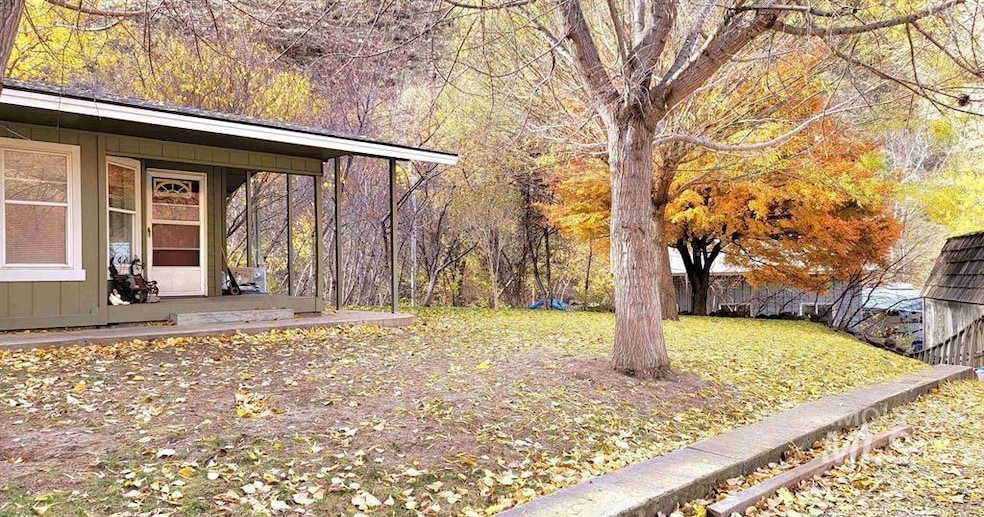

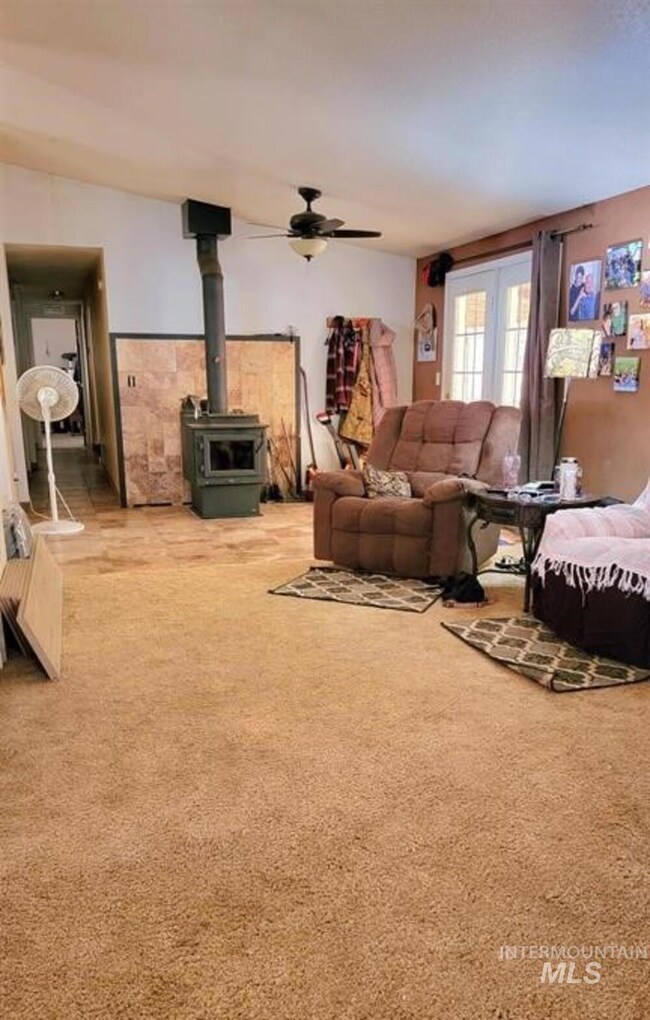
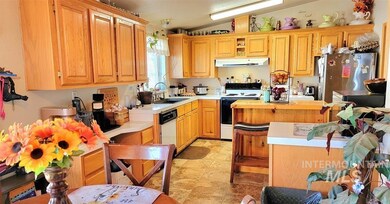
Discover the ultimate rural income property that checks all the boxes! Introducing a cozy 3bd, 2bath house boasting a full back deck with breathtaking views of a picturesque creek. This hidden gem not only offers serene living but also presents an incredible opportunity for generating extra income through its boat and RV storage facility. Nestled near the renowned Brownlee Reservoir, this location is a haven for world-class fishing enthusiasts. Don't miss out on owning this slice of paradise – seize it confidently today!
We collect this data history from publicly available records. To have your information removed, we recommend requesting removal directly through your county’s website.
We collect this data history from publicly available records. To have your information removed, we recommend requesting removal directly through your county’s website.
| Date | Buyer | Sale Price | Title Company |
|---|---|---|---|
| -- | Title One | ||
| -- | Amerititle | ||
| -- | Ameri Title | ||
| -- | -- |
We collect this data history from publicly available records. To have your information removed, we recommend requesting removal directly through your county’s website.
| Date | Status | Borrower | Loan Amount |
|---|---|---|---|
| Previous Owner | $325,000 | ||
| Previous Owner | $300,000 | ||
| Previous Owner | $65,000 | ||
| Previous Owner | $181,543 | ||
| Previous Owner | $100,000 |
We collect this data history from publicly available records. To have your information removed, we recommend requesting removal directly through your county’s website.
| Date | Event | Price | List to Sale | Price per Sq Ft | Prior Sale |
|---|---|---|---|---|---|
| 08/16/2024 08/16/24 | Sold | -- | -- | -- | |
| 07/15/2024 07/15/24 | Pending | -- | -- | -- | |
| 01/09/2024 01/09/24 | For Sale | $580,000 | +5.5% | $349 / Sq Ft | |
| 08/31/2021 08/31/21 | Sold | -- | -- | -- | View Prior Sale |
| 07/13/2021 07/13/21 | Pending | -- | -- | -- | |
| 07/11/2021 07/11/21 | For Sale | $550,000 | -- | $353 / Sq Ft |
We collect this data history from publicly available records. To have your information removed, we recommend requesting removal directly through your county’s website.
| Year | Tax Paid | Tax Assessment Tax Assessment Total Assessment is a certain percentage of the fair market value that is determined by local assessors to be the total taxable value of land and additions on the property. | Land | Improvement |
|---|---|---|---|---|
| 2026 | $747 | $240,962 | $95,892 | $145,070 |
| 2025 | $747 | $232,697 | $88,467 | $144,230 |
| 2024 | $739 | $209,821 | $88,467 | $121,354 |
| 2023 | $1,316 | $213,431 | $88,467 | $124,964 |
| 2022 | $1,278 | $208,916 | $88,467 | $120,449 |
| 2021 | $724 | $164,116 | $71,967 | $92,149 |
| 2020 | $586 | $131,455 | $50,912 | $80,543 |
| 2019 | $592 | $120,504 | $50,912 | $69,592 |
| 2018 | $661 | $124,901 | $50,912 | $73,989 |
| 2017 | $621 | $120,504 | $50,912 | $69,592 |
| 2013 | $523 | $0 | $0 | $0 |
| 2011 | $540 | $0 | $0 | $0 |
Seller's Agent in 2024
Cindy Van Vliet
Silvercreek Realty Group
(208) 315-4149
29 Total Sales
Buyer's Agent in 2024
Peggy Childers
exp Realty, LLC
(208) 739-1966
56 Total Sales
Seller's Agent in 2021
Tracy McClary
Silvercreek Realty Group
(208) 484-1286
73 Total Sales
Seller Co-Listing Agent in 2021
Amy Warren
Silvercreek Realty Group
(208) 484-1286
62 Total Sales
Source: Intermountain MLS
MLS Number: 98897925
APN: RP17N05W268090
Disclaimer: Certain information contained herein is derived from information provided by parties other than Homes.com. All information provided is deemed reliable, but is not guaranteed to be accurate and should be independently verified.
IDX information is provided exclusively for consumers’ personal, non-commercial use, that it may not be used for any purpose other than to identify prospective properties consumers may be interested in purchasing. IMLS does not assume any liability for missing or inaccurate data.
Information provided by IMLS is deemed reliable but not guaranteed.
Ask me questions while you tour the home.