
Erica Marr
COMMUNITY REALTY & INVESTMENTS
(925) 320-3600
98 Total Sales
2 in Silver Creek
$1,950,000 Price Range
Estimated Value: $1,678,361
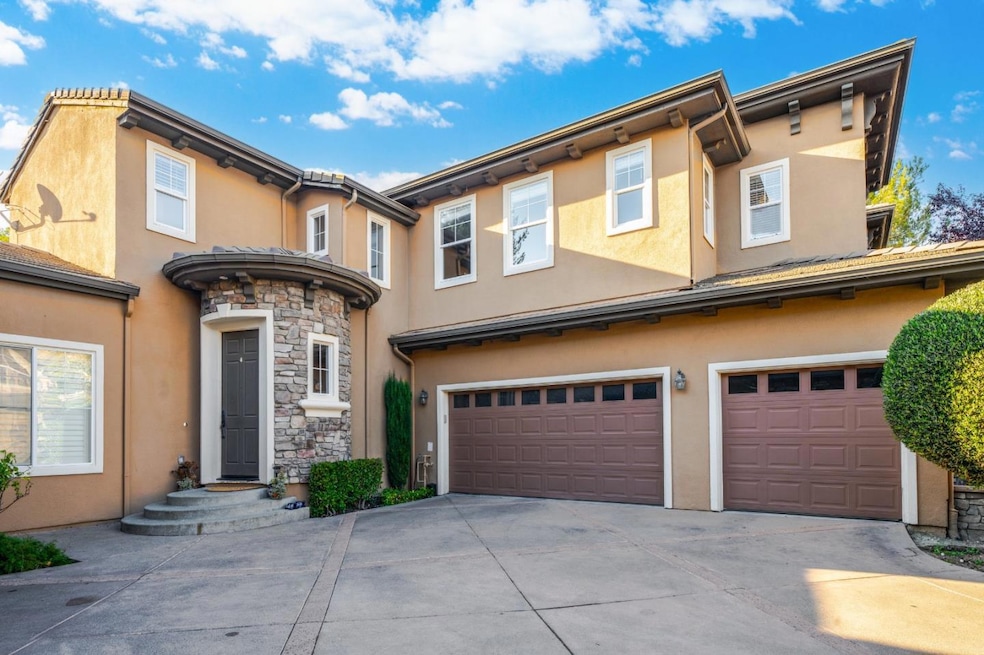
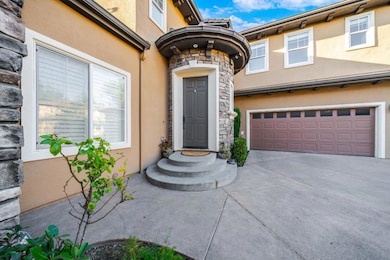
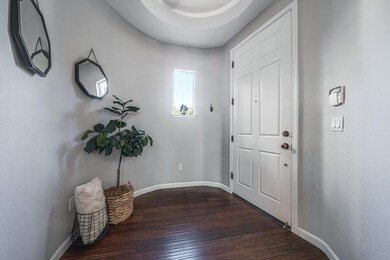
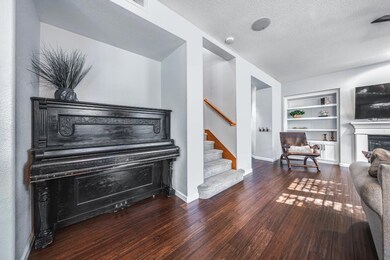
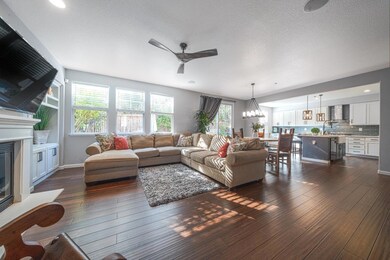
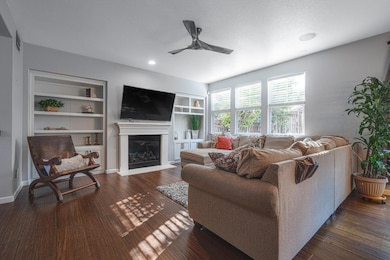
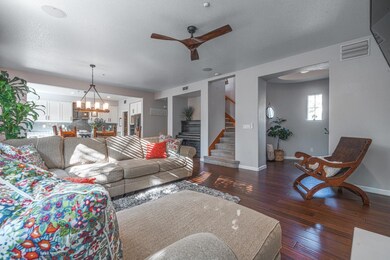
Experience the epitome of luxury living at Casa Bella nestled in The Ranch at Silver Creek. This quiet neighborhood boasts million-dollar views and sunsets. Inside, the tall ceilings and expansive windows infuse every corner with natural light. Gleaming hardwood floors lead you through the great room and into the recently remodeled kitchen.Upstairs, a versatile loft for a home office or a children's play area. The spacious master bedroom is a retreat in itself, complete with a luxurious master bathroom and a walk-in closet.The 2-car garage includes an electric car charger, and the laundry room. New HVAC system. Top-rated schools are just around the corner, making this the ideal family home. But it's not just about the house; it's about the close-knit community. Here, children trick-or-treat together, play safely, and families cherish each other's company. Don't miss the chance to call this extraordinary property your home. It's where luxury, comfort, and community converge.
Last Agent to Sell the Property
KW Bay Area Estates License #02002877 Listed on: 10/20/2023
We collect this data history from publicly available records. To have your information removed, we recommend requesting removal directly through your county’s website.
Erica Marr
COMMUNITY REALTY & INVESTMENTS
(925) 320-3600
98 Total Sales
2 in Silver Creek
$1,950,000 Price Range
Jose Reyes
Elite Realty Services
(669) 221-8854
30 Total Sales
1 in Silver Creek
$2,000,000 Price
Jeevitha Jayakumar
KW Silicon City
(669) 206-0517
65 Total Sales
1 in Silver Creek
$2,753,000 Price
Jay Grewal
Doorlight Inc
(844) 910-0103
86 Total Sales
1 in Silver Creek
$3,805,000 Price
Colin Clancy
KW Bay Area Estates
(669) 271-7187
62 Total Sales
1 in Silver Creek
$1,750,500 Price
Anna Aljabiry
Real Brokerage Technologies, Inc.
(530) 309-0587
41 Total Sales
1 in Silver Creek
$3,000,000 Price
We collect this data history from publicly available records. To have your information removed, we recommend requesting removal directly through your county’s website.
| Date | Buyer | Sale Price | Title Company |
|---|---|---|---|
| $1,630,000 | Chicago Title | ||
| $910,000 | First American Title Company | ||
| $910,000 | First American Title Company | ||
| $735,500 | First American Title Company |
We collect this data history from publicly available records. To have your information removed, we recommend requesting removal directly through your county’s website.
| Date | Status | Borrower | Loan Amount |
|---|---|---|---|
| Open | $1,072,000 | ||
| Closed | $1,079,600 | ||
| Previous Owner | $45,676 | ||
| Previous Owner | $54,002 | ||
| Previous Owner | $822,372 | ||
| Previous Owner | $49,999 | ||
| Previous Owner | $230,000 | ||
| Previous Owner | $591,500 | ||
| Previous Owner | $198,500 | ||
| Previous Owner | $588,000 |
We collect this data history from publicly available records. To have your information removed, we recommend requesting removal directly through your county’s website.
| Date | Event | Price | List to Sale | Price per Sq Ft |
|---|---|---|---|---|
| 12/04/2023 12/04/23 | Sold | $1,630,000 | +1.9% | $703 / Sq Ft |
| 11/04/2023 11/04/23 | Pending | -- | -- | -- |
| 10/20/2023 10/20/23 | For Sale | $1,599,999 | -- | $690 / Sq Ft |
We collect this data history from publicly available records. To have your information removed, we recommend requesting removal directly through your county’s website.
| Year | Tax Paid | Tax Assessment Tax Assessment Total Assessment is a certain percentage of the fair market value that is determined by local assessors to be the total taxable value of land and additions on the property. | Land | Improvement |
|---|---|---|---|---|
| 2026 | $22,351 | $1,695,852 | $847,926 | $847,926 |
| 2025 | $22,059 | $1,662,600 | $831,300 | $831,300 |
| 2024 | $22,059 | $1,630,000 | $815,000 | $815,000 |
| 2023 | $16,618 | $1,195,286 | $472,857 | $722,429 |
| 2022 | $16,549 | $1,171,850 | $463,586 | $708,264 |
| 2021 | $17,845 | $1,148,874 | $454,497 | $694,377 |
| 2020 | $17,170 | $1,137,095 | $449,837 | $687,258 |
| 2019 | $16,744 | $1,114,800 | $441,017 | $673,783 |
| 2018 | $16,698 | $1,092,942 | $432,370 | $660,572 |
| 2017 | $16,484 | $1,071,513 | $423,893 | $647,620 |
| 2016 | $15,503 | $1,028,000 | $406,600 | $621,400 |
| 2015 | $14,333 | $925,000 | $365,900 | $559,100 |
| 2014 | $12,390 | $841,000 | $332,700 | $508,300 |
Seller's Agent in 2023
Joel Stieber
KW Bay Area Estates
(408) 799-7029
1 in this area
123 Total Sales
Buyer's Agent in 2023
Annie Youn
New Star Realty Silicon Valley
(408) 561-0468
1 in this area
68 Total Sales
Source: MLSListings
MLS Number: ML81945484
APN: 679-35-064
Disclaimer: Certain information contained herein is derived from information provided by parties other than Homes.com. All information provided is deemed reliable, but is not guaranteed to be accurate and should be independently verified.
Property Information © 2026 MLSListings Inc. All rights reserved. Listing information is deemed reliable but not guaranteed. Certain information contained herein is derived from information which is the licensed property of, and copyrighted by, MLSListings Inc. The viewer acknowledges ownership and validity of its copyright. Information provided is for personal, non-commercial use by a viewer with a bona fide interest in the purchase or sale of real estate of the type being offered via this website or other electronic means. The viewer is prohibited from copying, redistributing or retransmitting any of the data or information provided by MLSListing, Inc.
Ask me questions while you tour the home.