
Pamela Jones
Long & Foster Real Estate, Inc.
(571) 464-7729
109 Total Sales
1 in Moorefield Station
$1,100,000 Price
Estimated Value: $701,200
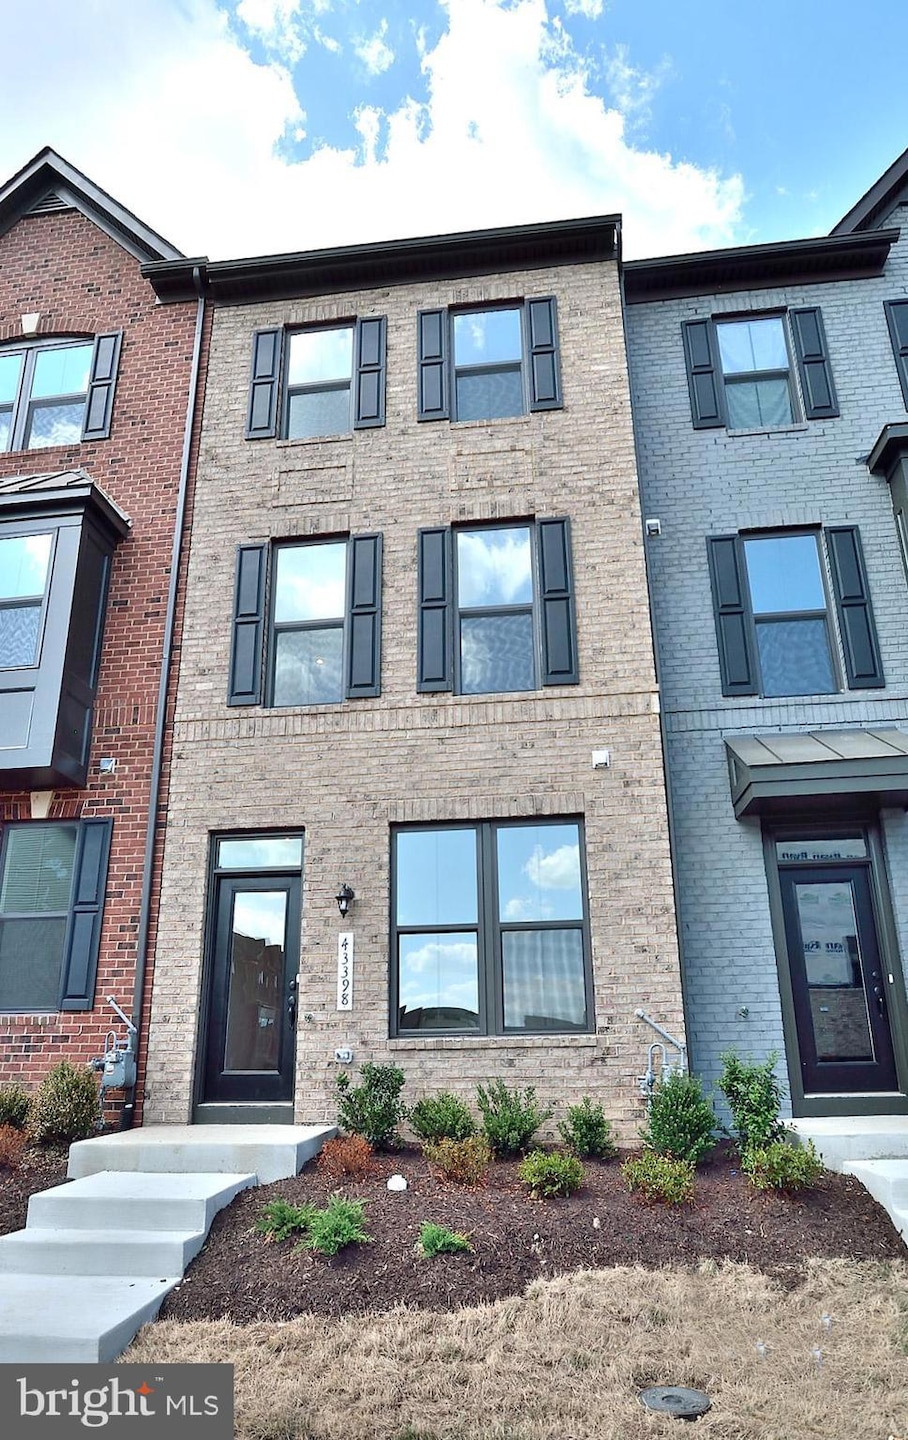
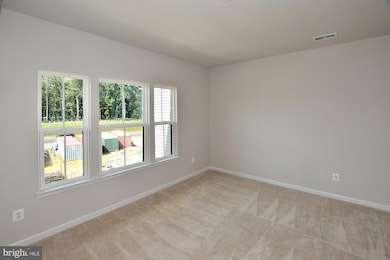
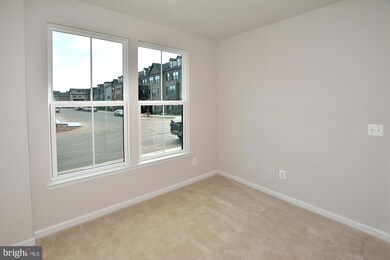
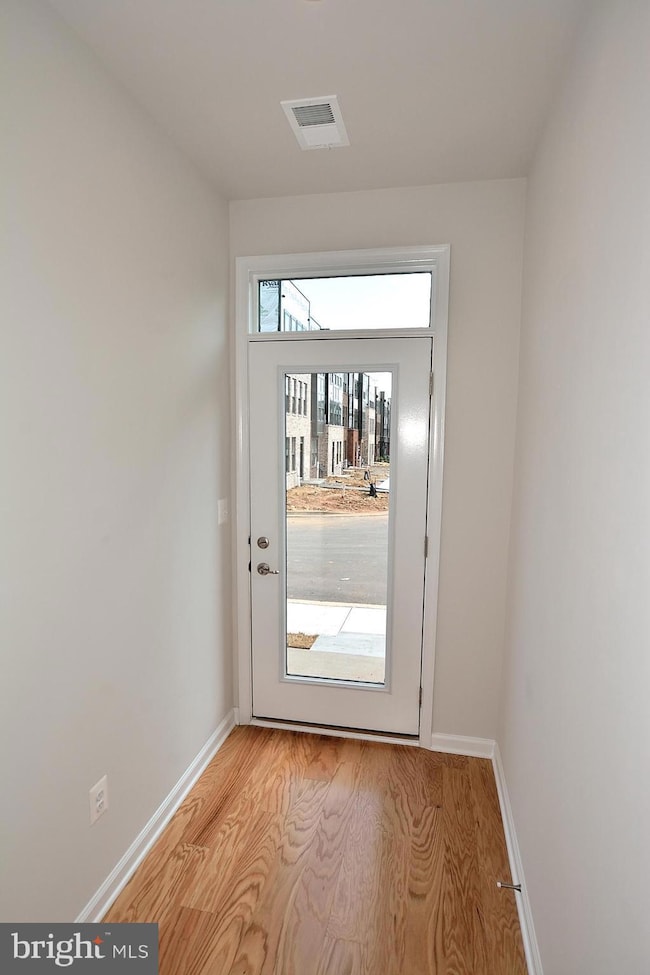
Popular Ryan Clarendon floor plan loaded with upgrades. Gourmet kitchen has stainless steel appliances, upgraded cabinetry & backsplash. Large island with granite counter is the heart of this home. This well located community has great amenities that include a club house with fitness center, playground and outdoor pool. All within a half mile of the future Silver line Metro and within the future Gramercy District- with upscale shopping, dining and more. Future amenities are: dog parks and pocket parks, yoga studio, cafe, amphitheater and a trail system throughout the community. The "Loudoun Loop" bus will be available to shuttle you to nearby movie theater, shops and restaurants.
Last Agent to Rent the Property
(833) 335-7433 dc.broker@exprealty.net EXP Realty, LLC Brokerage Phone: 8333357433 License #0225081643 Listed on: 12/01/2025
Co-Listed By
(866) 825-7169 va.broker@exprealty.net EXP Realty, LLC Brokerage Phone: 8333357433
We collect this data history from publicly available records. To have your information removed, we recommend requesting removal directly through your county’s website.
Pamela Jones
Long & Foster Real Estate, Inc.
(571) 464-7729
109 Total Sales
1 in Moorefield Station
$1,100,000 Price
Kathy Jones
Long & Foster Real Estate, Inc.
(240) 771-1263
24 Total Sales
1 in Moorefield Station
$671,070 Price
Robert Adams
Weichert Realtors - Blue Ribbon
(540) 502-3873
61 Total Sales
2 in Moorefield Station
$488K - $553K Price Range
MJ Frazier
Serhant
(571) 556-7958
105 Total Sales
1 in Moorefield Station
$572,500 Price
Andreas Leindecker
Keller Williams Capital Properties
(571) 520-2983
37 Total Sales
1 in Moorefield Station
$870,000 Price
Francis Franqui
KW Metro Center
(855) 798-0746
29 Total Sales
1 in Moorefield Station
$745,000 Price
We collect this data history from publicly available records. To have your information removed, we recommend requesting removal directly through your county’s website.
| Date | Buyer | Sale Price | Title Company |
|---|---|---|---|
| $512,310 | Stewart Title Guaranty Co |
We collect this data history from publicly available records. To have your information removed, we recommend requesting removal directly through your county’s website.
| Date | Status | Borrower | Loan Amount |
|---|---|---|---|
| Open | $53,099 | ||
| Open | Kim Jung Sup | $405,000 | |
| Closed | Kim Jung Sup | $409,848 |
We collect this data history from publicly available records. To have your information removed, we recommend requesting removal directly through your county’s website.
| Date | Event | Price | List to Sale | Price per Sq Ft | Prior Sale |
|---|---|---|---|---|---|
| 02/03/2026 02/03/26 | Rented | $3,000 | -1.6% | -- | |
| 01/28/2026 01/28/26 | Off Market | $3,050 | -- | -- | |
| 12/01/2025 12/01/25 | For Rent | $3,050 | 0.0% | -- | |
| 04/04/2024 04/04/24 | Rented | $3,050 | +1.7% | -- | |
| 03/15/2024 03/15/24 | For Rent | $3,000 | +13.2% | -- | |
| 04/30/2021 04/30/21 | Rented | $2,650 | 0.0% | -- | |
| 04/15/2021 04/15/21 | Under Contract | -- | -- | -- | |
| 04/08/2021 04/08/21 | For Rent | $2,650 | +6.0% | -- | |
| 05/30/2020 05/30/20 | Rented | $2,500 | 0.0% | -- | |
| 05/11/2020 05/11/20 | For Rent | $2,500 | 0.0% | -- | |
| 05/06/2020 05/06/20 | Off Market | $2,500 | -- | -- | |
| 04/22/2020 04/22/20 | For Rent | $2,500 | 0.0% | -- | |
| 05/08/2019 05/08/19 | Rented | $2,500 | 0.0% | -- | |
| 05/05/2019 05/05/19 | Under Contract | -- | -- | -- | |
| 03/05/2019 03/05/19 | For Rent | $2,500 | 0.0% | -- | |
| 07/12/2018 07/12/18 | Sold | $512,310 | +4.6% | $278 / Sq Ft | View Prior Sale |
| 02/14/2018 02/14/18 | Pending | -- | -- | -- | |
| 02/14/2018 02/14/18 | For Sale | $489,990 | -- | $266 / Sq Ft |
We collect this data history from publicly available records. To have your information removed, we recommend requesting removal directly through your county’s website.
| Year | Tax Paid | Tax Assessment Tax Assessment Total Assessment is a certain percentage of the fair market value that is determined by local assessors to be the total taxable value of land and additions on the property. | Land | Improvement |
|---|---|---|---|---|
| 2026 | $6,668 | $663,450 | $225,000 | $438,450 |
| 2025 | $6,688 | $665,440 | $225,000 | $440,440 |
| 2024 | $6,581 | $617,930 | $200,000 | $417,930 |
| 2023 | $5,051 | $577,220 | $200,000 | $377,220 |
| 2022 | $5,195 | $583,760 | $190,000 | $393,760 |
| 2021 | $5,161 | $526,660 | $190,000 | $336,660 |
| 2020 | $5,580 | $539,130 | $220,000 | $319,130 |
| 2019 | $5,507 | $526,970 | $220,000 | $306,970 |
| 2018 | $2,170 | $501,040 | $200,000 | $301,040 |
Landlord's Agent in 2026
Jaenho Oh
EXP Realty, LLC
(703) 772-7275
62 Total Sales
Landlord's Co-Listing Agent in 2026
Davina Oh
EXP Realty, LLC
(571) 723-0961
2 Total Sales
SB
Tenant's Agent in 2026
Sean Brown
EXP Realty, LLC
(410) 507-2014
1 Total Sale
Buyer's Agent in 2024
lysina Shehadeh
Keller Williams Realty
(571) 236-5764
6 Total Sales
Buyer's Agent in 2021
Belinda Otih
Coldwell Banker (NRT-Southeast-MidAtlantic)
(703) 471-7220
DB
Buyer's Agent in 2020
datacorrect BrightMLS
Non Subscribing Office
Source: Bright MLS
MLS Number: VALO2111690
APN: 120-28-8105
Disclaimer: Certain information contained herein is derived from information provided by parties other than Homes.com. All information provided is deemed reliable, but is not guaranteed to be accurate and should be independently verified.
The data relating to real estate for sale on this website appears in part through the BRIGHT Internet Data Exchange program, a voluntary cooperative exchange of property listing data between licensed real estate brokerage firms, and is provided by BRIGHT through a licensing agreement.
Listing information is from various brokers who participate in the Bright MLS IDX program and not all listings may be visible on the site.
The property information being provided on or through the website is for the personal, non-commercial use of consumers and such information may not be used for any purpose other than to identify prospective properties consumers may be interested in purchasing.
Some properties which appear for sale on the website may no longer be available because they are for instance, under contract, sold or are no longer being offered for sale.
Property information displayed is deemed reliable but is not guaranteed.
Copyright 2026 Bright MLS, Inc.
Ask me questions while you tour the home.