
Sheryl Deskin
Compass Realty Group
(314) 274-6636
172 Total Sales
2 in Glendale
$390K - $1M Price Range

Estimated Value: $222,840
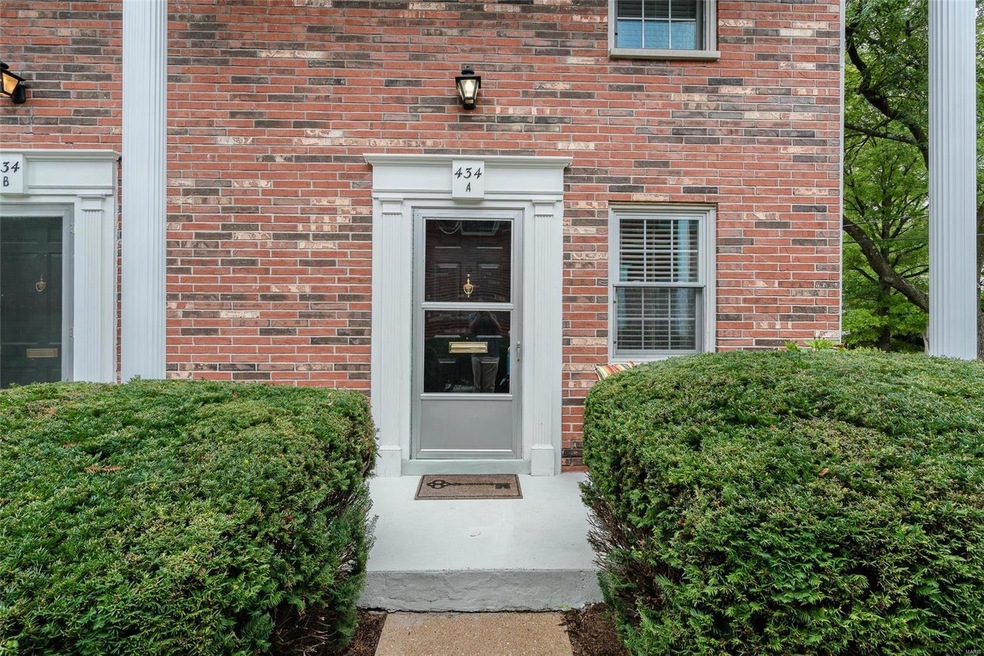
BEST LOCATION in the condo complex! This end unit offers a large deck for entertaining and a covered parking space that leads directly into the unit. Move right in without lifting a finger! This turn-key condo in the heart of Glendale offers low maintenance living in one of STL's most desirable suburbs. Wood floors throughout the main level and upstairs bedrooms. An updated and bright kitchen with newer stainless appliances, painted cabinets, and sleek solid surface counters. A large rec room in the basement with new carpeting, great for extra living space. Private laundry and extra storage in the unfinished part of basement. Live in the best spot in town for the annual Glendale Jazz Festival and walk to Vitale's Deli. Great access to both downtown Kirkwood and Webster! One year HSA Home Warranty included for buyer's peace of mind.
Last Agent to Sell the Property
Hayley Tomazic
J. F. Meyer Realty License #2007005765 Listed on: 09/05/2018
Last Buyer's Agent
Diane Gorris
ReeceNichols Real Estate License #1999073287
We collect this data history from publicly available records. To have your information removed, we recommend requesting removal directly through your county’s website.
Sheryl Deskin
Compass Realty Group
(314) 274-6636
172 Total Sales
2 in Glendale
$390K - $1M Price Range
Pete Geisz
Keller Williams Realty St. Louis
(314) 931-5037
91 Total Sales
1 in Glendale
$306,500 Price
Trish Wolf
EXP Realty, LLC
(314) 451-7248
269 Total Sales
1 in Glendale
$600,000 Price
Dan Clarkin
Coldwell Banker Realty - Gundaker
(314) 648-2944
94 Total Sales
1 in Glendale
$405,000 Price
William Springer
Compass Realty Group
(314) 648-8235
106 Total Sales
2 in Glendale
$390K - $725K Price Range
Lance Merrick
Real Broker LLC
(727) 472-4959
549 Total Sales
3 in Glendale
$373K - $779K Price Range
We collect this data history from publicly available records. To have your information removed, we recommend requesting removal directly through your county’s website.
| Date | Buyer | Sale Price | Title Company |
|---|---|---|---|
| -- | Alliance Title Group Llc | ||
| $138,000 | Security Title Ins Agency Cm | ||
| $139,900 | -- | ||
| $92,500 | -- |
We collect this data history from publicly available records. To have your information removed, we recommend requesting removal directly through your county’s website.
| Date | Status | Borrower | Loan Amount |
|---|---|---|---|
| Open | $144,675 | ||
| Previous Owner | $100,000 | ||
| Previous Owner | $74,000 |
We collect this data history from publicly available records. To have your information removed, we recommend requesting removal directly through your county’s website.
| Date | Event | Price | List to Sale | Price per Sq Ft | Prior Sale |
|---|---|---|---|---|---|
| 11/08/2018 11/08/18 | Sold | -- | -- | -- | |
| 10/25/2018 10/25/18 | Pending | -- | -- | -- | |
| 09/05/2018 09/05/18 | For Sale | $159,900 | +14.3% | $115 / Sq Ft | |
| 05/26/2015 05/26/15 | Sold | -- | -- | -- | View Prior Sale |
| 05/26/2015 05/26/15 | For Sale | $139,900 | -- | $101 / Sq Ft | |
| 04/24/2015 04/24/15 | Pending | -- | -- | -- |
We collect this data history from publicly available records. To have your information removed, we recommend requesting removal directly through your county’s website.
| Year | Tax Paid | Tax Assessment Tax Assessment Total Assessment is a certain percentage of the fair market value that is determined by local assessors to be the total taxable value of land and additions on the property. | Land | Improvement |
|---|---|---|---|---|
| 2025 | $2,048 | $35,480 | $14,520 | $20,960 |
| 2024 | $2,048 | $31,370 | $6,780 | $24,590 |
| 2023 | $2,018 | $31,370 | $6,780 | $24,590 |
| 2022 | $2,020 | $29,260 | $9,990 | $19,270 |
| 2021 | $1,992 | $29,260 | $9,990 | $19,270 |
| 2020 | $1,872 | $26,310 | $8,280 | $18,030 |
| 2019 | $1,825 | $26,310 | $8,280 | $18,030 |
| 2018 | $1,884 | $24,300 | $5,190 | $19,110 |
| 2017 | $1,898 | $24,300 | $5,190 | $19,110 |
| 2016 | $1,855 | $23,900 | $2,640 | $21,260 |
| 2015 | $1,774 | $23,900 | $2,640 | $21,260 |
| 2014 | $1,527 | $20,140 | $4,540 | $15,600 |
H
Seller's Agent in 2018
Hayley Tomazic
J. F. Meyer Realty
D
Buyer's Agent in 2018
Diane Gorris
ReeceNichols Real Estate
Seller's Agent in 2015
Linda Dillon
Coldwell Banker Realty - Gundaker West Regional
(314) 422-5650
97 Total Sales
Source: MARIS MLS
MLS Number: MIS18071021
APN: 23L-43-1321
Disclaimer: Certain information contained herein is derived from information provided by parties other than Homes.com. All information provided is deemed reliable, but is not guaranteed to be accurate and should be independently verified.
All data is obtained from various sources and may not have been verified by broker or MLS GRID. Supplied Open House Information is subject to change without notice. All information should be independently reviewed and verified for accuracy. Properties may or may not be listed by the office/agent presenting the information. Some IDX listings have been excluded from this website.
Listings courtesy of MARIS MLS as distributed by MLS GRID.
Based on information submitted to the MLS GRID
Ask me questions while you tour the home.