
Kristine Galazka
Compass
(630) 426-7922
34 Total Sales
1 in Barrington
$425,000 Price

Estimated Value: $1,395,712
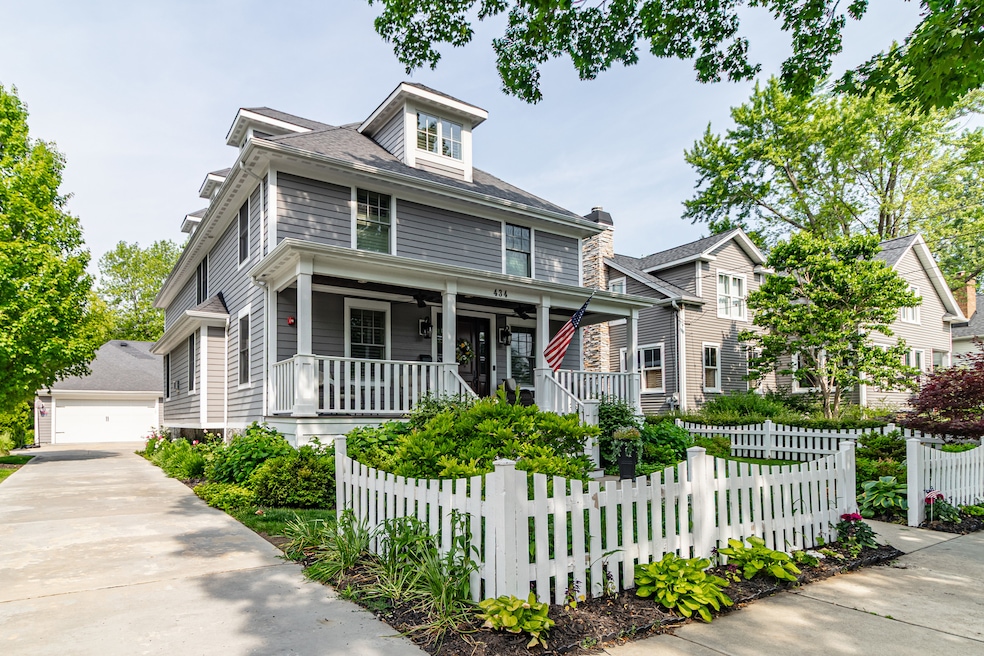
Discover the perfect blend of timeless charm and modern luxury in this exceptional Village Farmhouse, ideally located on an expansive 0.42-acre lot in the heart of downtown Barrington. Built in 2016, this beautifully designed 4-bedroom, 4.2-bath home offers over 5,200 square feet of finished living space across four levels. From the moment you arrive, the inviting picket fence and classic front porch set the tone for the warmth and character found throughout. Inside, 9-foot ceilings, hardwood floors on all three main levels, plantation shutters, and an open-concept layout create an effortlessly elegant atmosphere. The sun-filled living room features a gas log fireplace, built-ins, and cozy window seats, while the stunning chef's kitchen is outfitted with a large island, SubZero refrigerator, Wolf range, Miele dishwasher, and a spacious Butler's Pantry with Fisher & Paykel drawers-perfect for everyday living and entertaining alike. A bright dining room and sunroom provide additional gathering spaces, while a private den and third-floor bonus room offer excellent work-from-home flexibility. The oversized 2.5-car attached garage includes a brand new composite garage floor, and motorized attic stairs lead to finished storage space. The custom mudroom keeps everything organized. Upstairs, the luxurious primary suite showcases a tray ceiling, spa-like bath, and walk-in closet. Three additional bedrooms include one ensuite and two sharing a full bath, while the vaulted bonus room with half bath provides even more versatile space. The second-floor laundry adds convenience, and the finished basement offers a spacious rec room, built-in media center, full bath, desk area, second laundry, and ample storage. Step into the professionally landscaped backyard to find an entertainer's dream: lush perennial gardens, an irrigation system, and a beautiful paver patio complete with a built-in grill and fire pit. Located just a short walk from Metra, schools, shops, restaurants, parks, and the library, this truly special home combines luxury, comfort, and an unbeatable location-ready for you to move in and enjoy! Composite garage floor (2025) and hot water heater (2024).
Last Agent to Sell the Property
RE/MAX Top Performers License #471004433 Listed on: 06/12/2025
We collect this data history from publicly available records. To have your information removed, we recommend requesting removal directly through your county’s website.
Kristine Galazka
Compass
(630) 426-7922
34 Total Sales
1 in Barrington
$425,000 Price
Valorie Schmidt
@properties Christie's International Real Estate
(630) 931-2639
50 Total Sales
2 in Barrington
$400K - $1.1M Price Range
Jesse Singh
RE/MAX SAWA
(331) 241-6928
132 Total Sales
2 in Barrington
$280K - $675K Price Range
Johnny Rodogiannis
Fulton Grace Realty
(779) 939-0056
32 Total Sales
1 in Barrington
$527,000 Price
Chris Jacobs
Century 21 Circle
(224) 507-1899
178 Total Sales
6 in Barrington
$200K - $2M Price Range
Paula Carson
Compass
(224) 723-1808
67 Total Sales
1 in Barrington
$670,000 Price
We collect this data history from publicly available records. To have your information removed, we recommend requesting removal directly through your county’s website.
| Date | Buyer | Sale Price | Title Company |
|---|---|---|---|
| $1,380,000 | Chicago Title | ||
| Spaeth Nicholas | $1,300,000 | Proper Title | |
| Laschen Jeffrey | $1,370,000 | Proper Title Llc | |
| Gn Homes Llc | $375,000 | Stewart Title Company | |
| Payne Jeffrey | $300,000 | Chicago Title Insurance Co | |
| Lahti Pauline J | -- | None Available | |
| Lahti Toivo A | -- | -- |
We collect this data history from publicly available records. To have your information removed, we recommend requesting removal directly through your county’s website.
| Date | Status | Borrower | Loan Amount |
|---|---|---|---|
| Open | $700,000 | ||
| Closed | Ladd Kraig M | $700,000 | |
| Previous Owner | Spaeth Nicholas | $1,040,000 | |
| Previous Owner | Laschen Jeffrey | $1,096,000 | |
| Previous Owner | Gn Homes Llc | $150,000 | |
| Previous Owner | Gn Homes Llc | $150,000 | |
| Previous Owner | Gn Homes Llc | $1,000,000 | |
| Previous Owner | Payne Jeffrey | $289,500 |
We collect this data history from publicly available records. To have your information removed, we recommend requesting removal directly through your county’s website.
| Date | Event | Price | List to Sale | Price per Sq Ft | Prior Sale |
|---|---|---|---|---|---|
| 07/31/2025 07/31/25 | Sold | $1,380,000 | -6.4% | $324 / Sq Ft | |
| 06/26/2025 06/26/25 | Pending | -- | -- | -- | |
| 06/12/2025 06/12/25 | For Sale | $1,475,000 | +13.5% | $346 / Sq Ft | |
| 06/30/2023 06/30/23 | Sold | $1,300,000 | -5.5% | $305 / Sq Ft | View Prior Sale |
| 05/11/2023 05/11/23 | For Sale | $1,375,000 | +0.4% | $323 / Sq Ft | |
| 05/11/2016 05/11/16 | Sold | $1,370,000 | -2.1% | $311 / Sq Ft | View Prior Sale |
| 03/13/2016 03/13/16 | Pending | -- | -- | -- | |
| 02/27/2016 02/27/16 | For Sale | $1,400,000 | -- | $318 / Sq Ft |
We collect this data history from publicly available records. To have your information removed, we recommend requesting removal directly through your county’s website.
| Year | Tax Paid | Tax Assessment Tax Assessment Total Assessment is a certain percentage of the fair market value that is determined by local assessors to be the total taxable value of land and additions on the property. | Land | Improvement |
|---|---|---|---|---|
| 2025 | $32,564 | $484,731 | $43,137 | $441,594 |
| 2024 | $33,098 | $457,121 | $40,680 | $416,441 |
| 2023 | $25,750 | $433,290 | $38,559 | $394,731 |
| 2022 | $25,750 | $336,864 | $43,622 | $293,242 |
| 2021 | $25,437 | $331,135 | $42,880 | $288,255 |
| 2020 | $24,790 | $330,111 | $42,747 | $287,364 |
| 2019 | $23,821 | $321,401 | $41,619 | $279,782 |
| 2018 | $26,696 | $367,585 | $44,444 | $323,141 |
| 2017 | $26,548 | $360,201 | $43,551 | $316,650 |
| 2016 | $19,852 | $262,612 | $44,682 | $217,930 |
| 2015 | $11,275 | $147,613 | $41,908 | $105,705 |
| 2014 | $7,278 | $110,634 | $33,206 | $77,428 |
| 2012 | $7,104 | $98,424 | $33,777 | $64,647 |
Seller's Agent in 2025
Jane Lee
RE/MAX
(847) 420-8866
2,207 Total Sales
Seller Co-Listing Agent in 2025
Eliana Leiva
RE/MAX
20 Total Sales
Buyer's Agent in 2025
Amy Adorno Burley
Executive Realty Group LLC
(630) 881-8221
210 Total Sales
Buyer Co-Listing Agent in 2025
Joseph Burley
Executive Realty Group LLC
(847) 312-4888
145 Total Sales
Seller's Agent in 2023
John Morrison
@ Properties
(847) 409-0297
702 Total Sales
Seller Co-Listing Agent in 2023
Mimi Noyes
@ Properties
(847) 421-2836
84 Total Sales
Source: Midwest Real Estate Data (MRED)
MLS Number: 12346244
APN: 13-36-307-023
Disclaimer: Certain information contained herein is derived from information provided by parties other than Homes.com. All information provided is deemed reliable, but is not guaranteed to be accurate and should be independently verified.
All data is obtained from various sources and may not have been verified by broker or MLS GRID. Supplied Open House Information is subject to change without notice. All information should be independently reviewed and verified for accuracy. Properties may or may not be listed by the office/agent presenting the information. Some IDX listings have been excluded from this website.
Listings courtesy of Midwest Real Estate Data (MRED) as distributed by MLS GRID.
Based on information submitted to the MLS GRID
Ask me questions while you tour the home.