
Jake Fahnhorst
Keller Williams Tri-valley
(925) 397-5445
155 Total Sales
1 in Brea
$1,460,000 Price
Estimated Value: $1,003,000 - $1,084,000
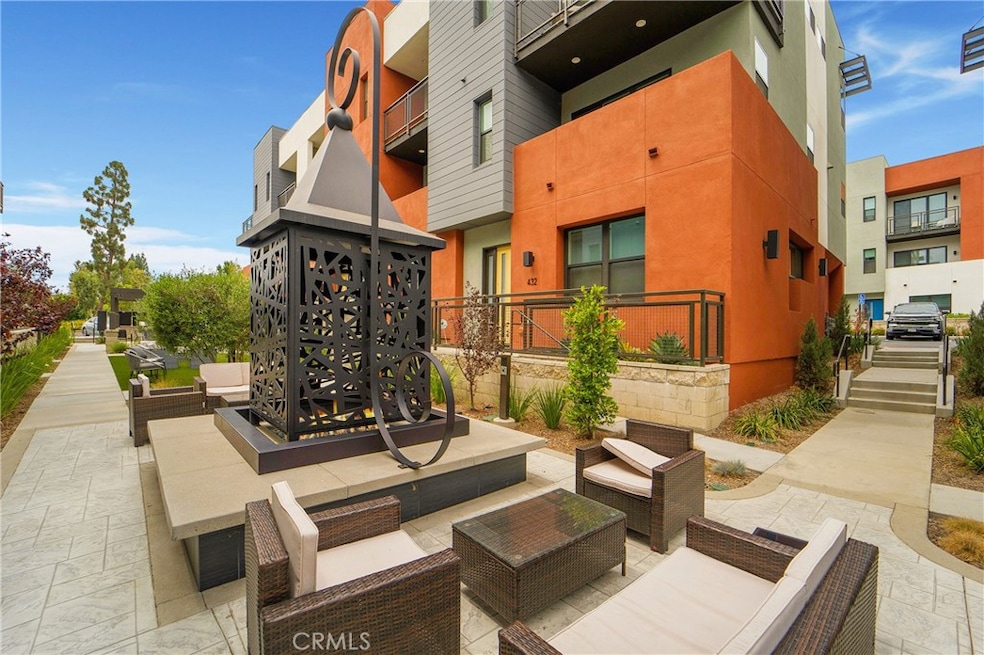
Beautiful townhome in the desirable West Village by Trumark Homes! This 3 Bed 4 Bath floorplan stretches across approximately 2,200 sq. ft. with an attached 2 car garage as well as an oversized bonus room! Upon entering the home, you will notice the attention to detail throughout, including the beautiful floating wood staircase with modern railing. The first level features a downstairs master bedroom with en-suite bath - perfect for guests. The main floor features a modern kitchen with a large island with bar seating, white cabinets, quartz countertops, stainless steel appliances, a farmhouse sink, and walk-in pantry. Adjacent to the kitchen is the living space which is perfect for entertaining and includes a modern recessed glass fireplace and a large glass slider that leads to the attached balcony. The main level also features a bedroom with large walk in closet and access to a full bathroom. The primary suite and large bonus room can both be found on the third level. The primary suite features a private patio, a large walk-in closet and a dual sink vanity. This home is fully upgraded with recessed lighting throughout, 2 balconies, remote controlled mini split A/C and heating units allowing individual temperature control in every area of the home, along with fully paid solar panels. Easy freeway access and very conveniently located close to shopping, restaurants, markets, and excellent schools! HOA offers a beautiful park with playground and splash pad on site.
Last Agent to Rent the Property
Right Choice Property Mgmt Brokerage Email: laurie@rightchoicepm.com License #02071305 Listed on: 07/08/2025
We collect this data history from publicly available records. To have your information removed, we recommend requesting removal directly through your county’s website.
Jake Fahnhorst
Keller Williams Tri-valley
(925) 397-5445
155 Total Sales
1 in Brea
$1,460,000 Price
Daniel Gray
First Team Real Estate
(657) 500-0995
23 Total Sales
2 in Brea
$1,190,000 Price Range
Emma Perez
Century 21 Cornerstone
(747) 223-6382
81 Total Sales
3 in Brea
$975K - $1.3M Price Range
Nicole Jones
HOMESMART, EVERGREEN REALTY
(909) 443-1851
170 Total Sales
1 in Brea
$720,000 Price
Viviana Kim
Major League Properties
(657) 500-0759
51 Total Sales
3 in Brea
$880K - $1.3M Price Range
Paul Gusiff
Westworld Realty Inc.
(669) 202-9633
102 Total Sales
5 in Brea
$790K - $1.9M Price Range
We collect this data history from publicly available records. To have your information removed, we recommend requesting removal directly through your county’s website.
| Date | Buyer | Sale Price | Title Company |
|---|---|---|---|
| -- | None Listed On Document |
We collect this data history from publicly available records. To have your information removed, we recommend requesting removal directly through your county’s website.
| Date | Status | Borrower | Loan Amount |
|---|---|---|---|
| Previous Owner | $66,000 |
We collect this data history from publicly available records. To have your information removed, we recommend requesting removal directly through your county’s website.
| Date | Event | Price | List to Sale | Price per Sq Ft |
|---|---|---|---|---|
| 07/22/2025 07/22/25 | Rented | $4,400 | 0.0% | -- |
| 07/08/2025 07/08/25 | For Rent | $4,400 | +10.0% | -- |
| 10/16/2022 10/16/22 | Rented | $4,000 | 0.0% | -- |
| 10/04/2022 10/04/22 | Price Changed | $4,000 | -4.8% | $2 / Sq Ft |
| 09/27/2022 09/27/22 | Price Changed | $4,200 | -6.7% | $2 / Sq Ft |
| 09/19/2022 09/19/22 | For Rent | $4,500 | -- | -- |
We collect this data history from publicly available records. To have your information removed, we recommend requesting removal directly through your county’s website.
| Year | Tax Paid | Tax Assessment Tax Assessment Total Assessment is a certain percentage of the fair market value that is determined by local assessors to be the total taxable value of land and additions on the property. | Land | Improvement |
|---|---|---|---|---|
| 2026 | $10,951 | $920,500 | $413,497 | $507,003 |
| 2025 | $10,430 | $902,451 | $405,389 | $497,062 |
| 2024 | $10,430 | $884,756 | $397,440 | $487,316 |
| 2023 | $10,147 | $867,408 | $389,647 | $477,761 |
| 2022 | $9,721 | $850,400 | $382,006 | $468,394 |
| 2021 | $2,296 | $175,951 | $175,951 | $0 |
LH
Landlord's Agent in 2025
Laurie Hilliker
Right Choice Property Mgmt
(714) 990-9990
SF
Tenant's Agent in 2025
Shekib Farid
Onyx Homes
(949) 244-9225
6 Total Sales
Source: California Regional Multiple Listing Service (CRMLS)
MLS Number: PW25152473
APN: 936-505-46
Disclaimer: Certain information contained herein is derived from information provided by parties other than Homes.com. All information provided is deemed reliable, but is not guaranteed to be accurate and should be independently verified.
The multiple listing data appearing on this website, or contained in reports produced therefrom, is owned and copyrighted by California Regional Multiple Listing Service, Inc. ("CRMLS") and is protected by all applicable copyright laws. Information provided is for viewer's personal, non-commercial use and may not be used for any purpose other than to identify prospective properties the viewer may be interested in purchasing. All listing data, including but not limited to square footage and lot size is believed to be accurate, but the listing Agent, listing Broker and CRMLS and its affiliates do not warrant or guarantee such accuracy. The viewer should independently verify the listed data prior to making any decisions based on such information by personal inspection and/or contacting a real estate professional.
Based on information from California Regional Multiple Listing Service, Inc. and /or other sources. All data, including all measurements and calculations of area, is obtained from various sources and has not been, and will not be, verified by broker or MLS. All information should be independently reviewed and verified for accuracy. Properties may or may not be listed by the office/agent presenting the information
Ask me questions while you tour the home.